Leave a Message

Thank you for your message. We will be in touch with you shortly.

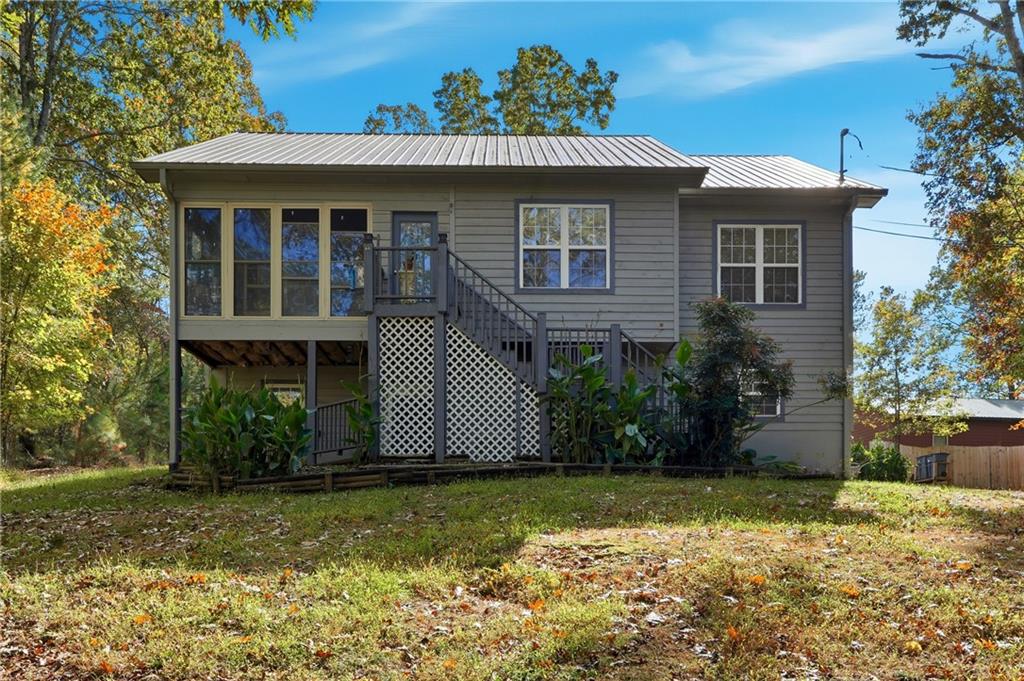
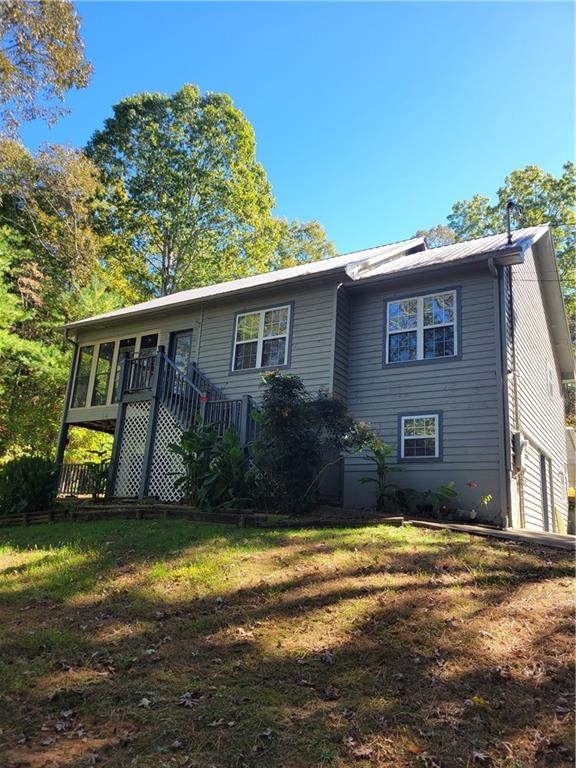
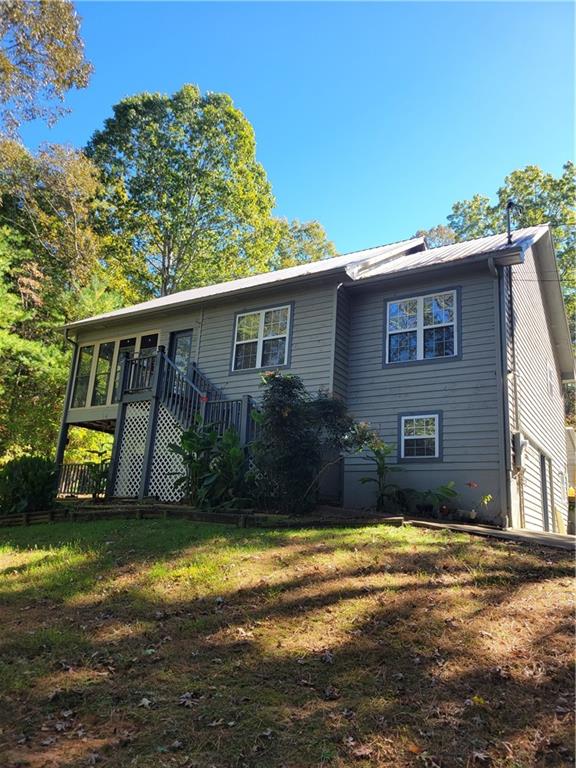
Rear of a gray raised house with an elevated deck and stairs, surrounded by autumn trees.
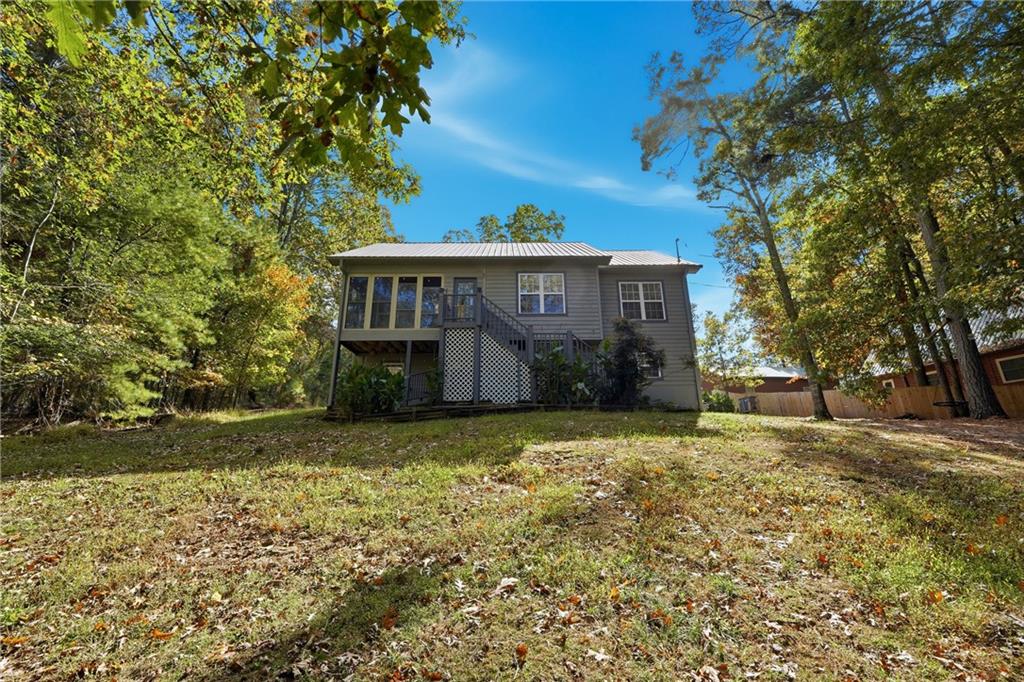
Gray-sided home with a raised deck and screened porch in a wooded, leaf-covered yard.
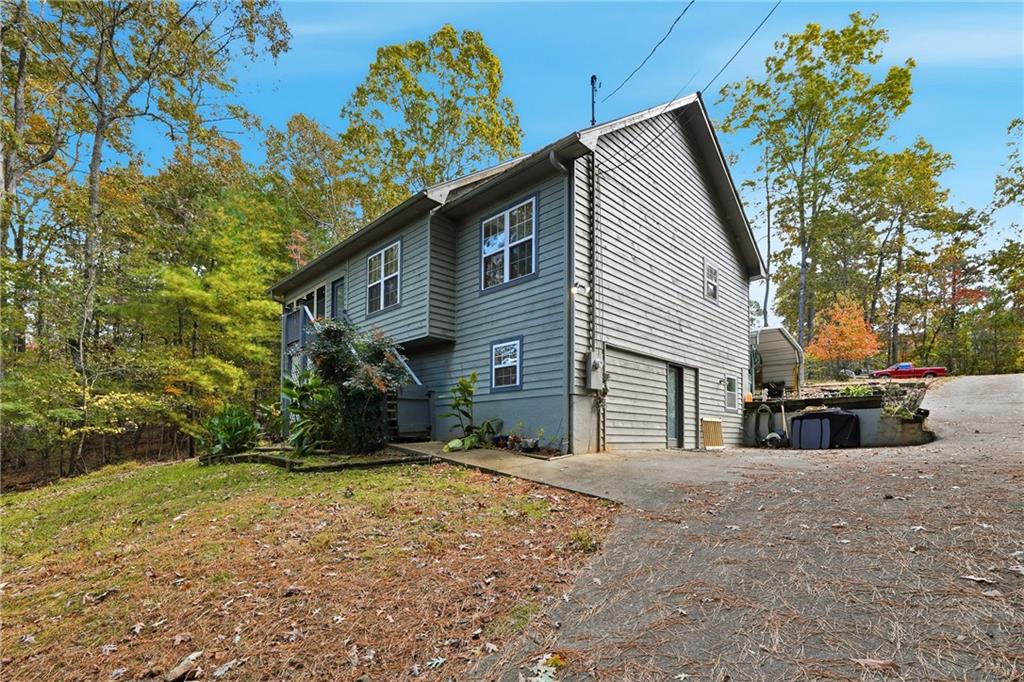
Gray two-story house with white-trimmed windows beside a paved driveway and autumn trees.
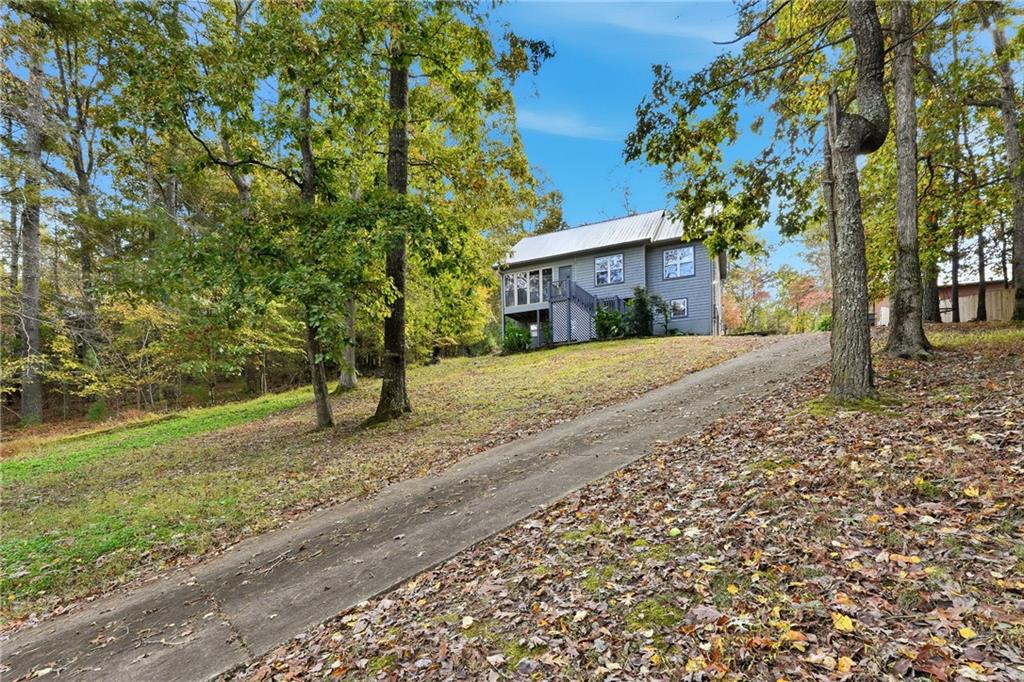
Gray raised house with a metal roof at the top of a wooded, leaf-strewn driveway.
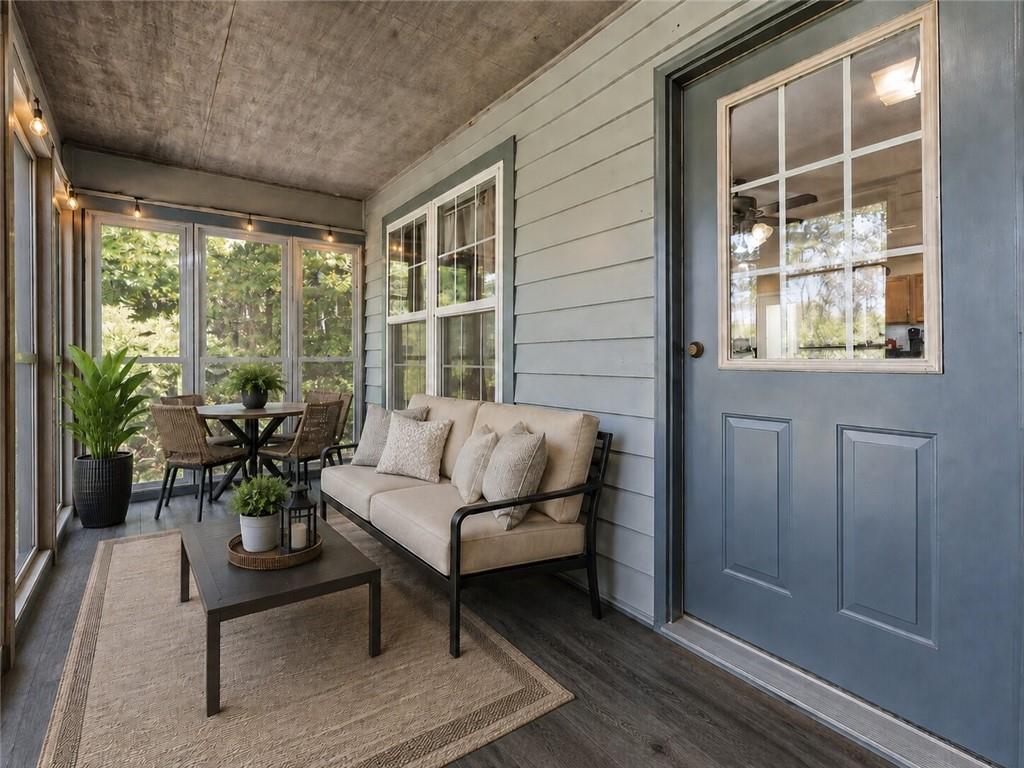
Enclosed sunroom with a blue door, large windows, and a furnished seating area.
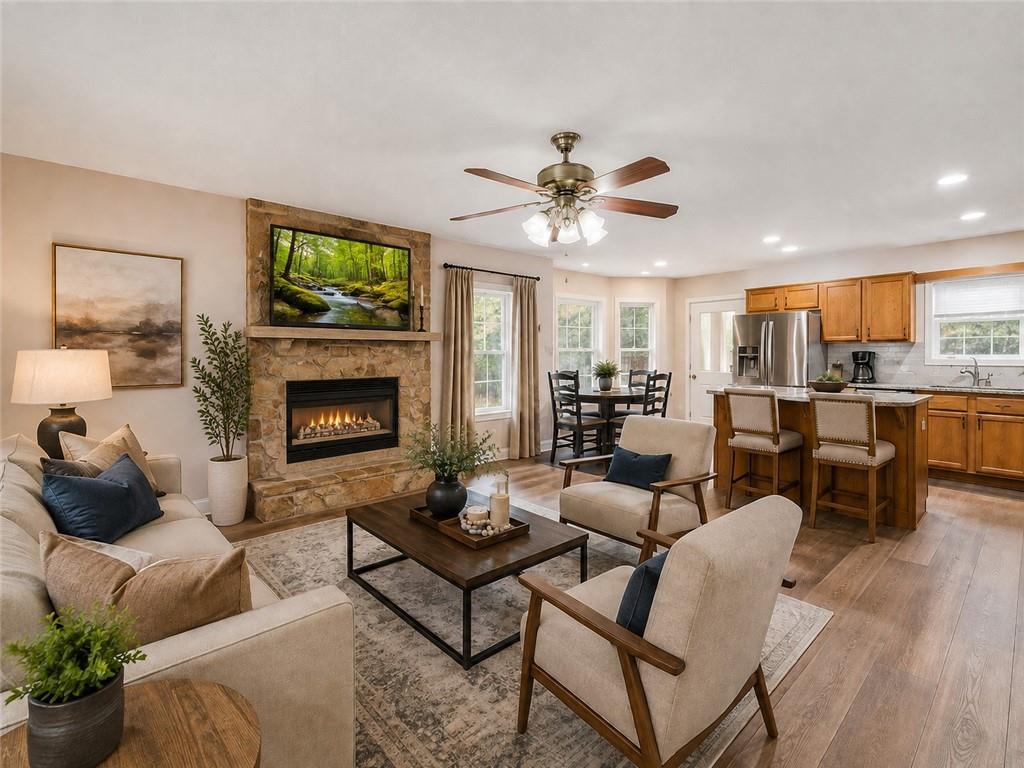
Open-plan living room with a stone fireplace, dining area, and kitchen island.
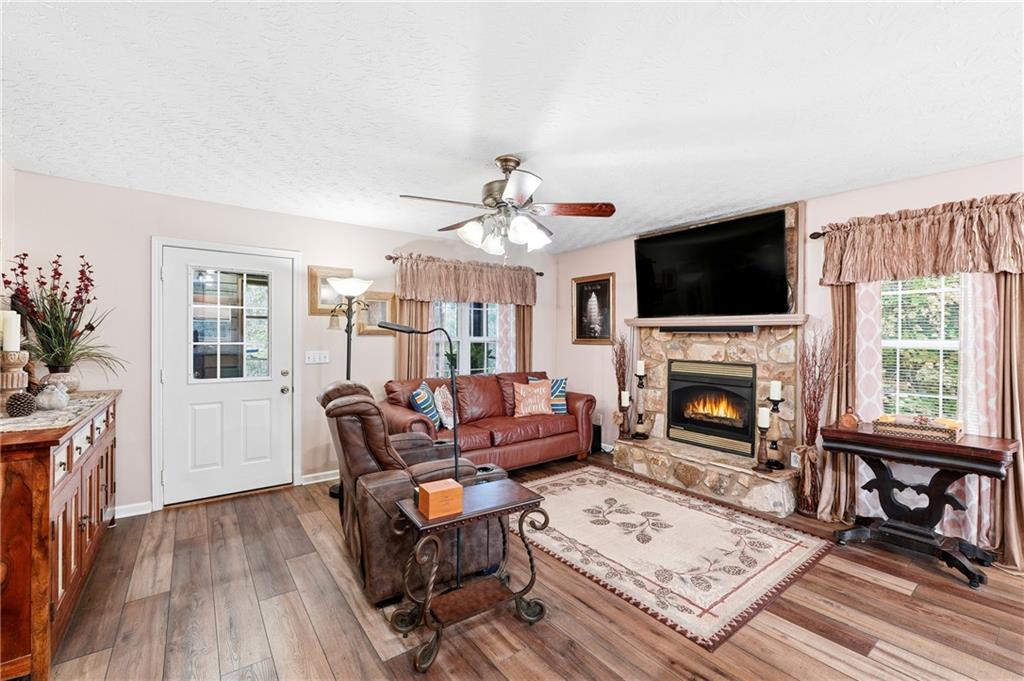
Living room with leather seating, a stone fireplace, and a television above the mantel.
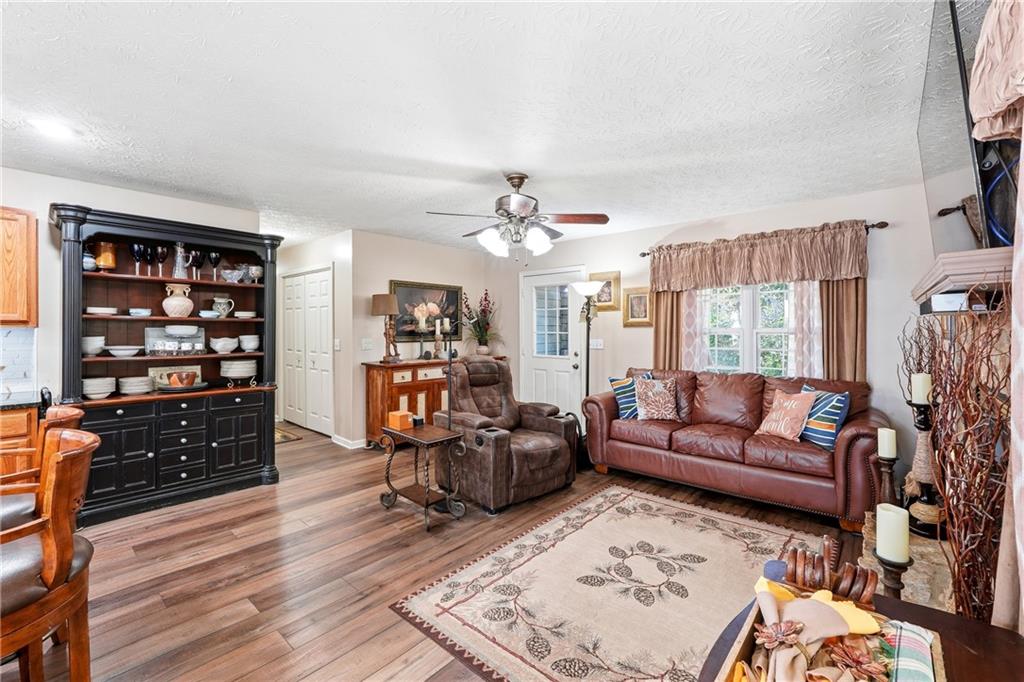
Living room with brown leather seating, a built-in display cabinet, and a patterned area rug.
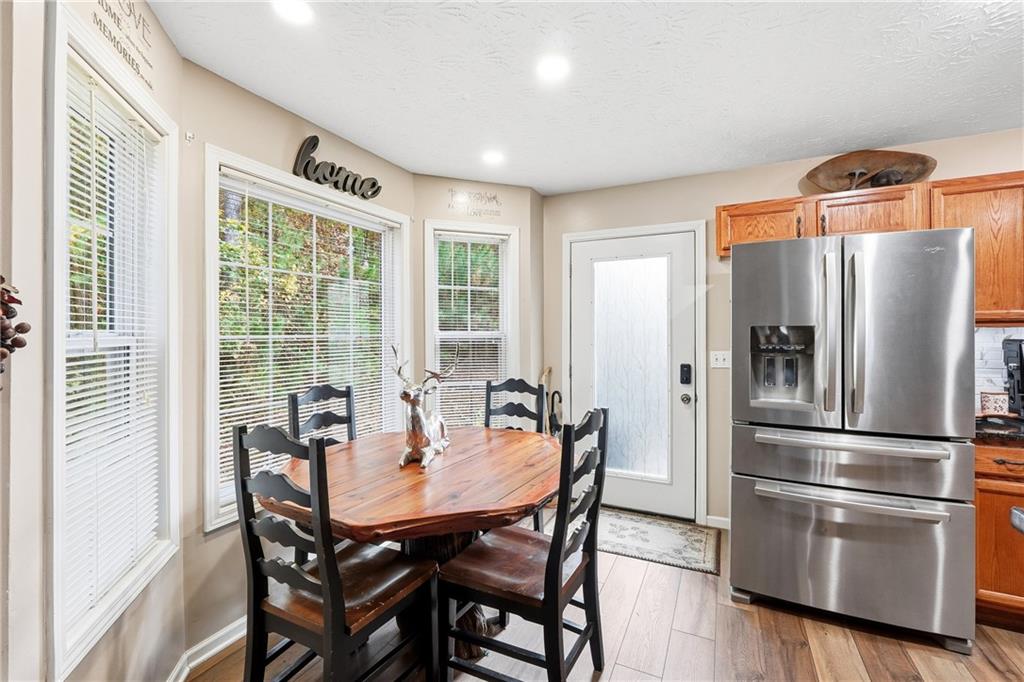
Kitchen dining nook with a wooden table beside large windows and a stainless steel refrigerator.
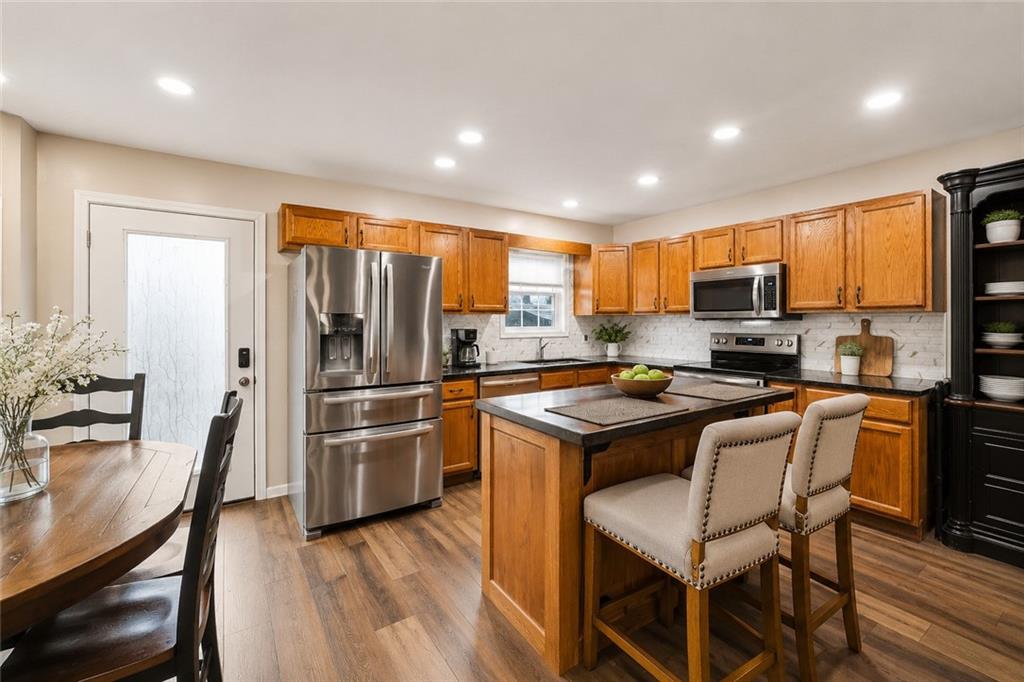
Kitchen with warm wood cabinetry, a central island, stainless steel appliances, and an adjacent dining table.
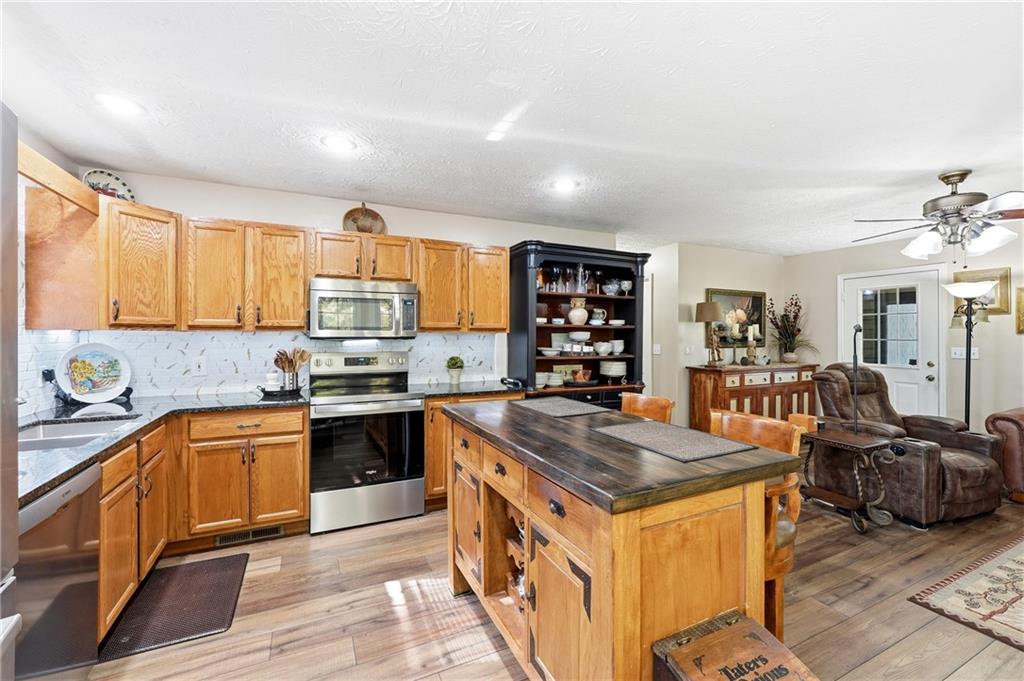
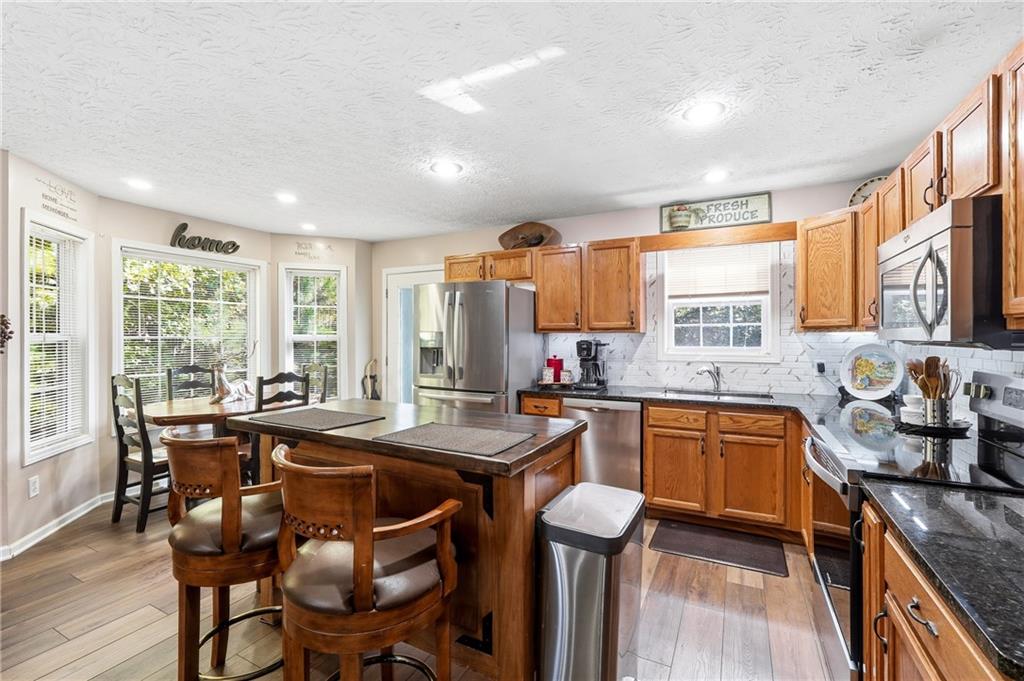
Open-plan kitchen with honey-toned cabinets, stainless appliances, and a large butcher-block island.
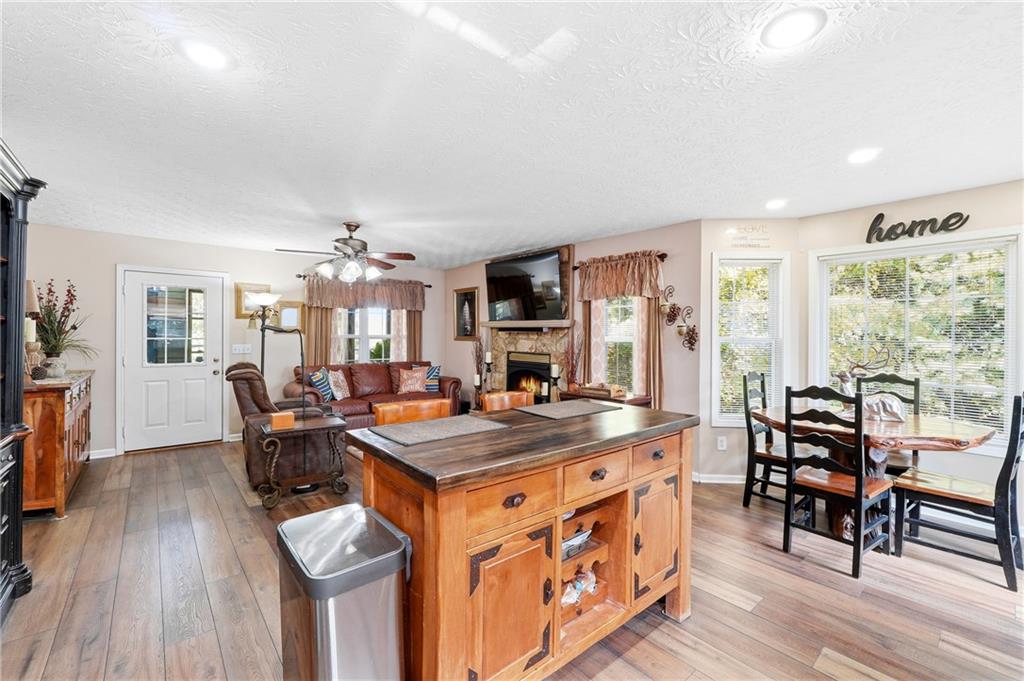
Open living and dining area with a large wood island, fireplace, and broad windows.
Kitchen with a wood island and bar stools, warm cabinetry, stainless appliances, and a window-side dining nook.
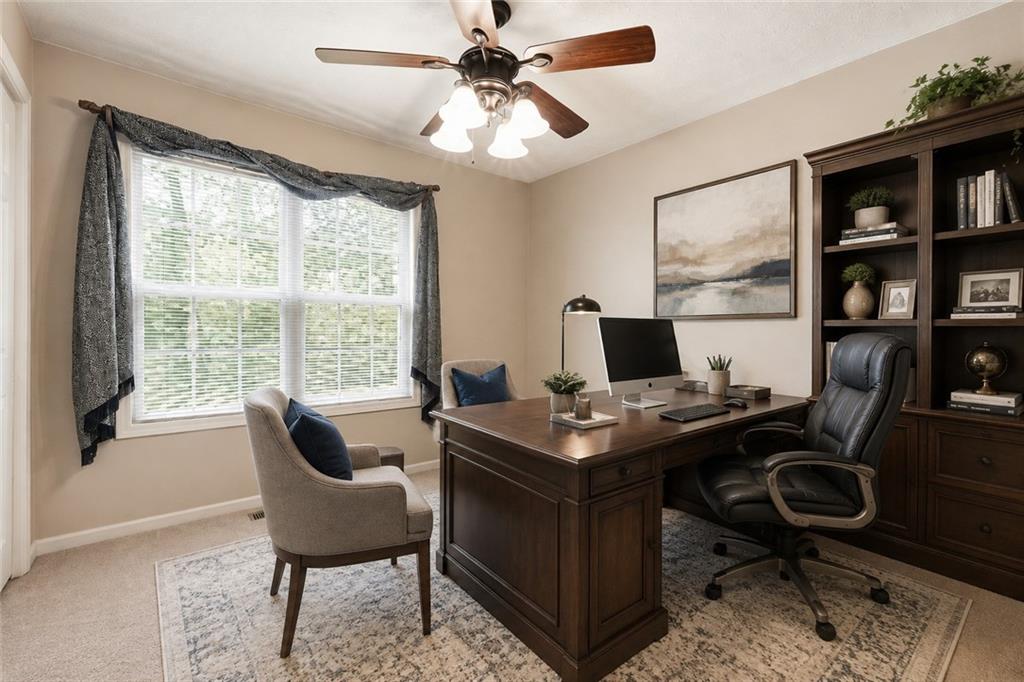
Furnished home office with a dark wood desk, guest chairs, and a wide window.
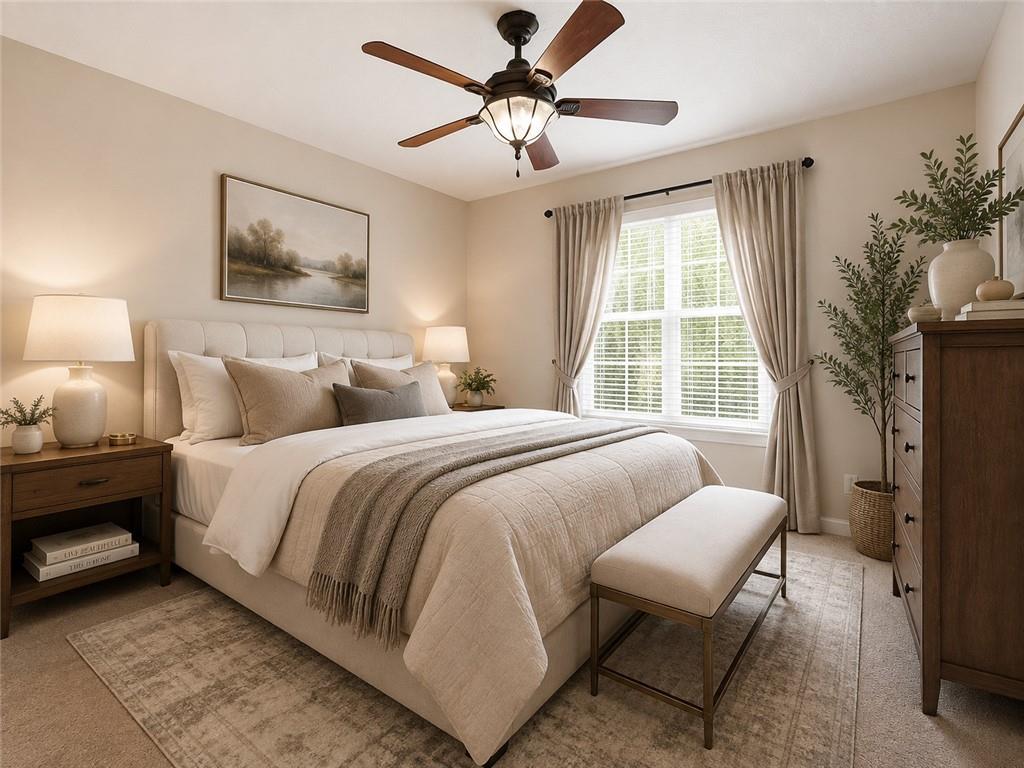
Bedroom with a cream bed, upholstered bench, curtained window, and dark wood furniture.
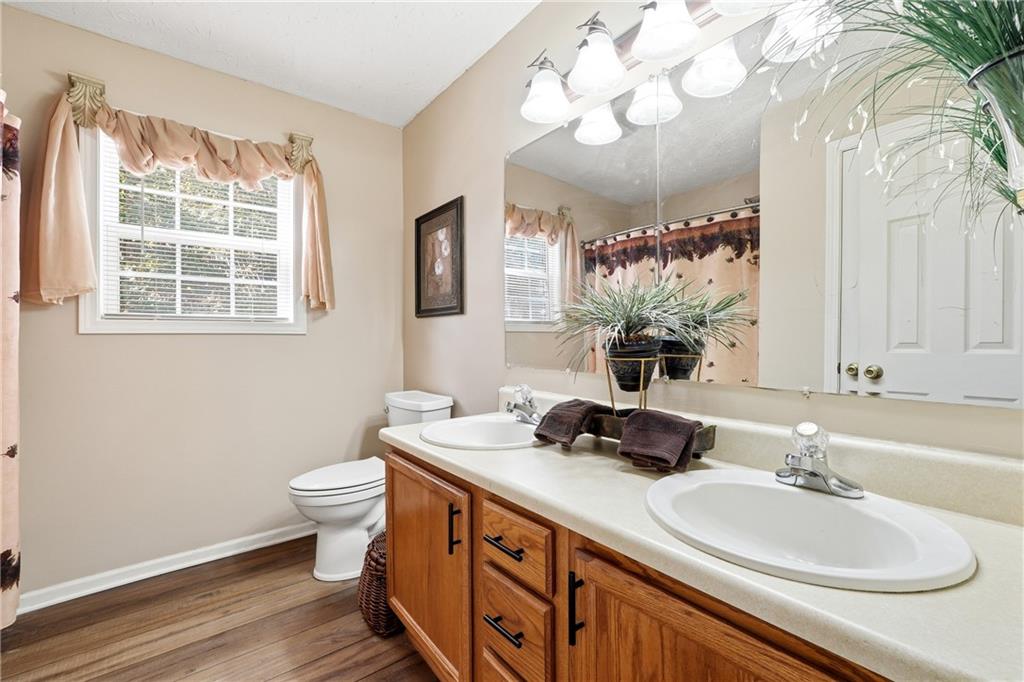
Bathroom with a double-sink vanity, warm wood cabinets, and a large mirror.
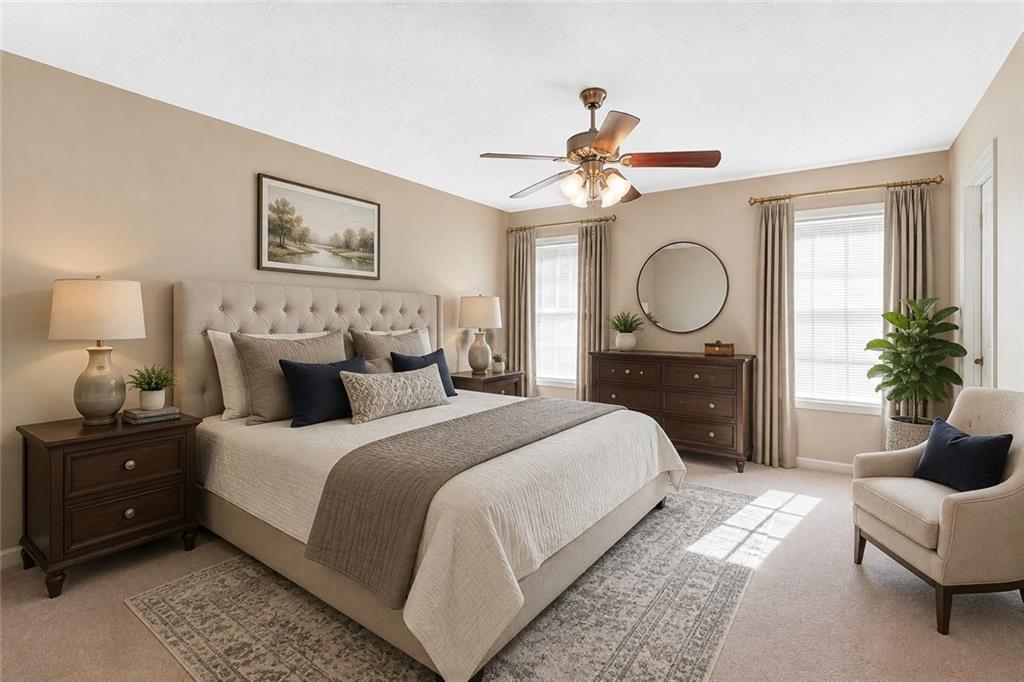
Staged bedroom with an upholstered king bed, dark wood furniture, round mirror, and two curtained windows.
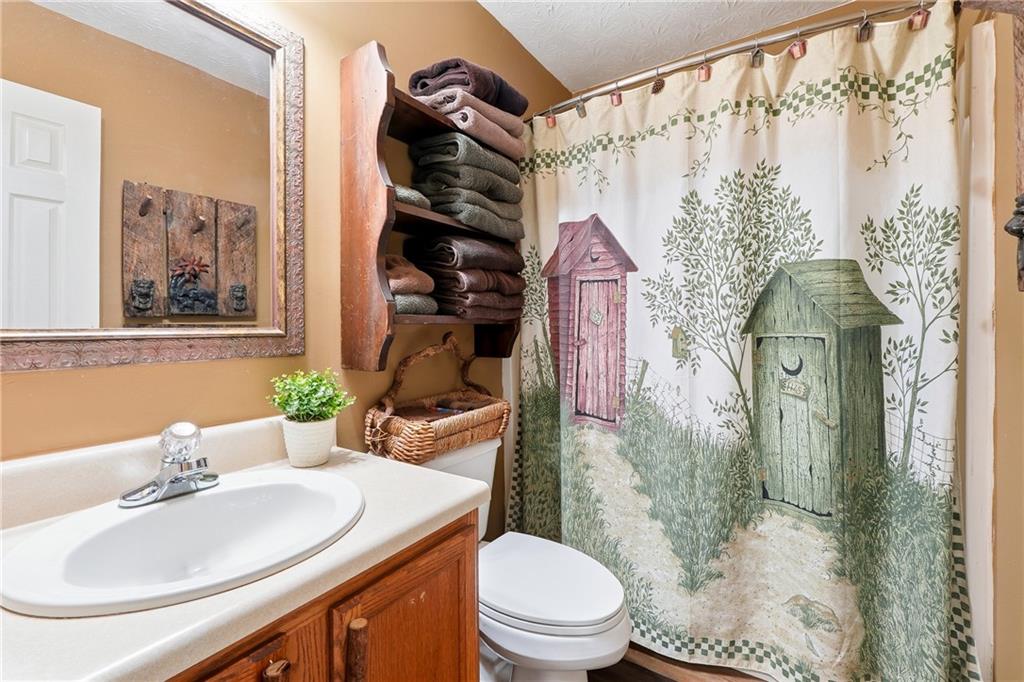
Bathroom with a wooden vanity, white sink, and shower curtain printed with trees and outhouses.
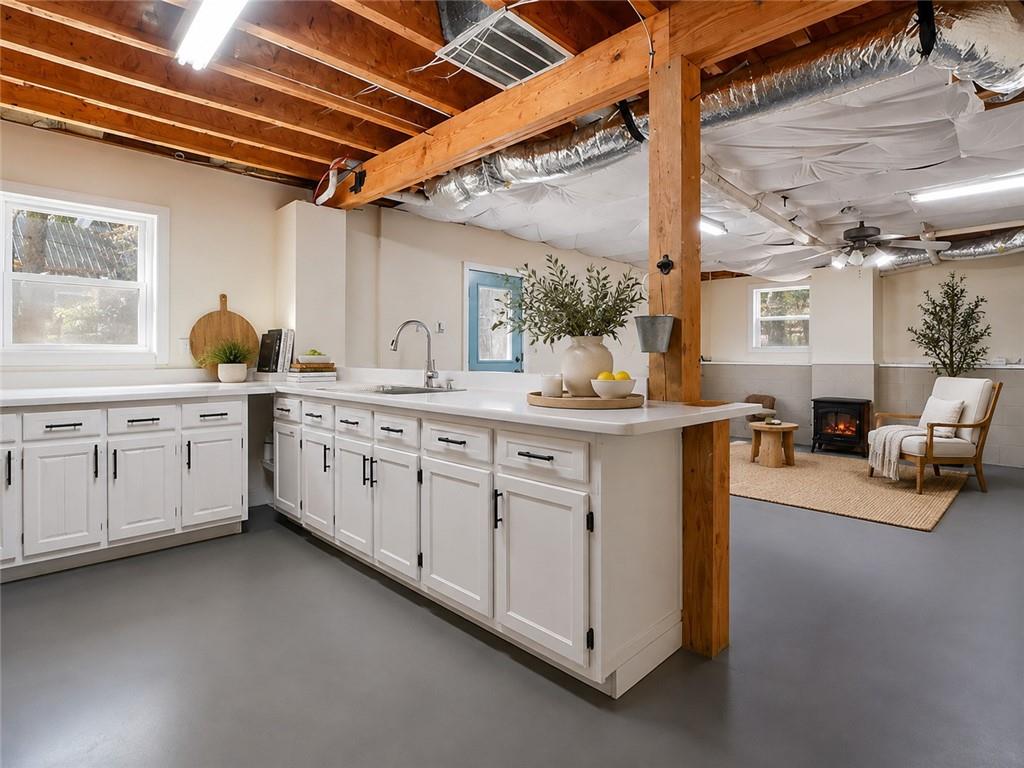
Open kitchen with white cabinets and peninsula, exposed timber beams, and an adjoining sitting area with a wood stove.
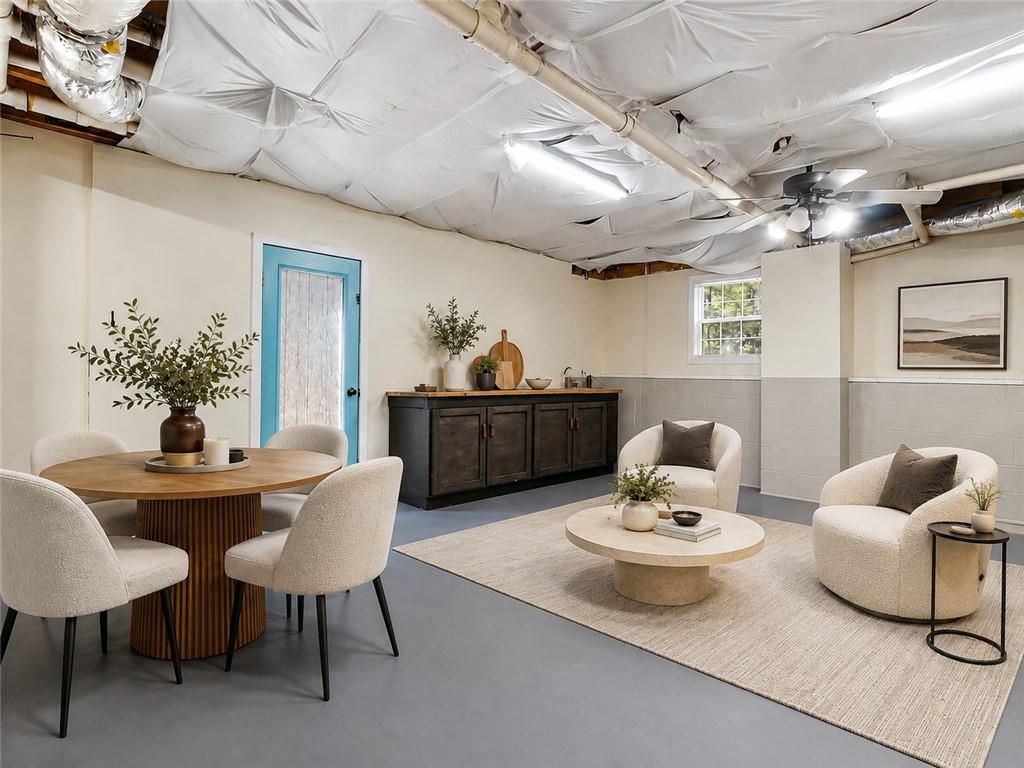
Staged dining and sitting area with a round table, dark sideboard, and fabric-covered ceiling.
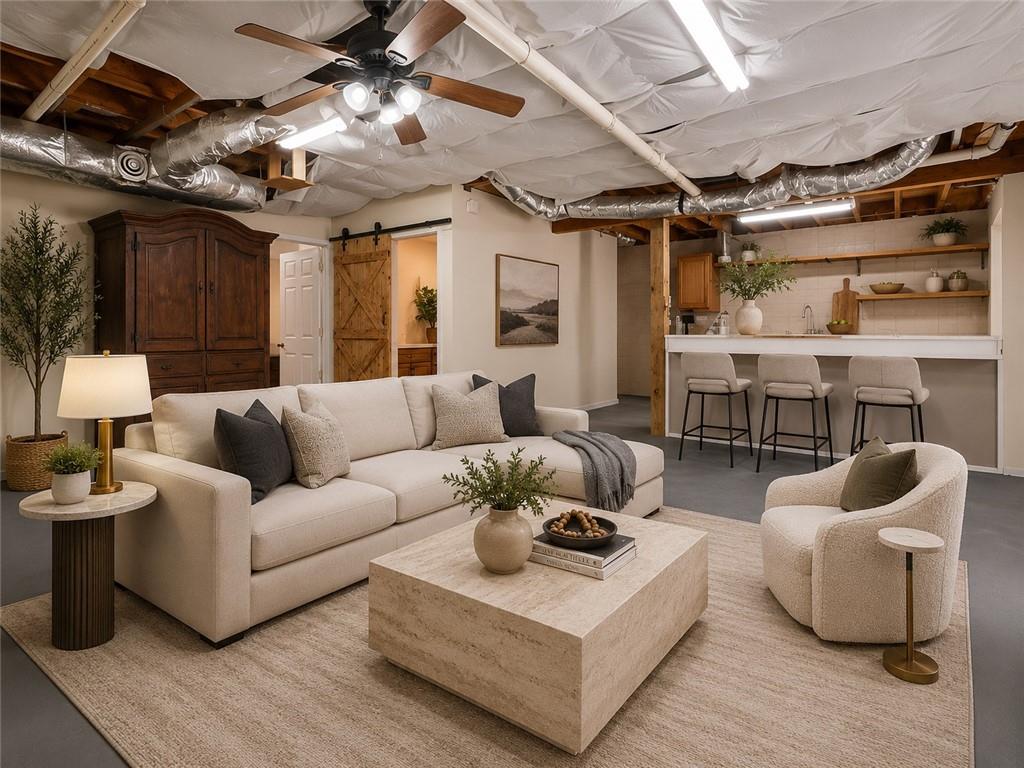
Staged basement living room with a cream sofa, stone coffee table, and kitchen bar beneath exposed ceiling ductwork.
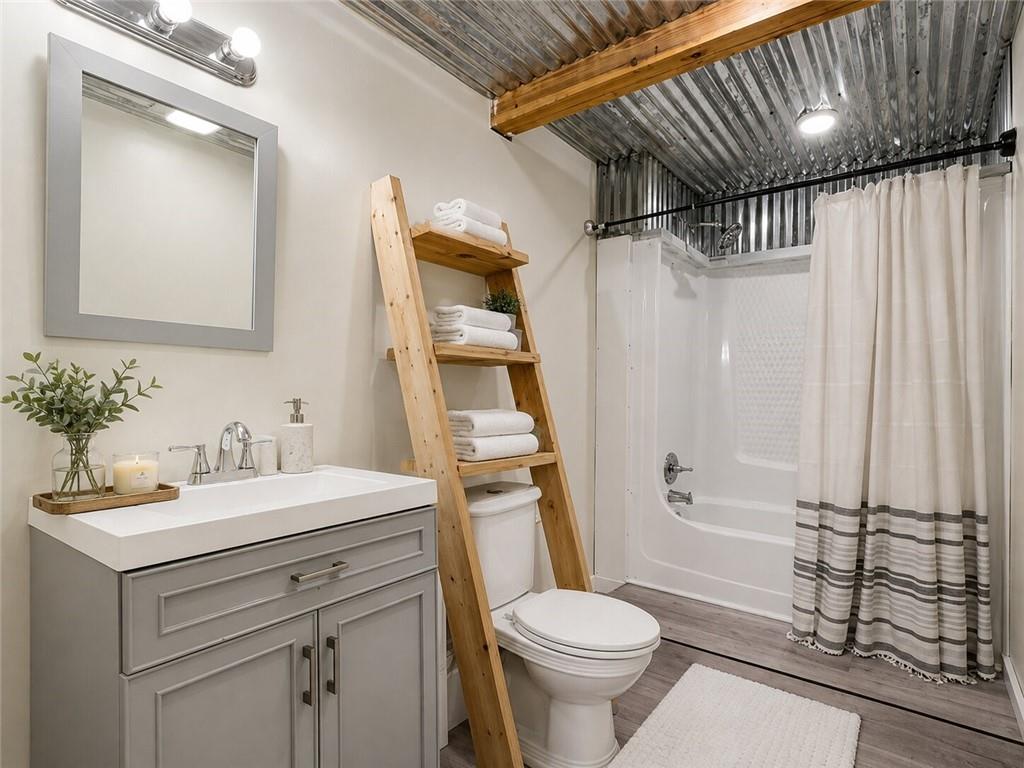
Bathroom with gray vanity, wooden towel shelf, and bathtub behind a striped shower curtain.
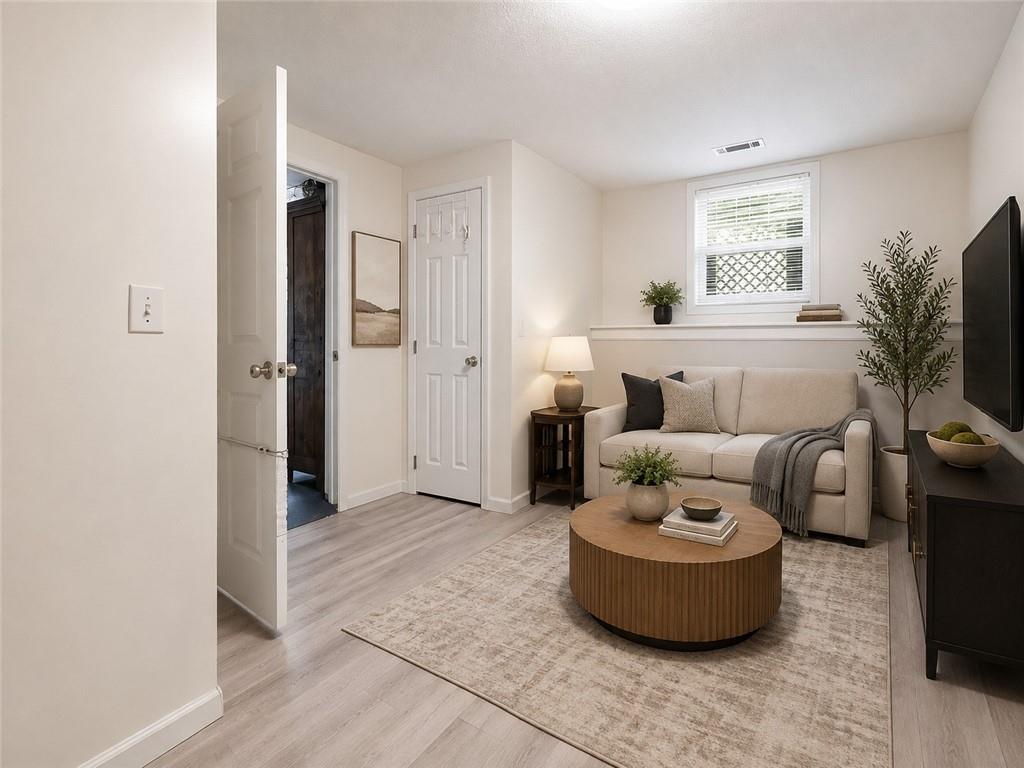
Staged living room with a beige sofa, round wood coffee table, and window above the sofa.
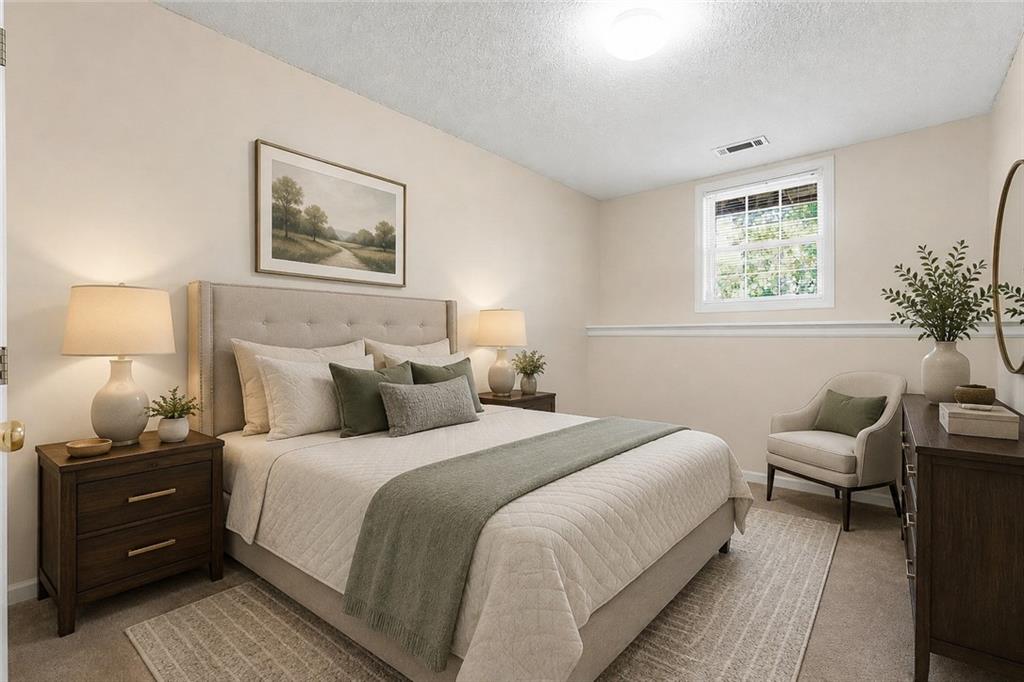
Staged bedroom with a large upholstered bed, muted green linens, dark wood nightstands, and a chair by the window.
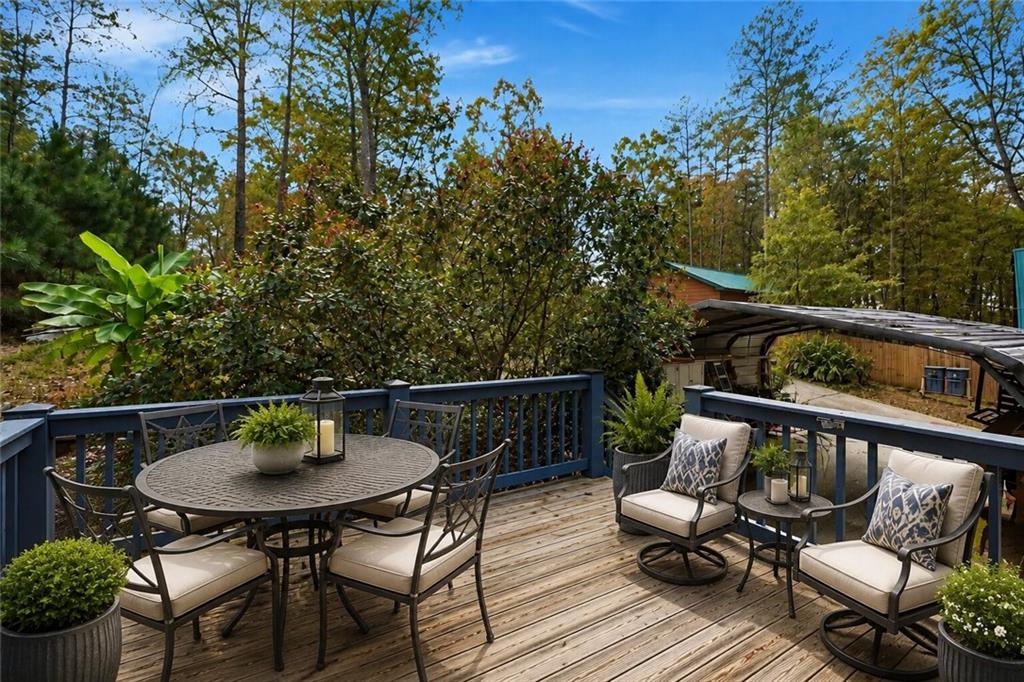
Furnished wooden deck with dining table and lounge seating overlooking wooded surroundings.
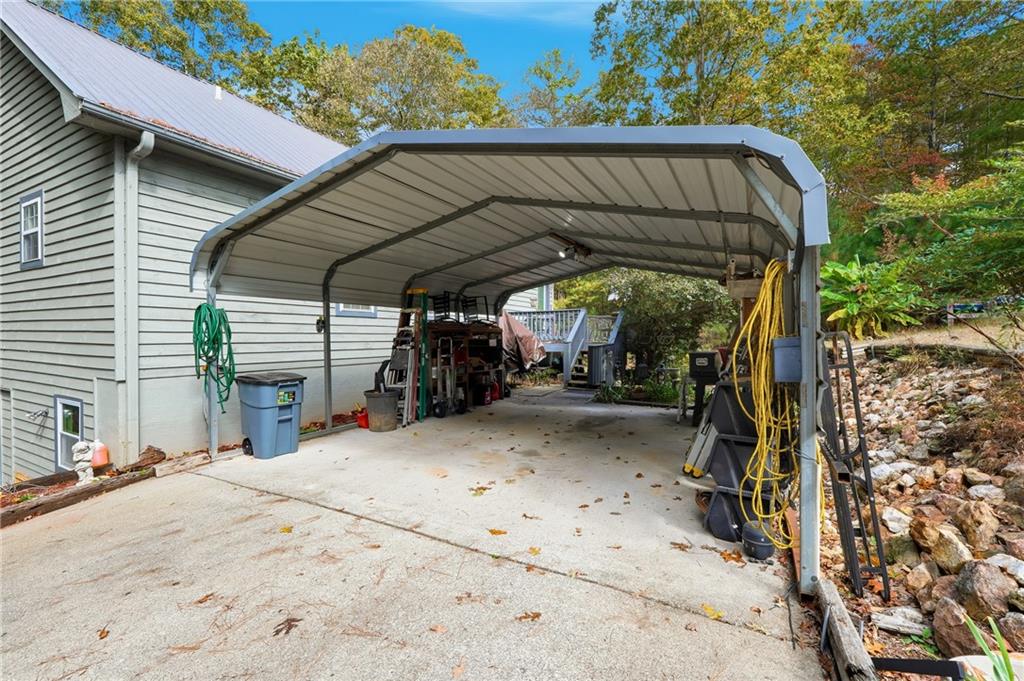
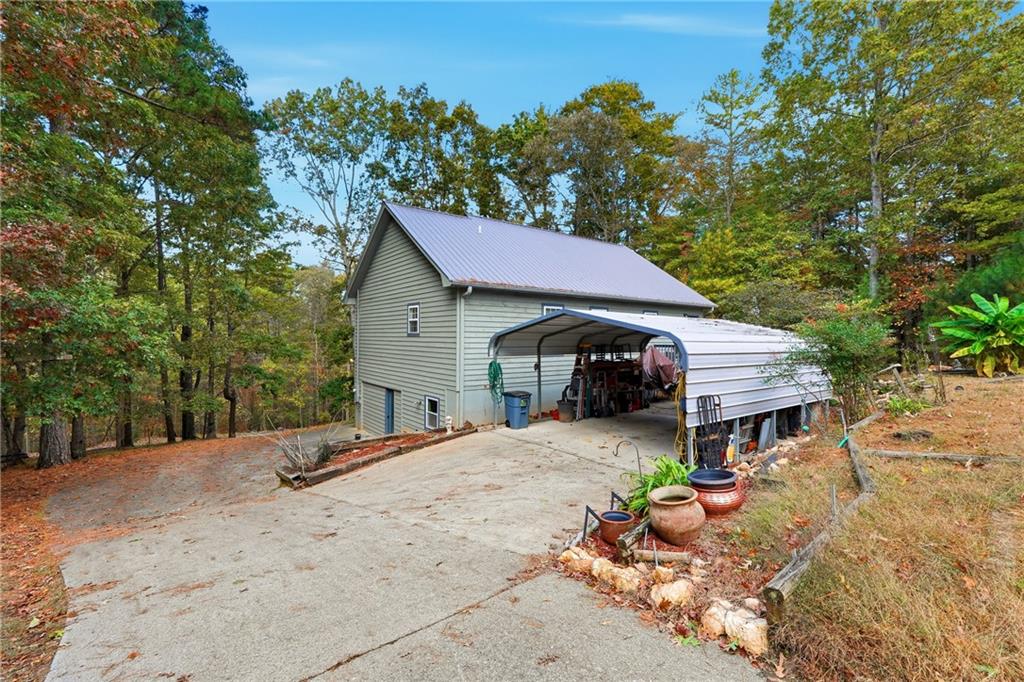
Metal-roofed carport beside a gray-sided house, with a concrete driveway and wooded surroundings.
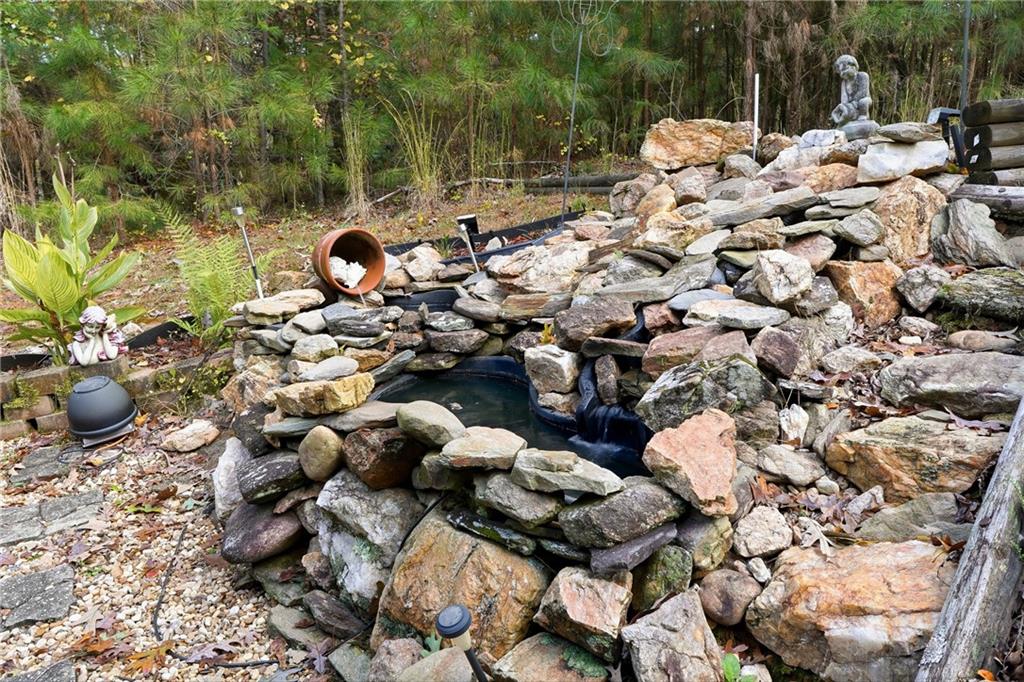
Rock waterfall and pond in a wooded garden, surrounded by stonework and ferns.
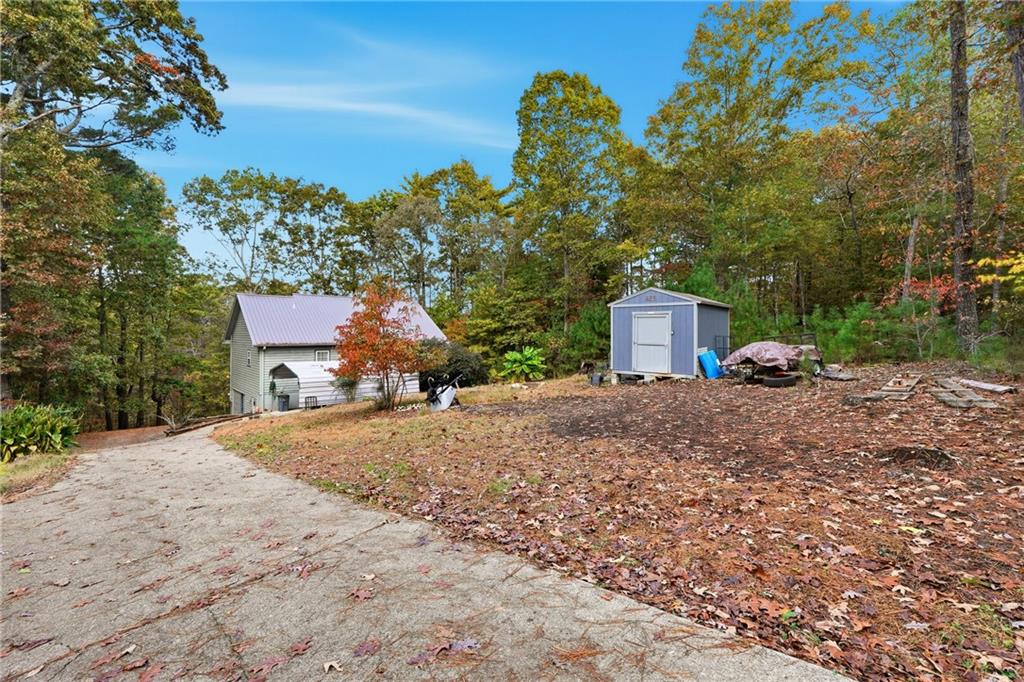
Wooded property with a sloped driveway, a house, and a detached blue shed.
Gray-green two-story house with a metal roof, covered carport, and broad concrete driveway in a wooded setting.
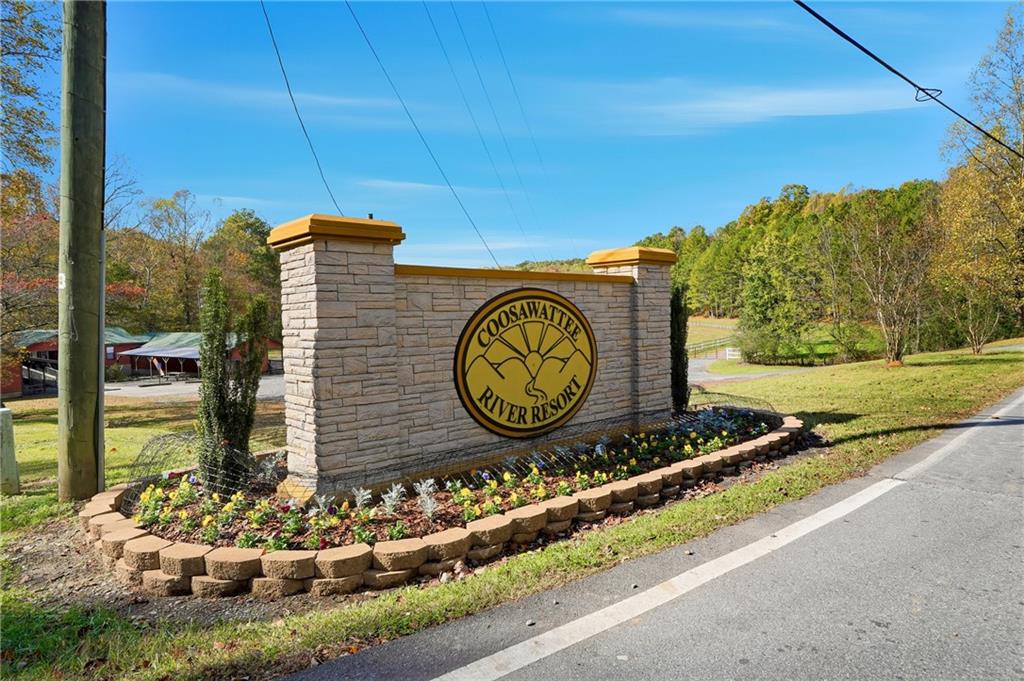
Coosawattee River Resort entrance sign beside a landscaped flower bed.
Aerial view of a gray home with teal roofs, a detached garage, gazebo, and raised deck among autumn trees.
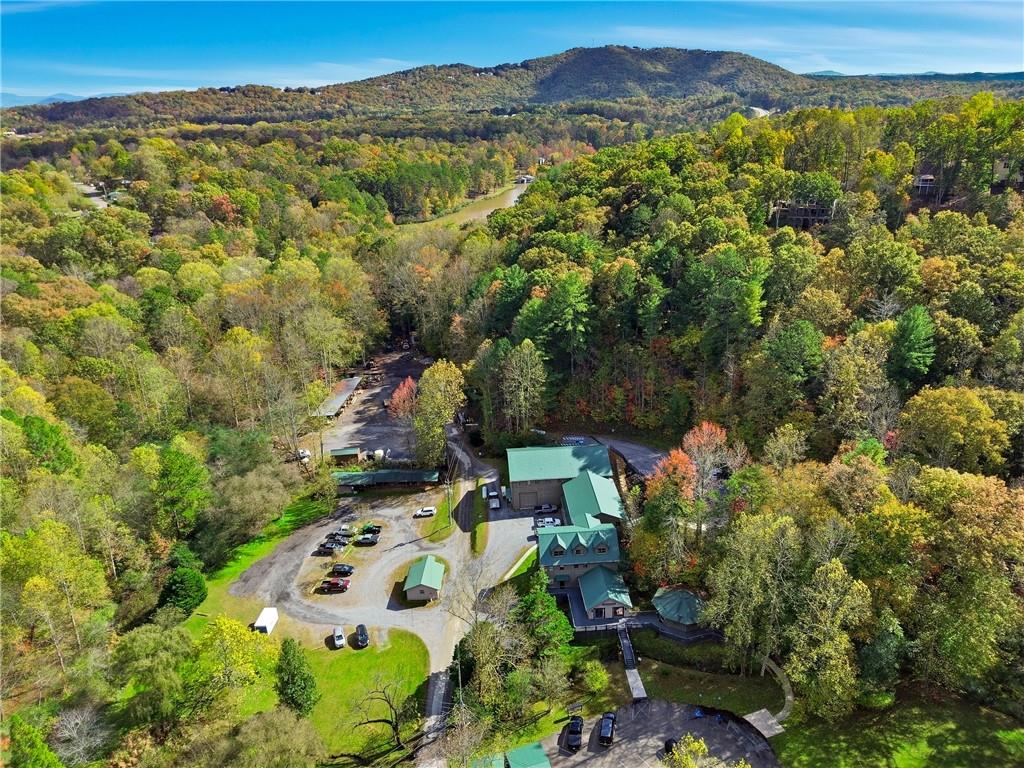
Aerial view of wooded property with green-roofed buildings and a mountain ridge beyond.
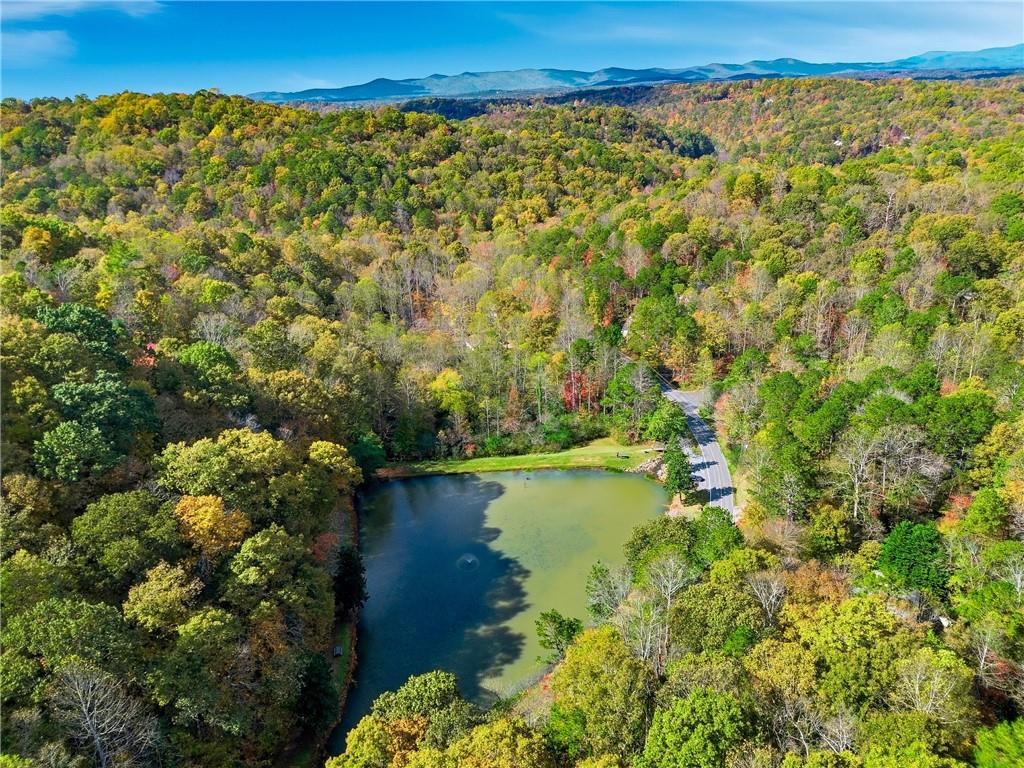
Aerial view of a wooded property with a pond, winding road, and distant mountains.
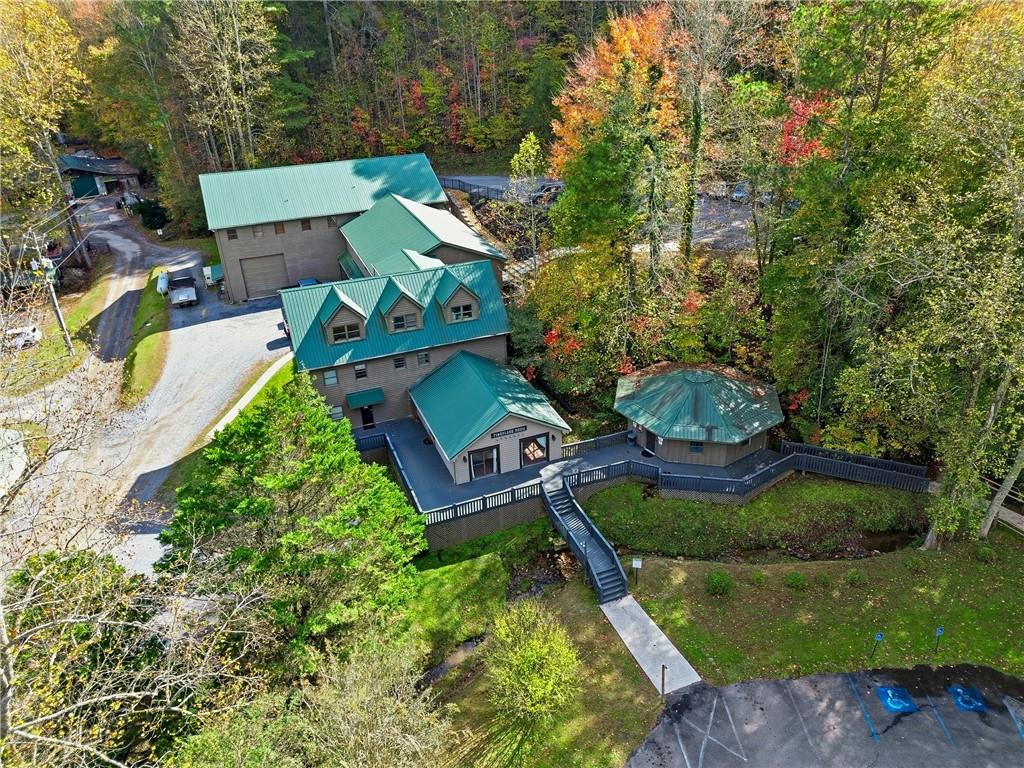
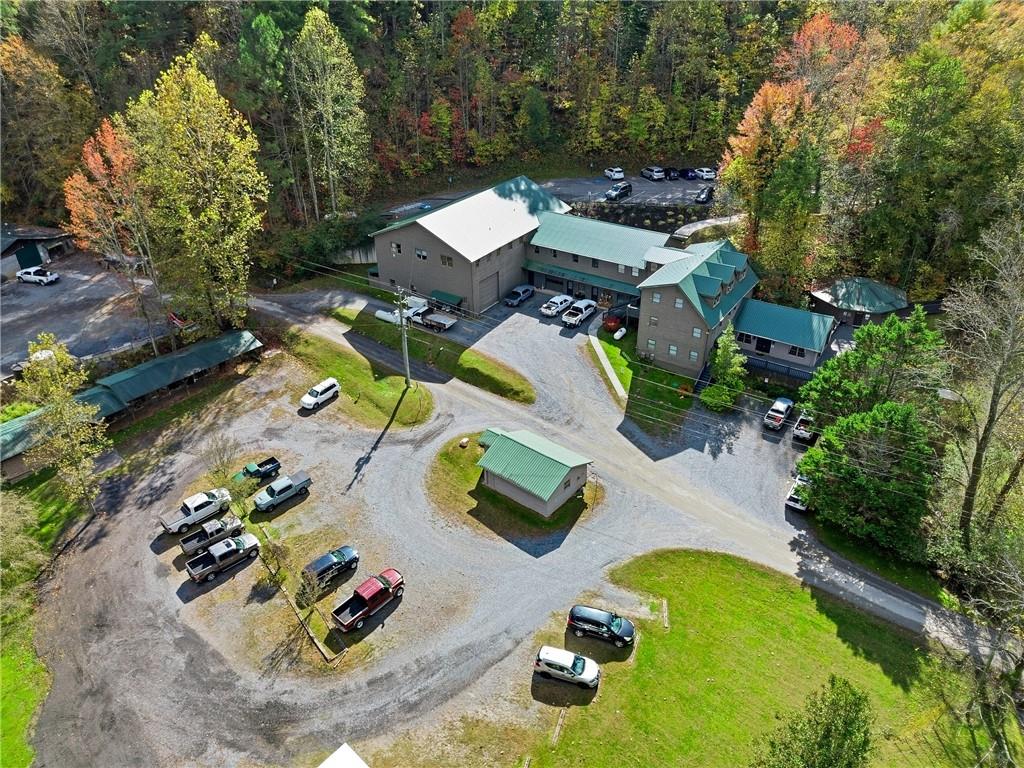
Aerial view of a multi-building property with green metal roofs, gravel parking, and wooded surroundings.
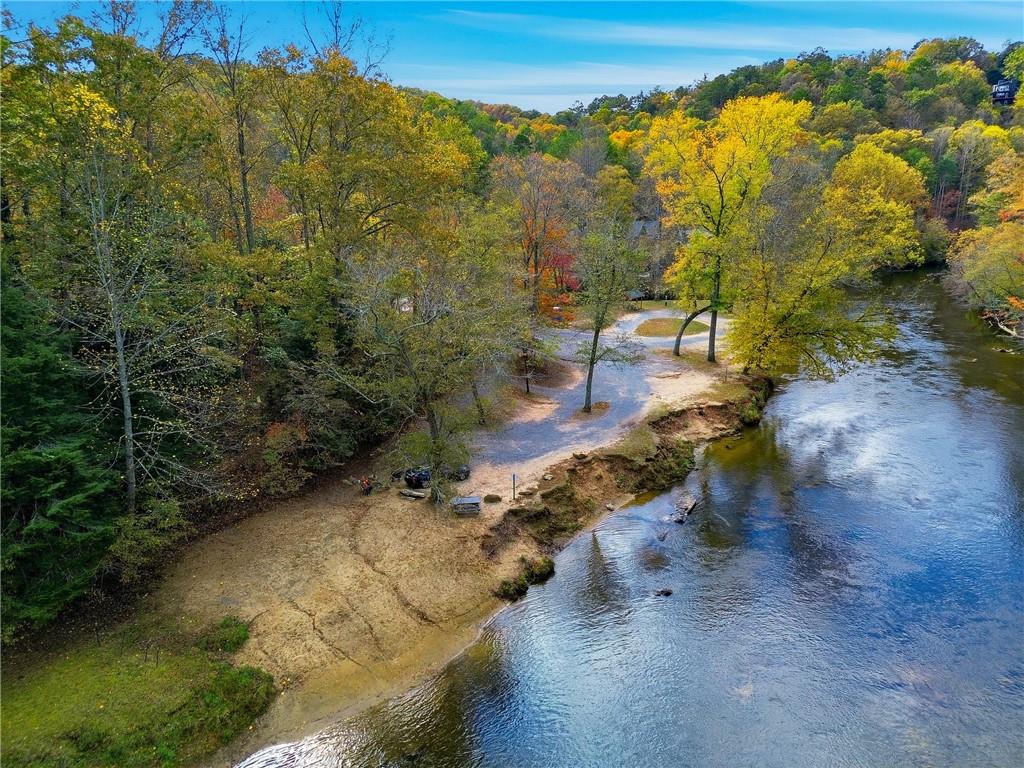
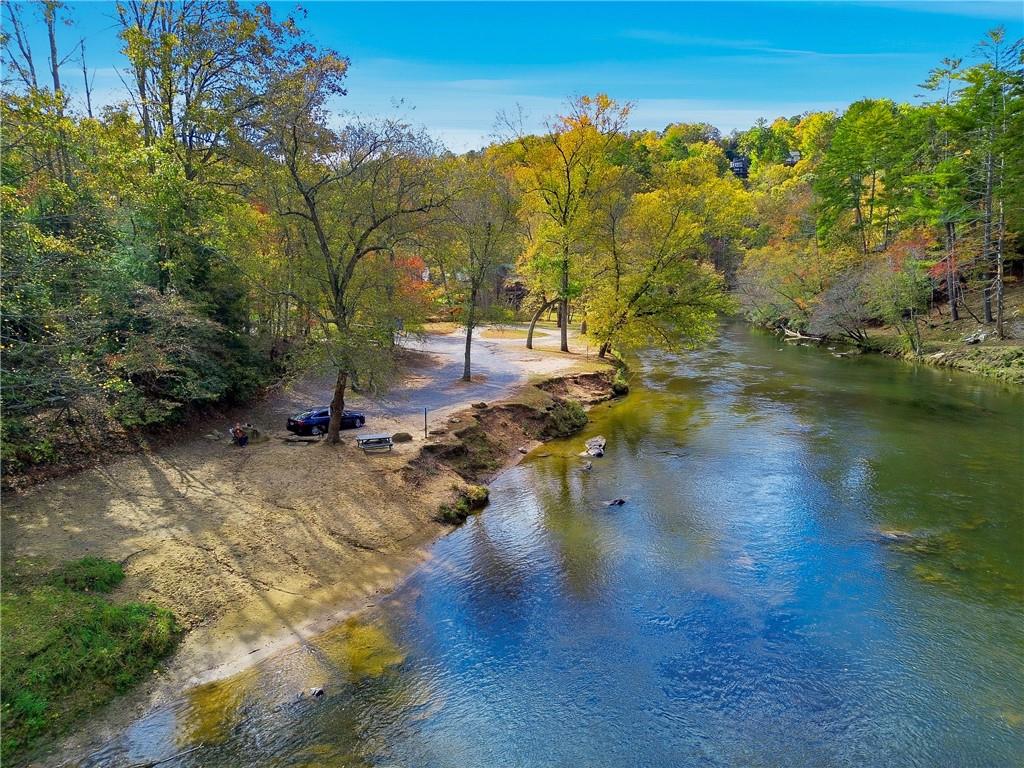
Aerial view of a wooded riverbank with a sandy clearing along the water.
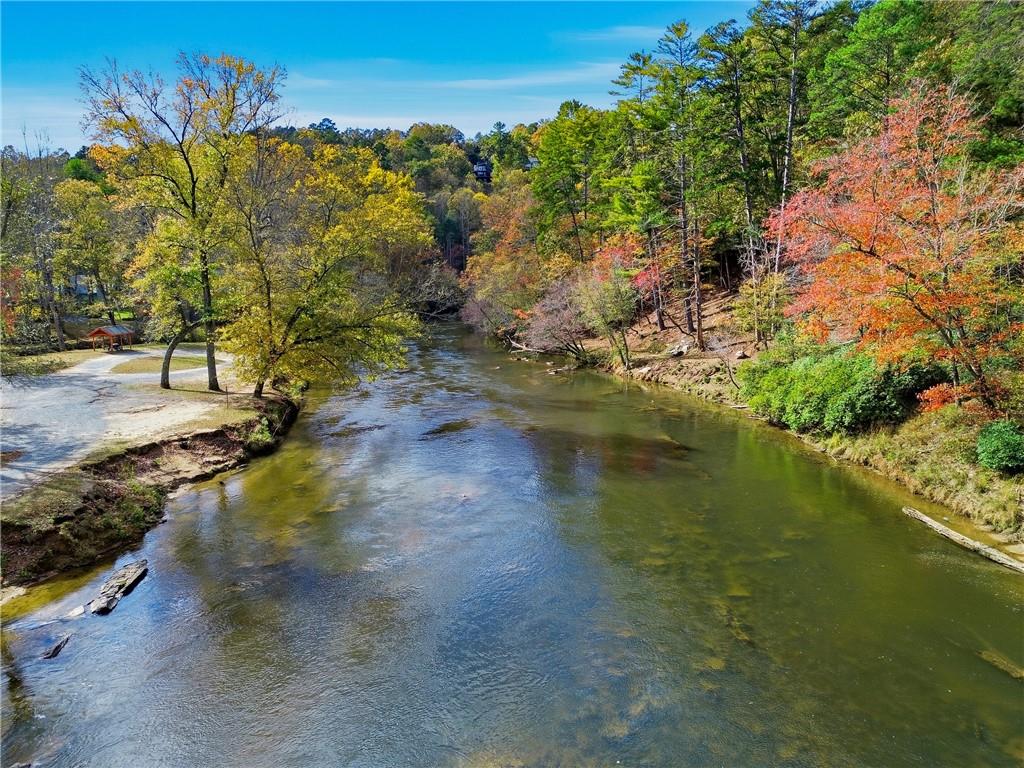
River bordered by colorful autumn trees, with a gravel clearing and gazebo on the left bank.
River winding past a wooded, autumn-colored bank and sandy riverside access.
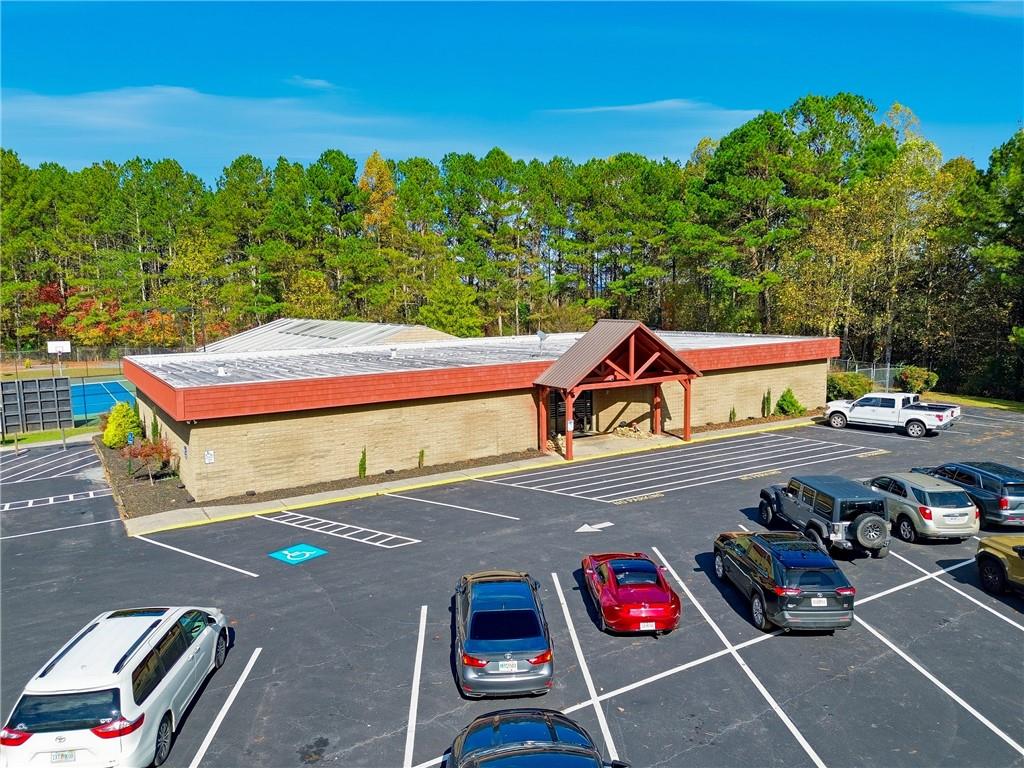
Commercial building with a red covered entrance and a large parking lot.
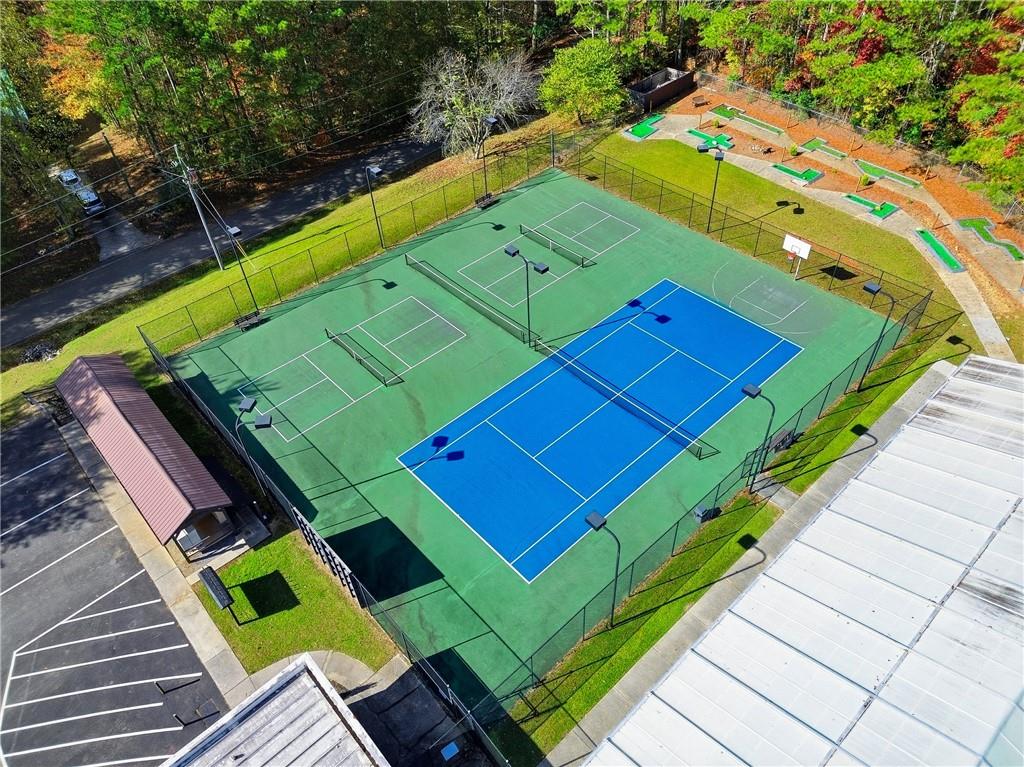
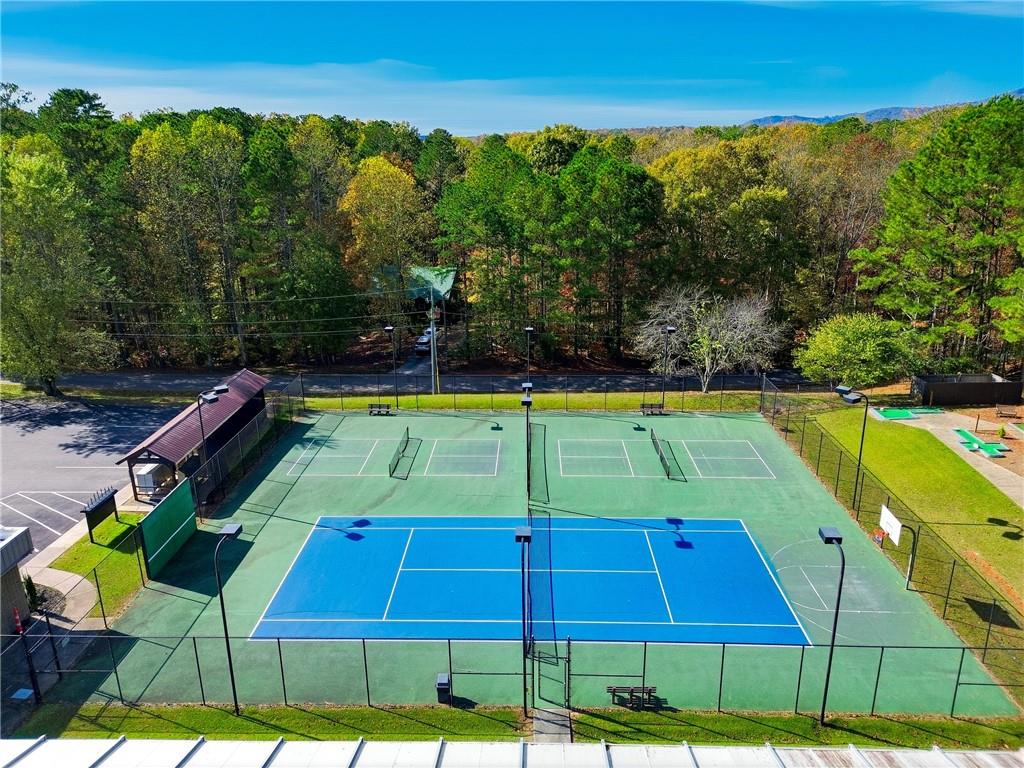
Fenced outdoor courts with a blue tennis court, green courts, and miniature golf nearby.
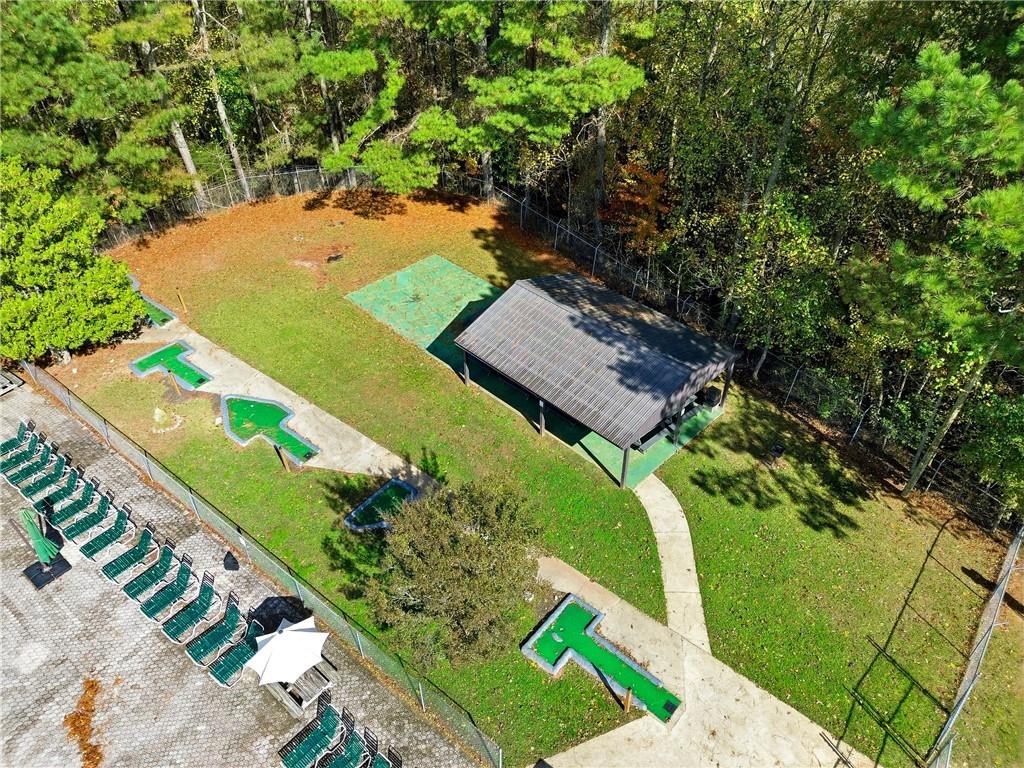
Aerial view of a fenced recreation area with a pavilion, miniature golf course, and rows of lounge chairs.
Aerial view of fenced tennis courts with wooded hills and distant mountain ridges.
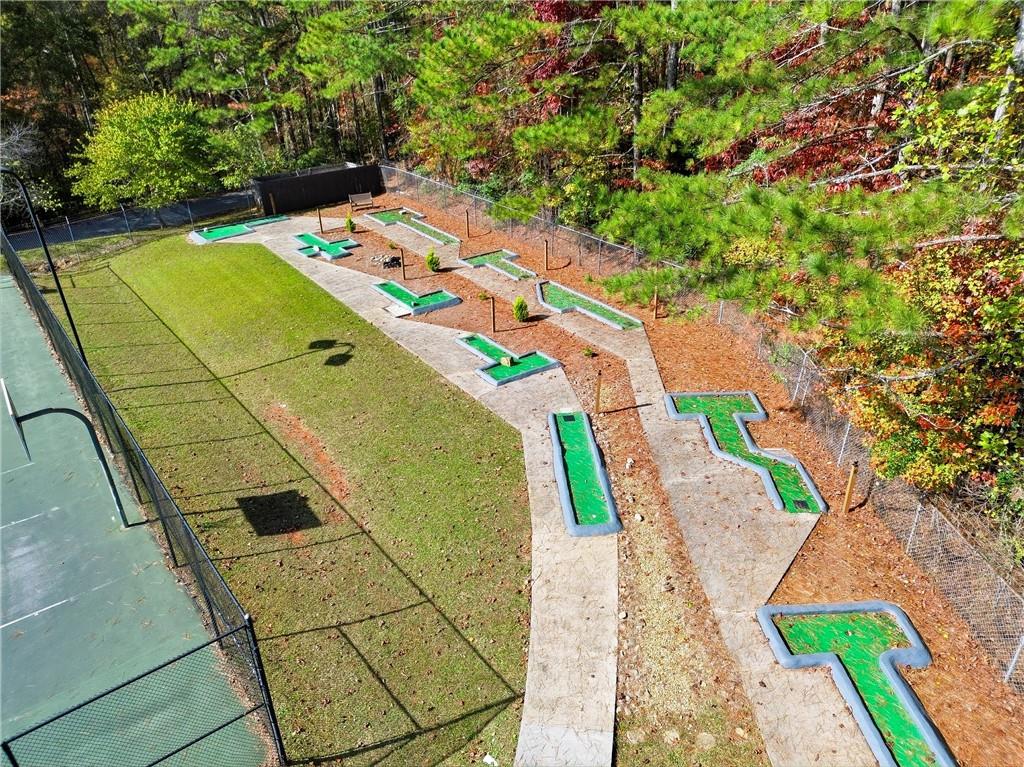
Aerial view of a miniature golf course beside a fenced tennis court, surrounded by trees.
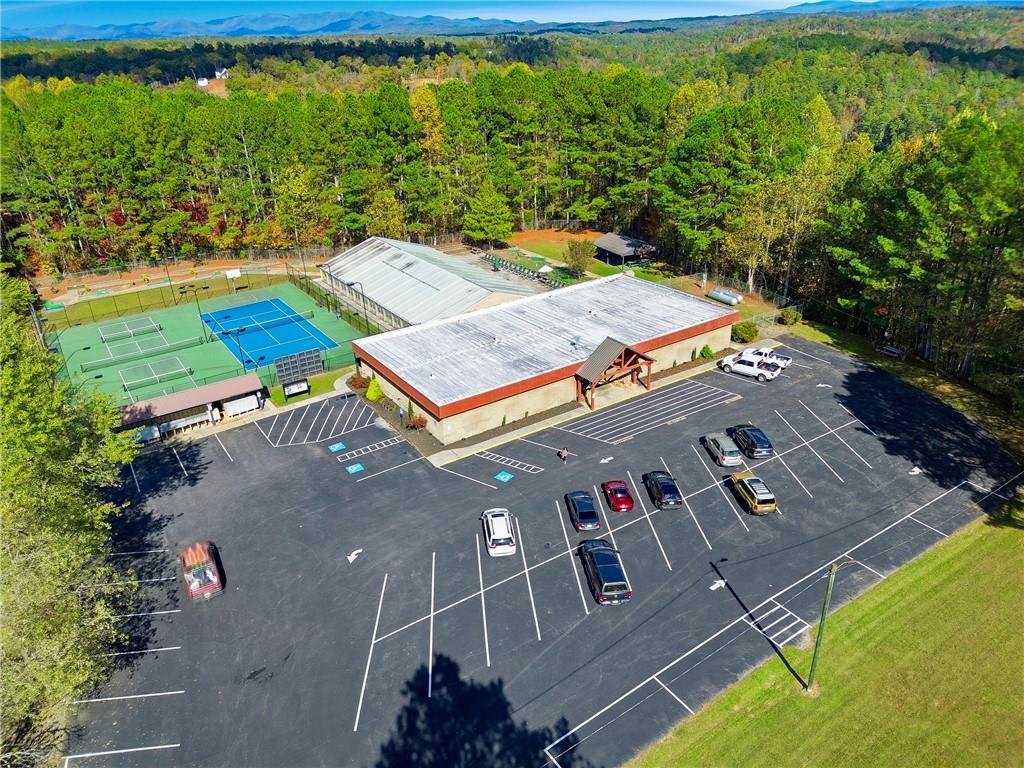
Aerial view of a recreation center, tennis courts, and parking lot surrounded by forested mountains.
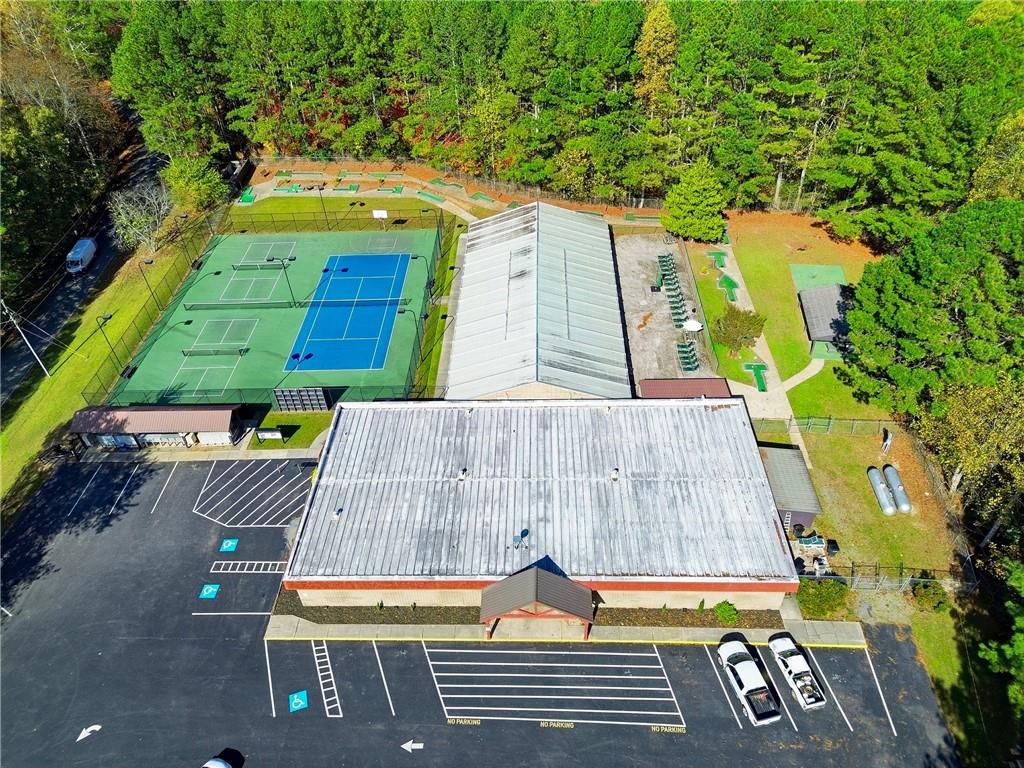
Aerial view of a recreational facility with tennis courts and a large covered building.
Gray-sided house with a raised deck and stairs on a sloping wooded lot.
Gray-sided house with a raised deck and white-trimmed windows on a sloping wooded lot.
SEE ALL PHOTOS
Rear of a gray raised house with an elevated deck and stairs, surrounded by autumn trees.
Gray-sided home with a raised deck and screened porch in a wooded, leaf-covered yard.
Gray two-story house with white-trimmed windows beside a paved driveway and autumn trees.
Gray raised house with a metal roof at the top of a wooded, leaf-strewn driveway.
Enclosed sunroom with a blue door, large windows, and a furnished seating area.
Open-plan living room with a stone fireplace, dining area, and kitchen island.
Living room with leather seating, a stone fireplace, and a television above the mantel.
Living room with brown leather seating, a built-in display cabinet, and a patterned area rug.
Kitchen dining nook with a wooden table beside large windows and a stainless steel refrigerator.
Kitchen with warm wood cabinetry, a central island, stainless steel appliances, and an adjacent dining table.
Open-plan kitchen with honey-toned cabinets, stainless appliances, and a large butcher-block island.
Open living and dining area with a large wood island, fireplace, and broad windows.
Kitchen with a wood island and bar stools, warm cabinetry, stainless appliances, and a window-side dining nook.
Furnished home office with a dark wood desk, guest chairs, and a wide window.
Bedroom with a cream bed, upholstered bench, curtained window, and dark wood furniture.
Bathroom with a double-sink vanity, warm wood cabinets, and a large mirror.
Staged bedroom with an upholstered king bed, dark wood furniture, round mirror, and two curtained windows.
Bathroom with a wooden vanity, white sink, and shower curtain printed with trees and outhouses.
Open kitchen with white cabinets and peninsula, exposed timber beams, and an adjoining sitting area with a wood stove.
Staged dining and sitting area with a round table, dark sideboard, and fabric-covered ceiling.
Staged basement living room with a cream sofa, stone coffee table, and kitchen bar beneath exposed ceiling ductwork.
Bathroom with gray vanity, wooden towel shelf, and bathtub behind a striped shower curtain.
Staged living room with a beige sofa, round wood coffee table, and window above the sofa.
Staged bedroom with a large upholstered bed, muted green linens, dark wood nightstands, and a chair by the window.
Furnished wooden deck with dining table and lounge seating overlooking wooded surroundings.
Metal-roofed carport beside a gray-sided house, with a concrete driveway and wooded surroundings.
Rock waterfall and pond in a wooded garden, surrounded by stonework and ferns.
Wooded property with a sloped driveway, a house, and a detached blue shed.
Gray-green two-story house with a metal roof, covered carport, and broad concrete driveway in a wooded setting.
Coosawattee River Resort entrance sign beside a landscaped flower bed.
Aerial view of a gray home with teal roofs, a detached garage, gazebo, and raised deck among autumn trees.
Aerial view of wooded property with green-roofed buildings and a mountain ridge beyond.
Aerial view of a wooded property with a pond, winding road, and distant mountains.
Aerial view of a multi-building property with green metal roofs, gravel parking, and wooded surroundings.
Aerial view of a wooded riverbank with a sandy clearing along the water.
River bordered by colorful autumn trees, with a gravel clearing and gazebo on the left bank.
River winding past a wooded, autumn-colored bank and sandy riverside access.
Commercial building with a red covered entrance and a large parking lot.
Fenced outdoor courts with a blue tennis court, green courts, and miniature golf nearby.
Aerial view of a fenced recreation area with a pavilion, miniature golf course, and rows of lounge chairs.
Aerial view of fenced tennis courts with wooded hills and distant mountain ridges.
Aerial view of a miniature golf course beside a fenced tennis court, surrounded by trees.
Aerial view of a recreation center, tennis courts, and parking lot surrounded by forested mountains.
Aerial view of a recreational facility with tennis courts and a large covered building.
Gray-sided house with a raised deck and stairs on a sloping wooded lot.
Gray-sided house with a raised deck and white-trimmed windows on a sloping wooded lot.
Listed by CAROLINE MAKI with Keller Williams Realty Atlanta Partners 678-775-2600
For Sale

383 Acadia Drive

383 Acadia Drive, Ellijay, GA 30540

$372,500
Discover mountain living at its finest as your primary home or your second home in the sought-after Coosawattee River Resort. Enjoy the beautiful winding mountain roads with breathtaking views as you approach this home within the resort. This 4 bdrm/3 bath home is ideal for a full-time residence, vacation getaway, or income-producing rental. 4 Bedrooms 3 Full Bathrooms - Spacious and functional layout, Hardwood Floors - Warm and timeless throughout the main living areas Solid Surface Countertops/ backsplash - Stylish and durable kitchen with NEW Stainless Steel appliances. Not to mention the teen in-law/suite located in the finished basement. Enjoy the rocking chair front screened porch or come inside and sit by the beautiful stone fireplace in the open Family room while the renovated kitchen is ready for those home cooked meals. Enjoy the back deck overlooking the coy fishpond. Beautiful stones cascading down while listening to a babbling brook. Seasonal Mountain Views - Enjoy the changing seasons from your deck, screened porch or great room. Prime Location - Resort Amenities Include: Gated community with 24/7 security River access for tubing, kayaking, and fishing Indoor & outdoor pools Fitness center, tennis courts, parks, and walking trails Minutes to downtown Ellijay's shops, wineries, and dining Whether you're looking for a tranquil escape or a solid investment, this home offers comfort, convenience, and charm in one of North Georgia's most sought-after communities. Sellers are relocating and hate to leave this mountain paradise!!

4
beds

3
baths

2,270 Sq.Ft. LIVING AREA

0.48 Acres lot

Caroline Maki

Caroline Maki

Zeeshan Ali

Zeeshan Ali

Features & Amenities

Interior

  • total bedrooms4
  • Total bathrooms3
  • full bathrooms3
  • Laundry room In Hall, Laundry Closet, Main Level
  • Flooring Carpet, Hardwood, Laminate
  • Fireplace Blower Fan, Factory Built, Family Room, Gas Starter, Living Room, Stone
  • APPLIANCES Dishwasher, Electric Cooktop, Electric Oven, Electric Range, Electric Water Heater, Microwave, Range Hood, Refrigerator
  • other interior Features Tray Ceiling(s)

Area & Lot

  • Status For Sale
  • Living Area2,270 Sq.Ft.
  • Total Area2,270 Sq.Ft.
  • Lot Area0.48 Acres
  • MLS® ID7672558
  • TypeResidential
  • YEAR BUILT2000
  • Architecture StylesCabin, Country, Traditional
  • Water FrontageNone
  • View DescriptionMountain(s), Rural, Trees/Woods
  • Elementary SchoolMountain View - Gilmer
  • Middle SchoolClear Creek
  • High SchoolGilmer

Exterior

  • STORIES2
  • water SourcePublic
  • utilitiesCable Available, Electricity Available, Phone Available, Water Available
  • PoolNone
  • roofMetal
  • lot featuresBack Yard, Cul-De-Sac, Front Yard, Mountain Frontage, Wooded
  • parkingCarport, Covered, Driveway, Storage
  • HEAT TYPECentral, Electric, Forced Air
  • AIR CONDITIONINGCeiling Fan(s), Central Air
  • sewerSeptic Tank
  • SubstructureNone
  • Disability FeaturesNone
  • security FeaturesSecurity Gate, Security Guard, Security Service, Smoke Detector(s)
  • Green featuresNone
  • other exterior FeaturesGarden, None

Financial

  • Sales Price$372,500
  • Real Estate Tax $418/yr
  • HOA $1,050/yr
Rear of a gray raised house with an elevated deck and stairs, surrounded by autumn trees.
Gray-sided home with a raised deck and screened porch in a wooded, leaf-covered yard.

Discover mountain living at its finest as your primary home or your second home in the sought-after Coosawattee River Resort.

– The Maki Group
Gray two-story house with white-trimmed windows beside a paved driveway and autumn trees.
Gray-sided home with a raised deck and screened porch in a wooded, leaf-covered yard.

Schedule a Showing

We would love to show you our beautiful property. Please select your preferred date and time below. An agent will be in touch shortly to confirm your appointment.

Schedule a Showing

We would love to show you our beautiful property. Please select your preferred date and time below. An agent will be in touch shortly to confirm your appointment.

Thank you for your interest in 383 Acadia Drive, Ellijay, GA 30540. We are reviewing your request and will be in touch shortly!

Mortgage Calculator

Estimate your monthly mortgage payment, including the principal and interest, property taxes, and HOA. Adjust the values to generate a more accurate rate.

All estimates are provided for informational purposes only. Actual amounts may vary.
$0,000 Your Payment 20 15 65
$0,000 Your Payment

Work With Us

From first conversation to closing, our unwavering commitment is to deliver honest guidance, professional execution, and results that leave every client confident and satisfied.

Follow Me on Instagram