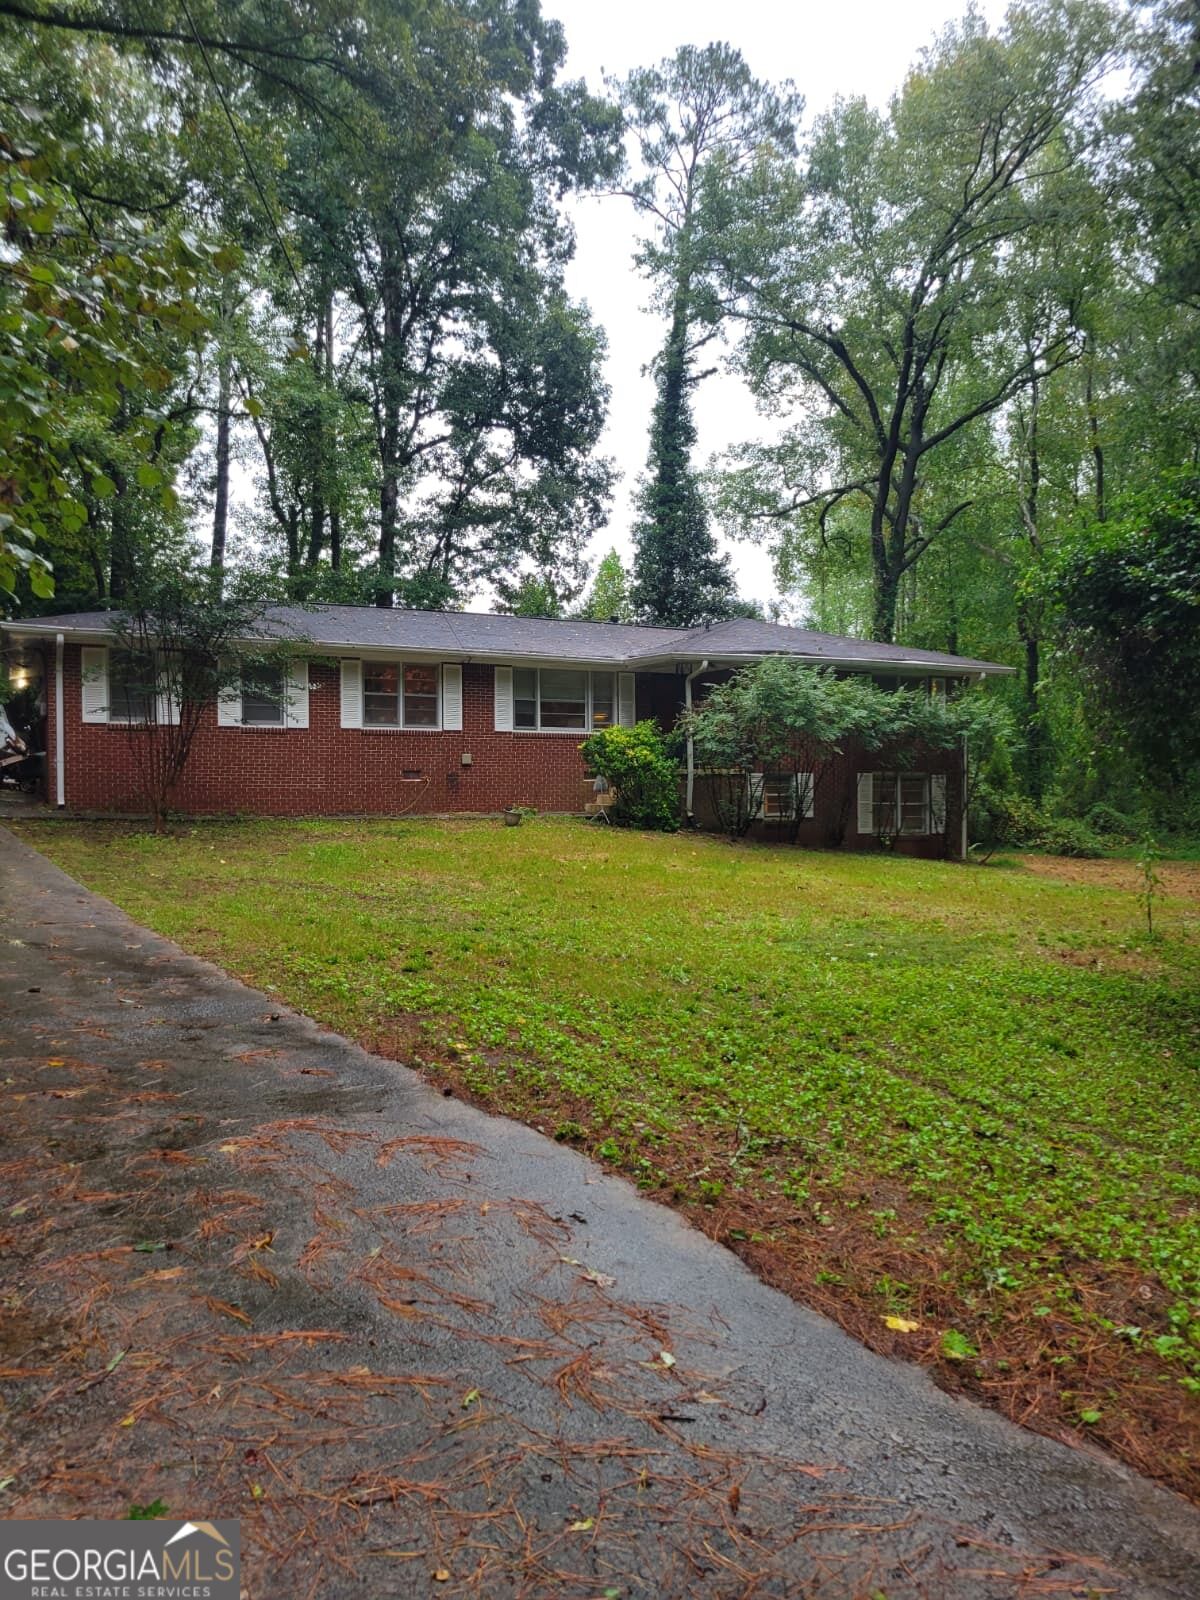
Single-story red-brick home with white shutters, a paved driveway, and a wooded yard.
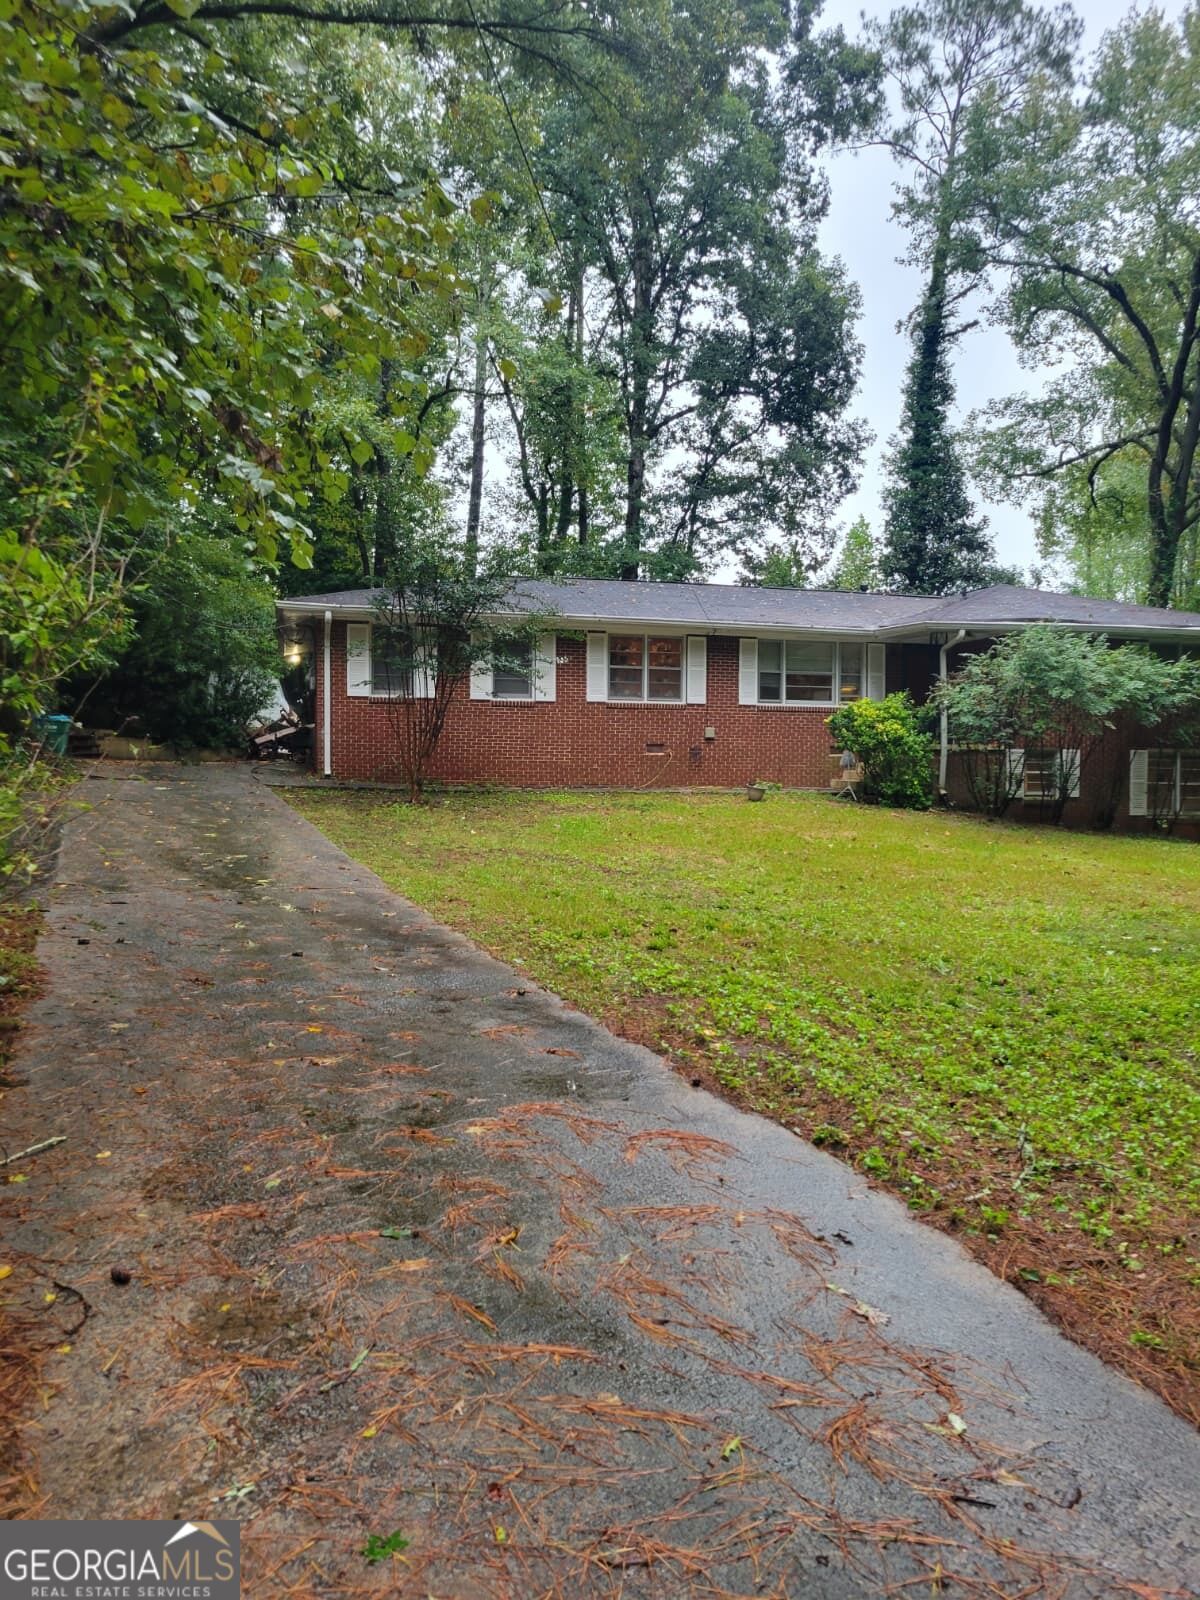
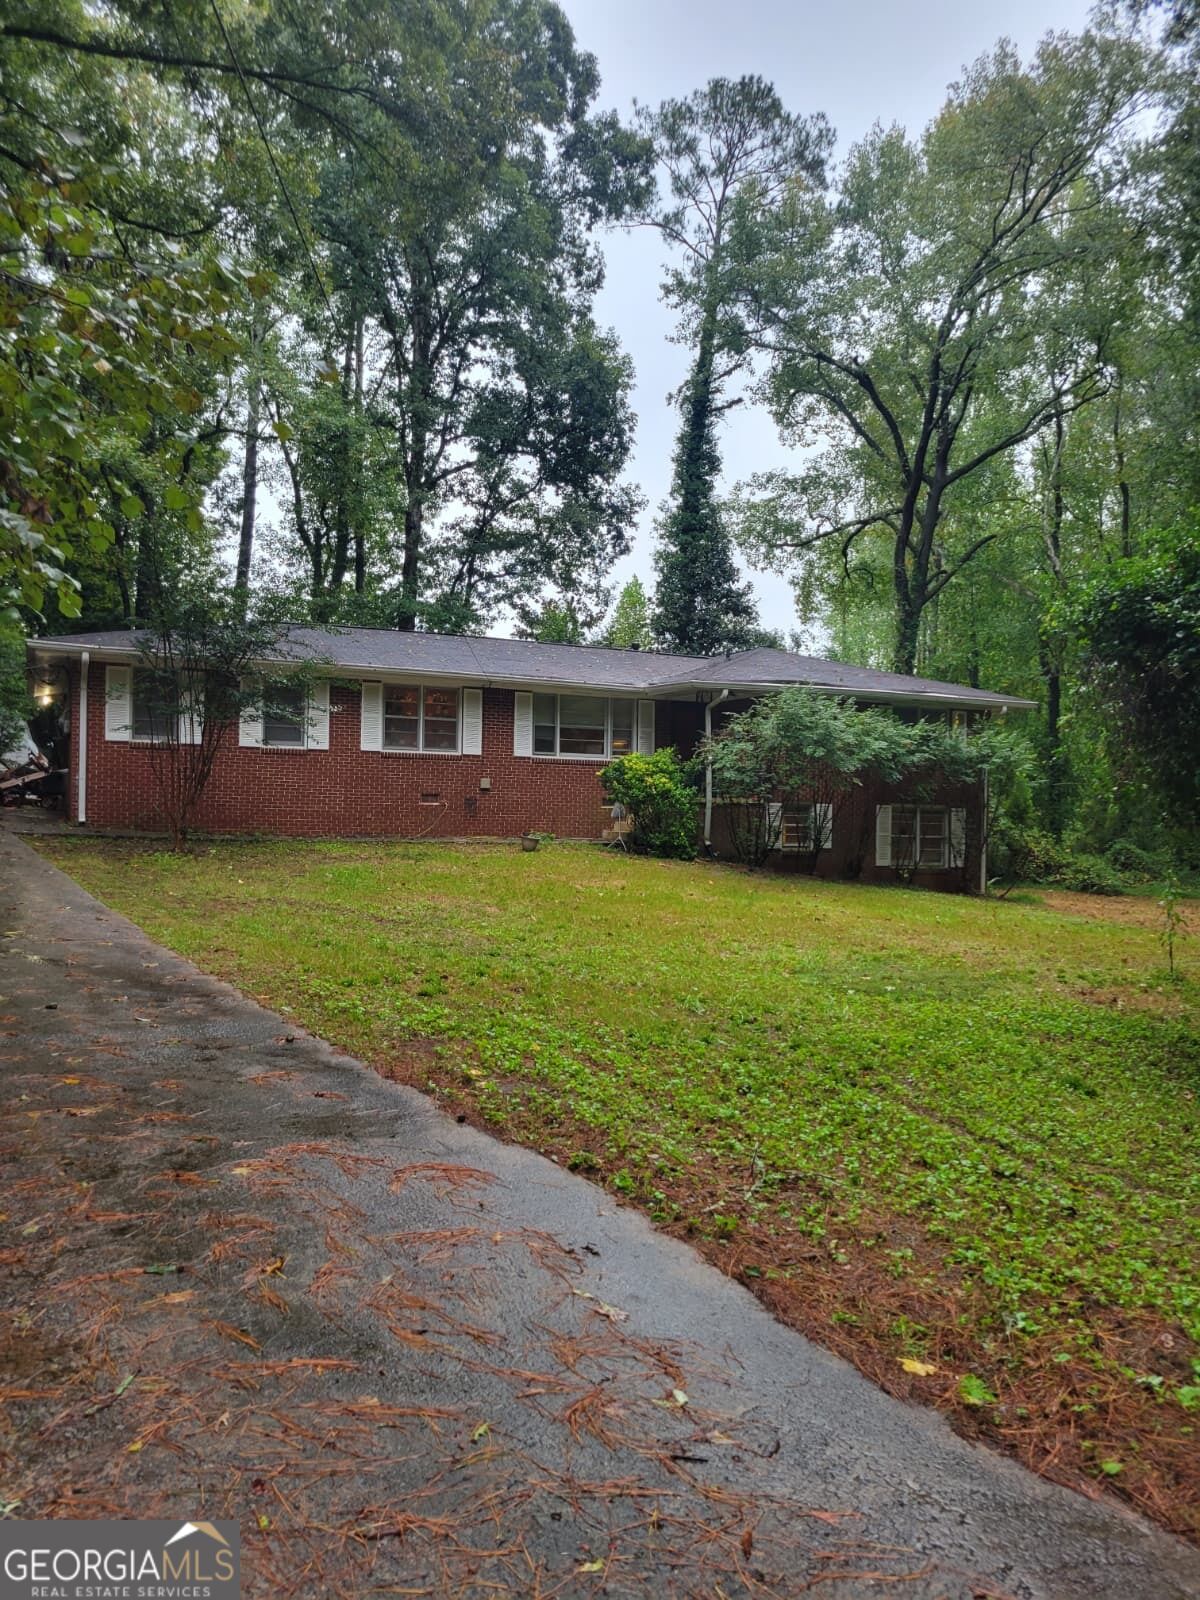
Single-story brick home with white shutters, a long driveway, and mature trees.
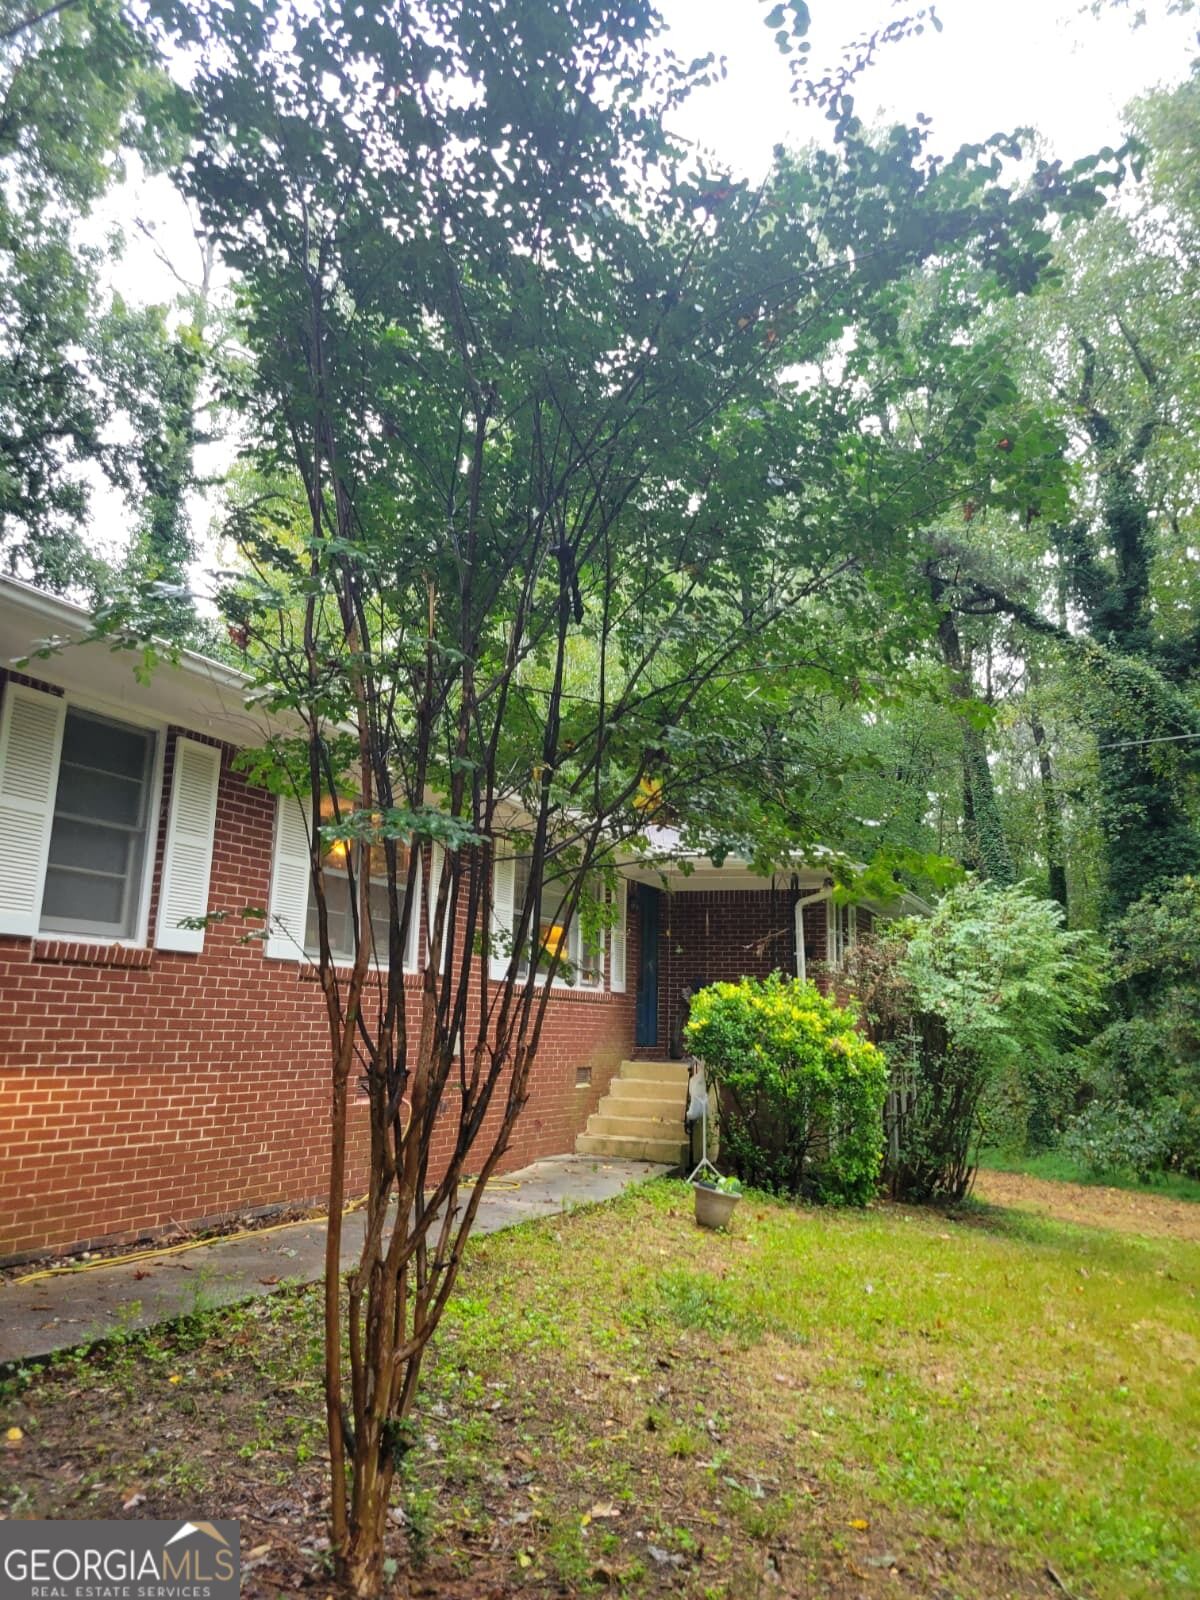
Brick home's front entry and yard beneath mature trees.
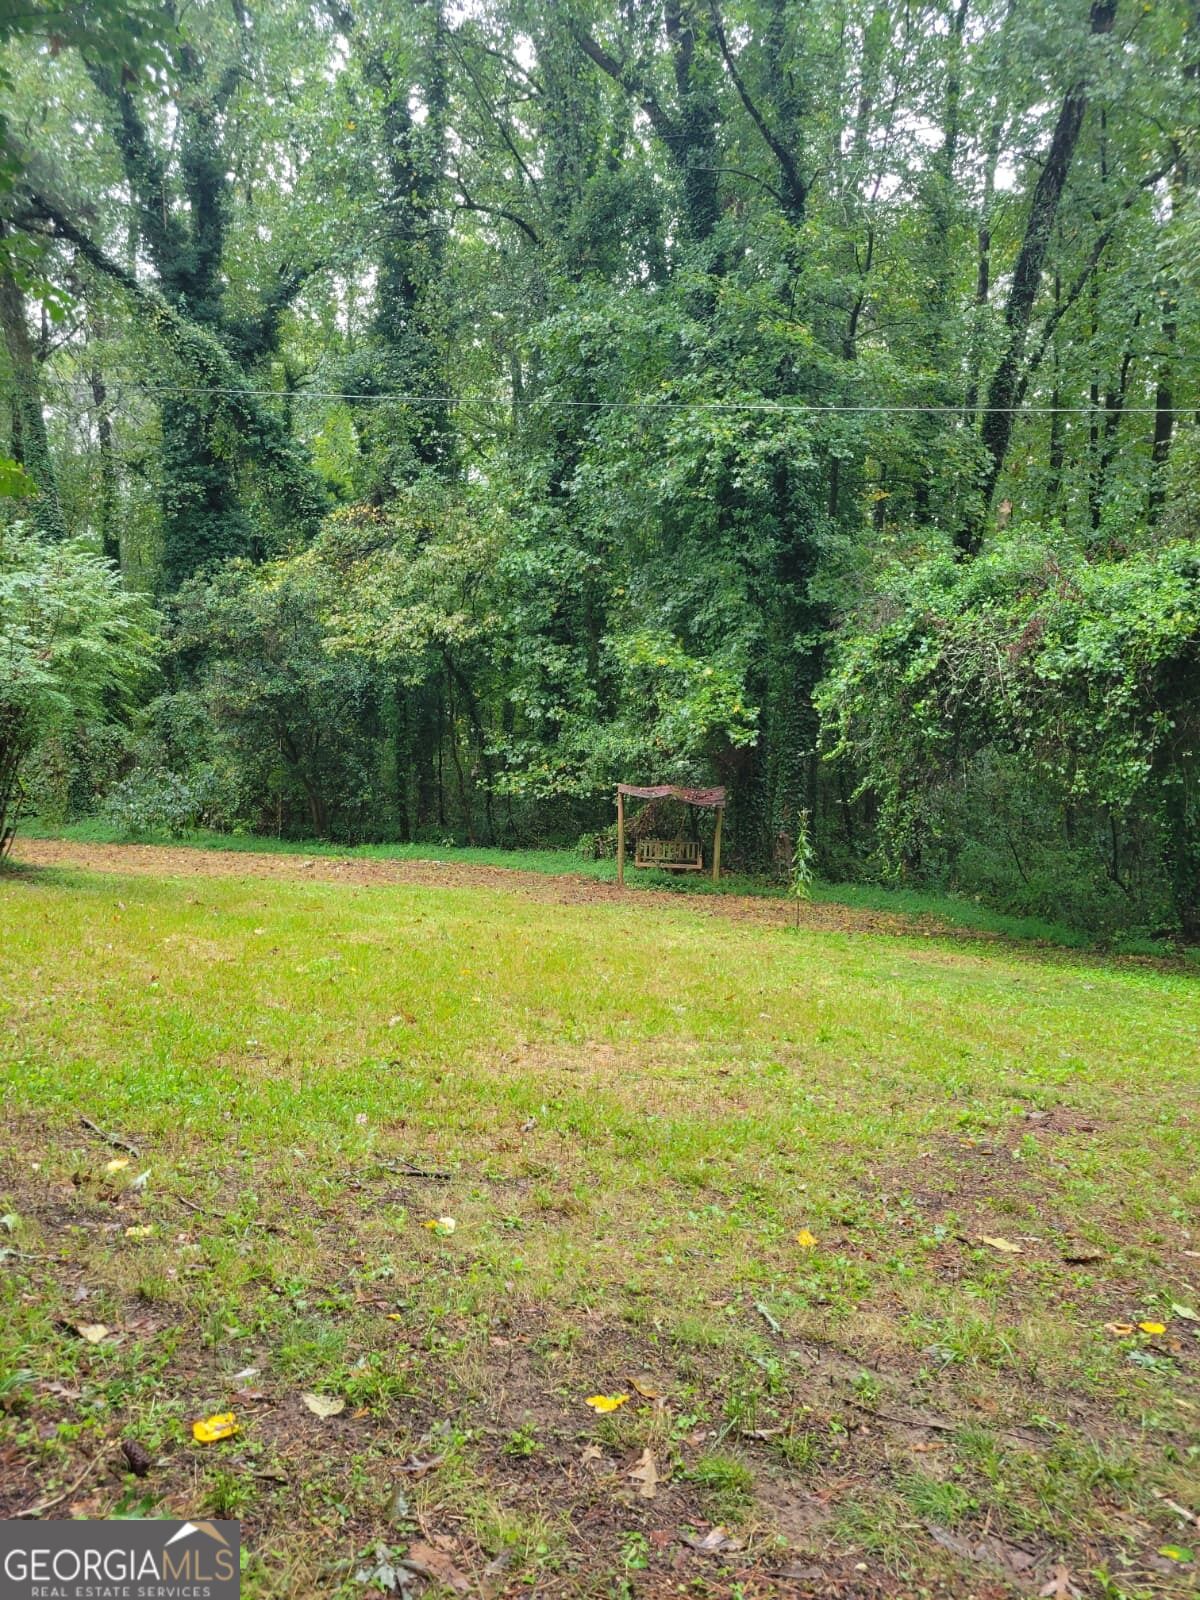
Wooded backyard with a grassy clearing and a small wooden swing.
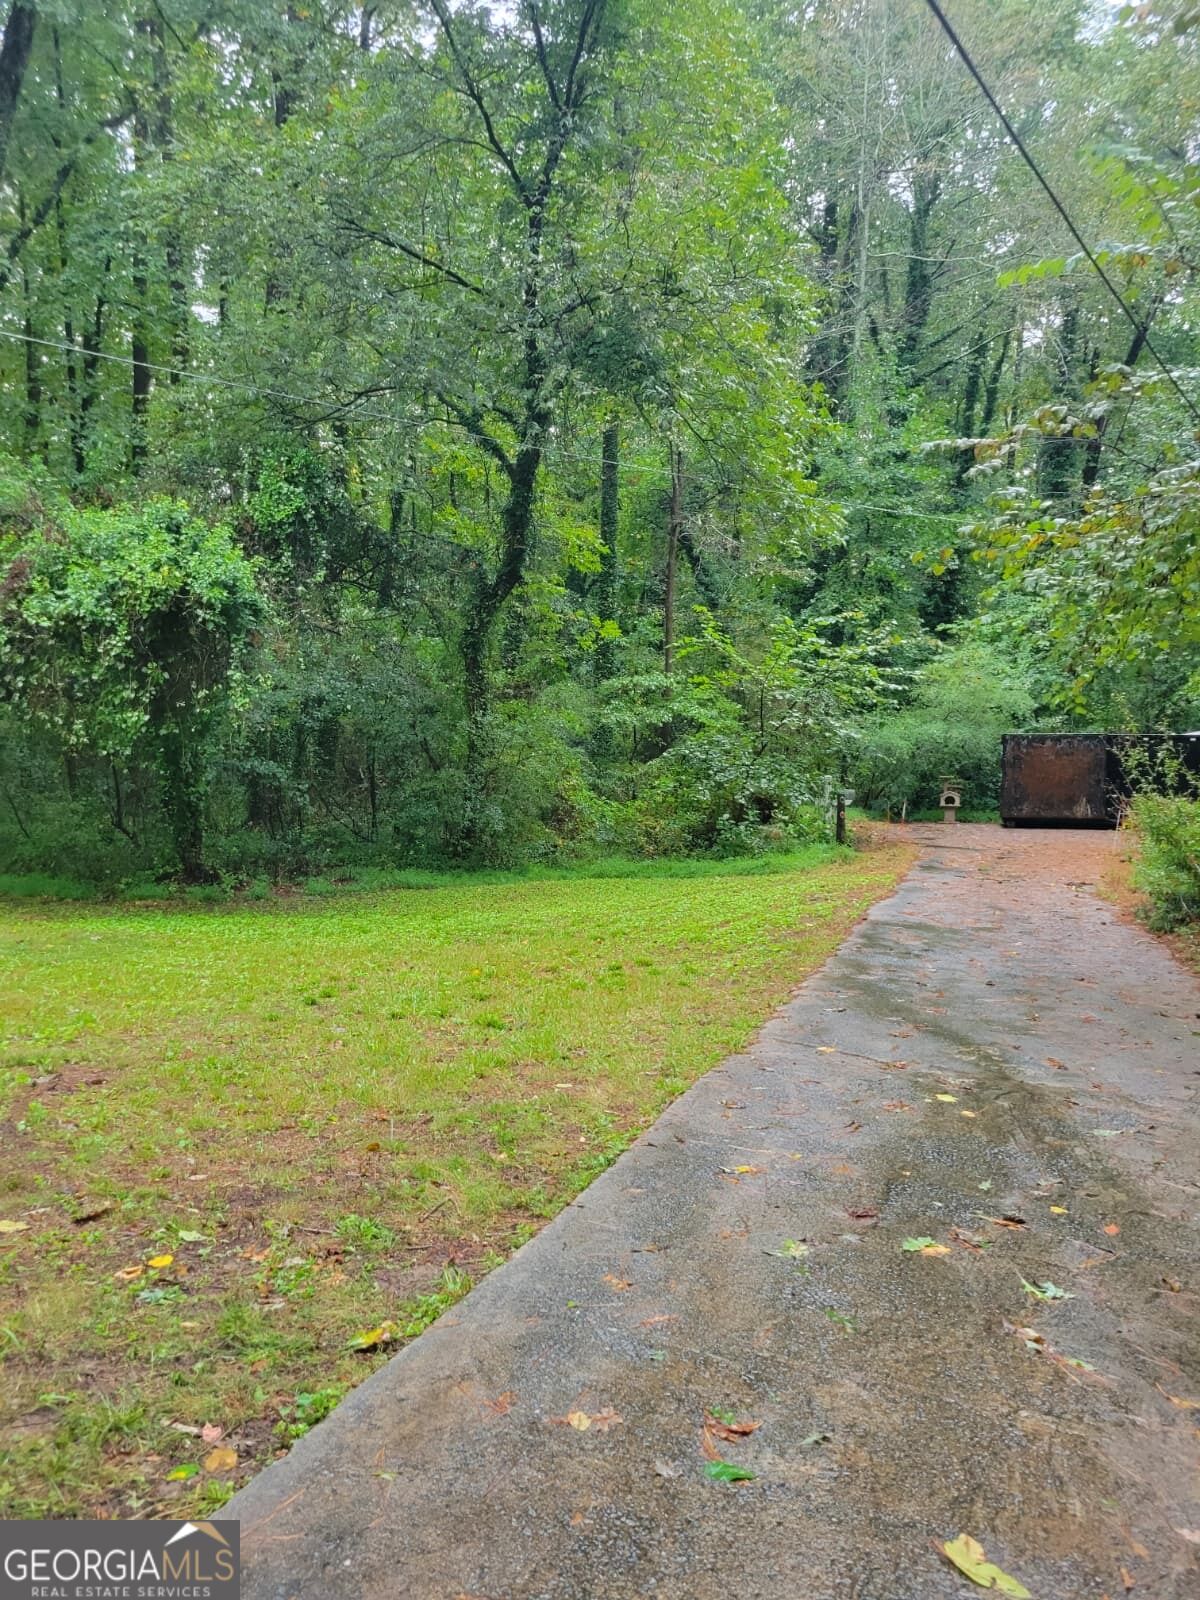
A paved driveway curves through a grassy clearing surrounded by dense trees and shrubs.
Single-story brick home with a broad lawn, driveway, and mature trees.
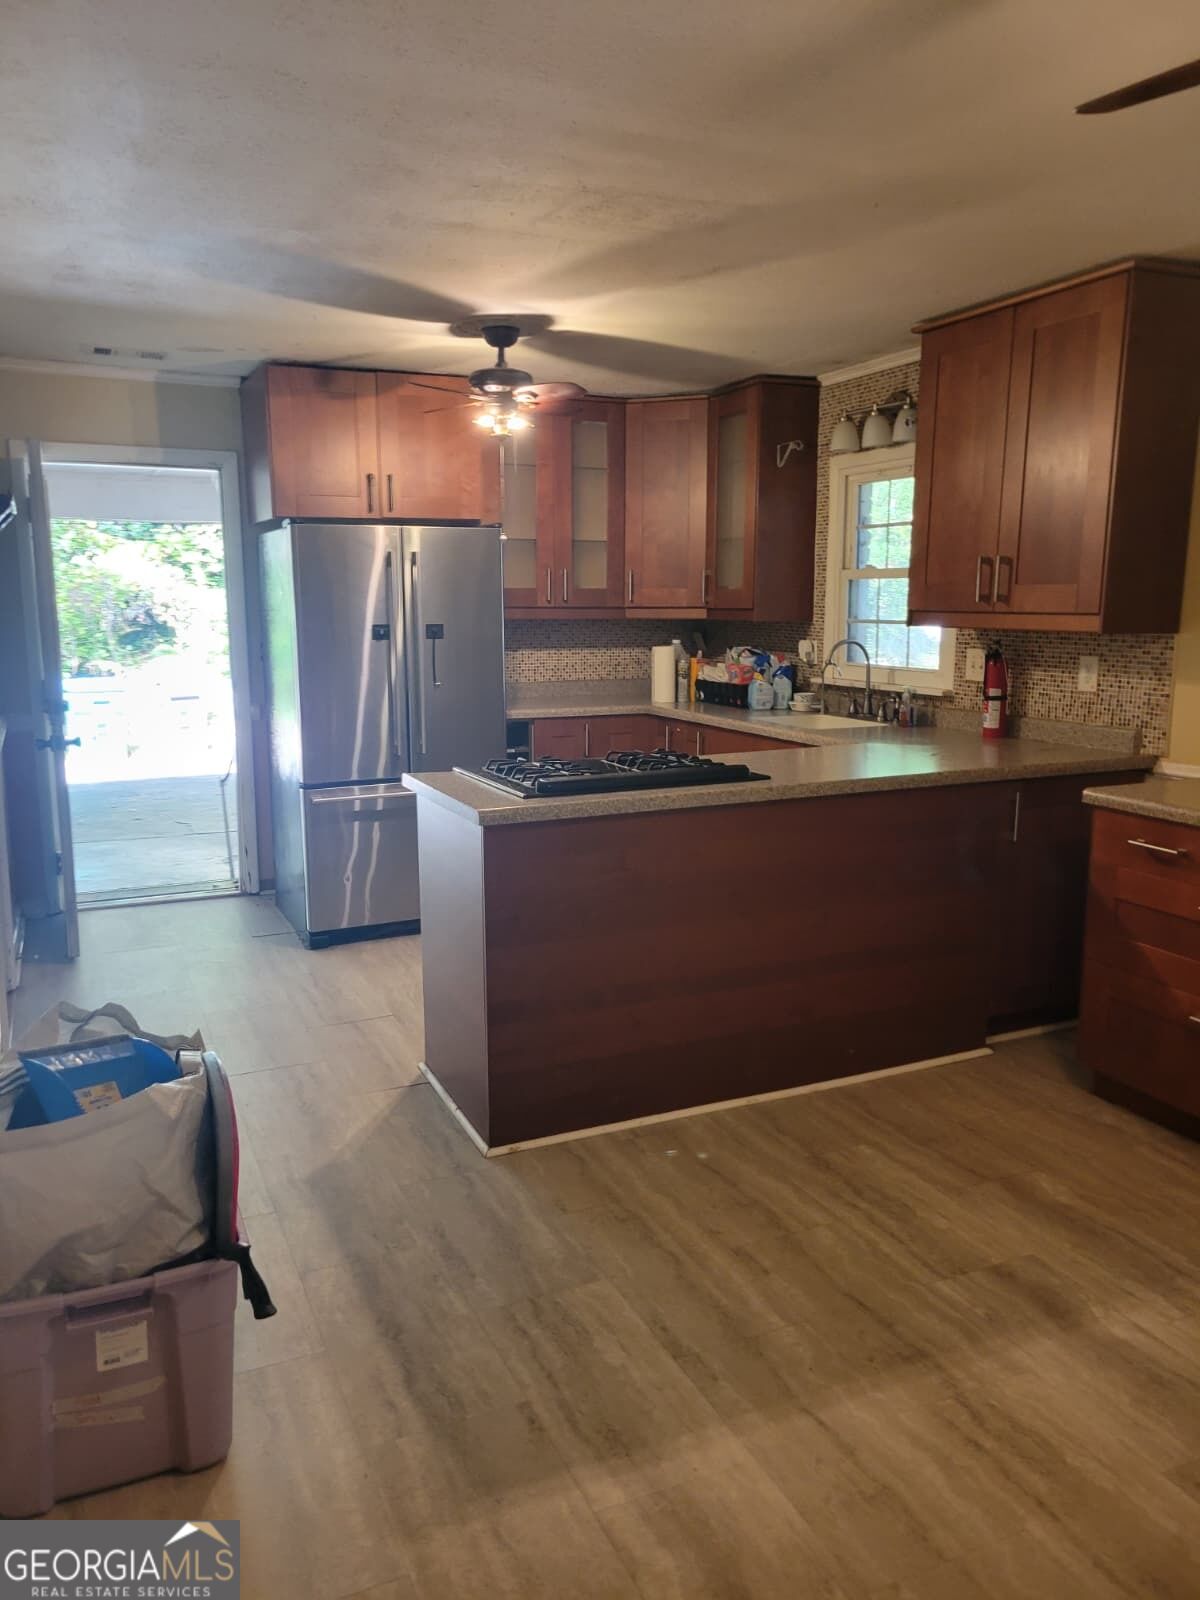
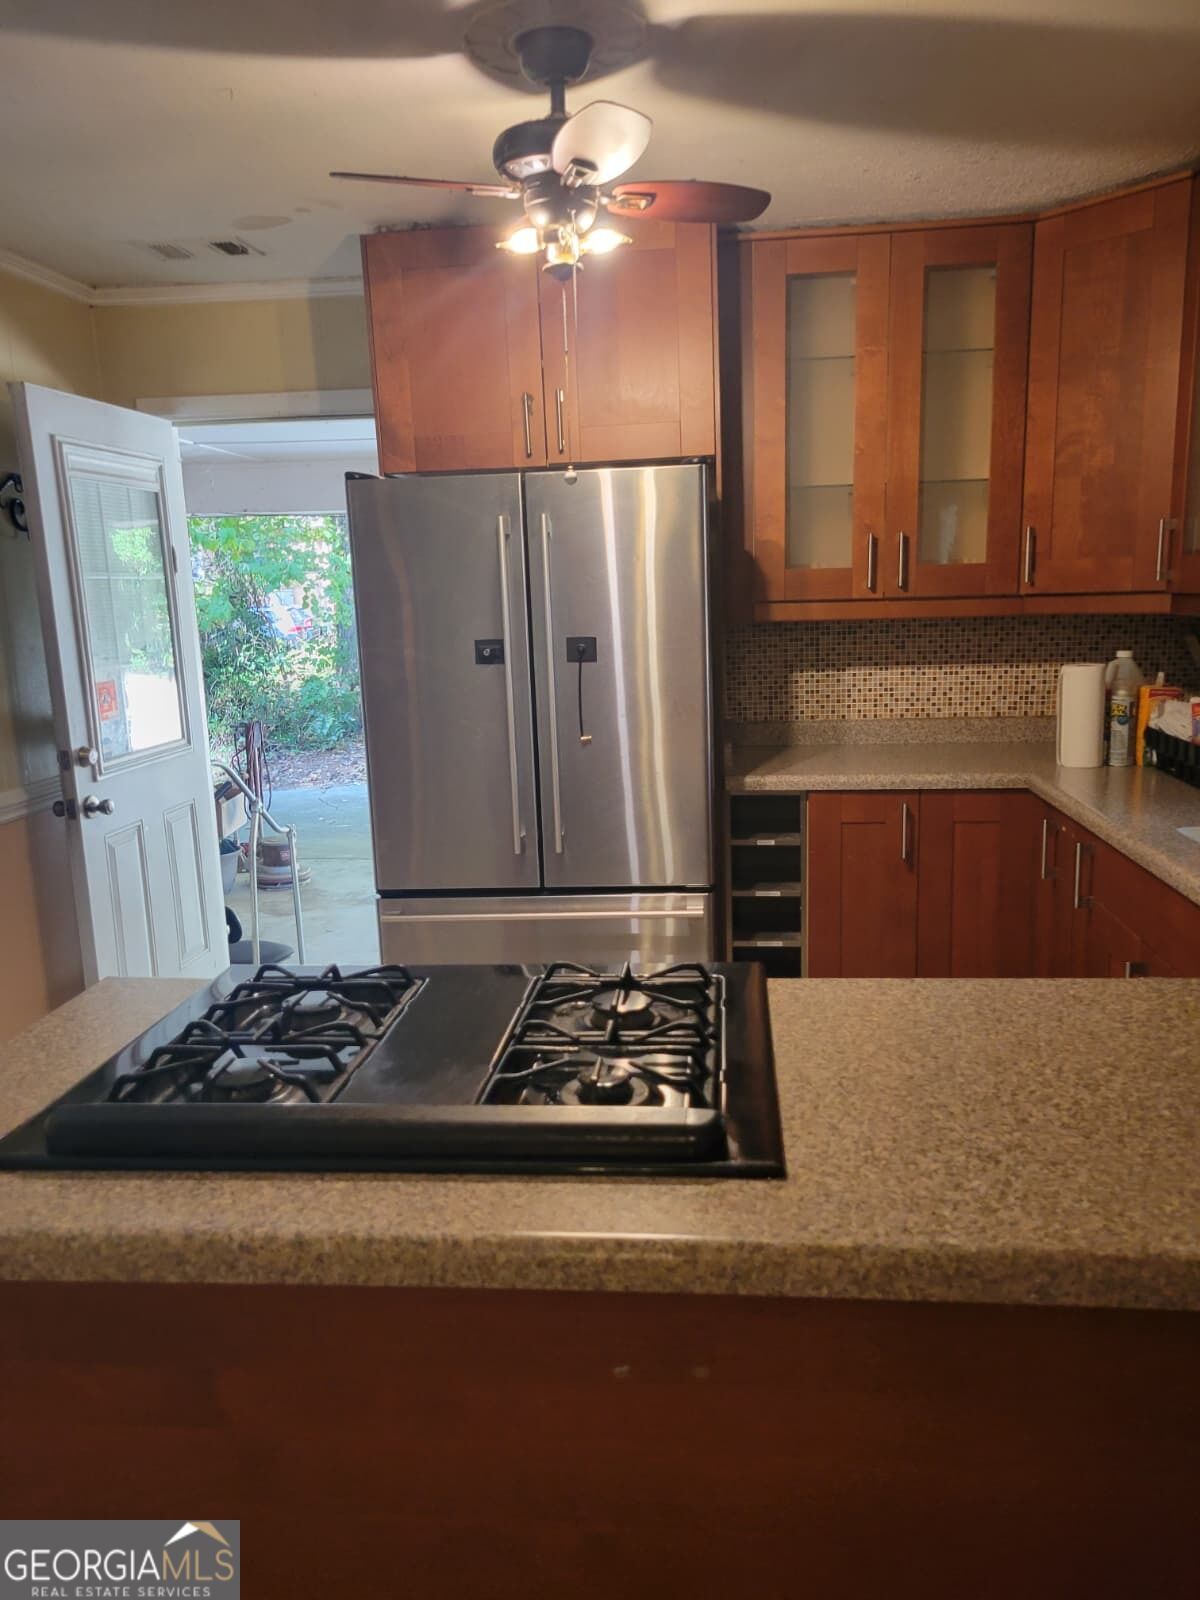
Kitchen with cherry-toned cabinets, a large island cooktop, and stainless steel refrigerator.
Kitchen with wood cabinetry, granite counters, gas cooktop, and French doors.
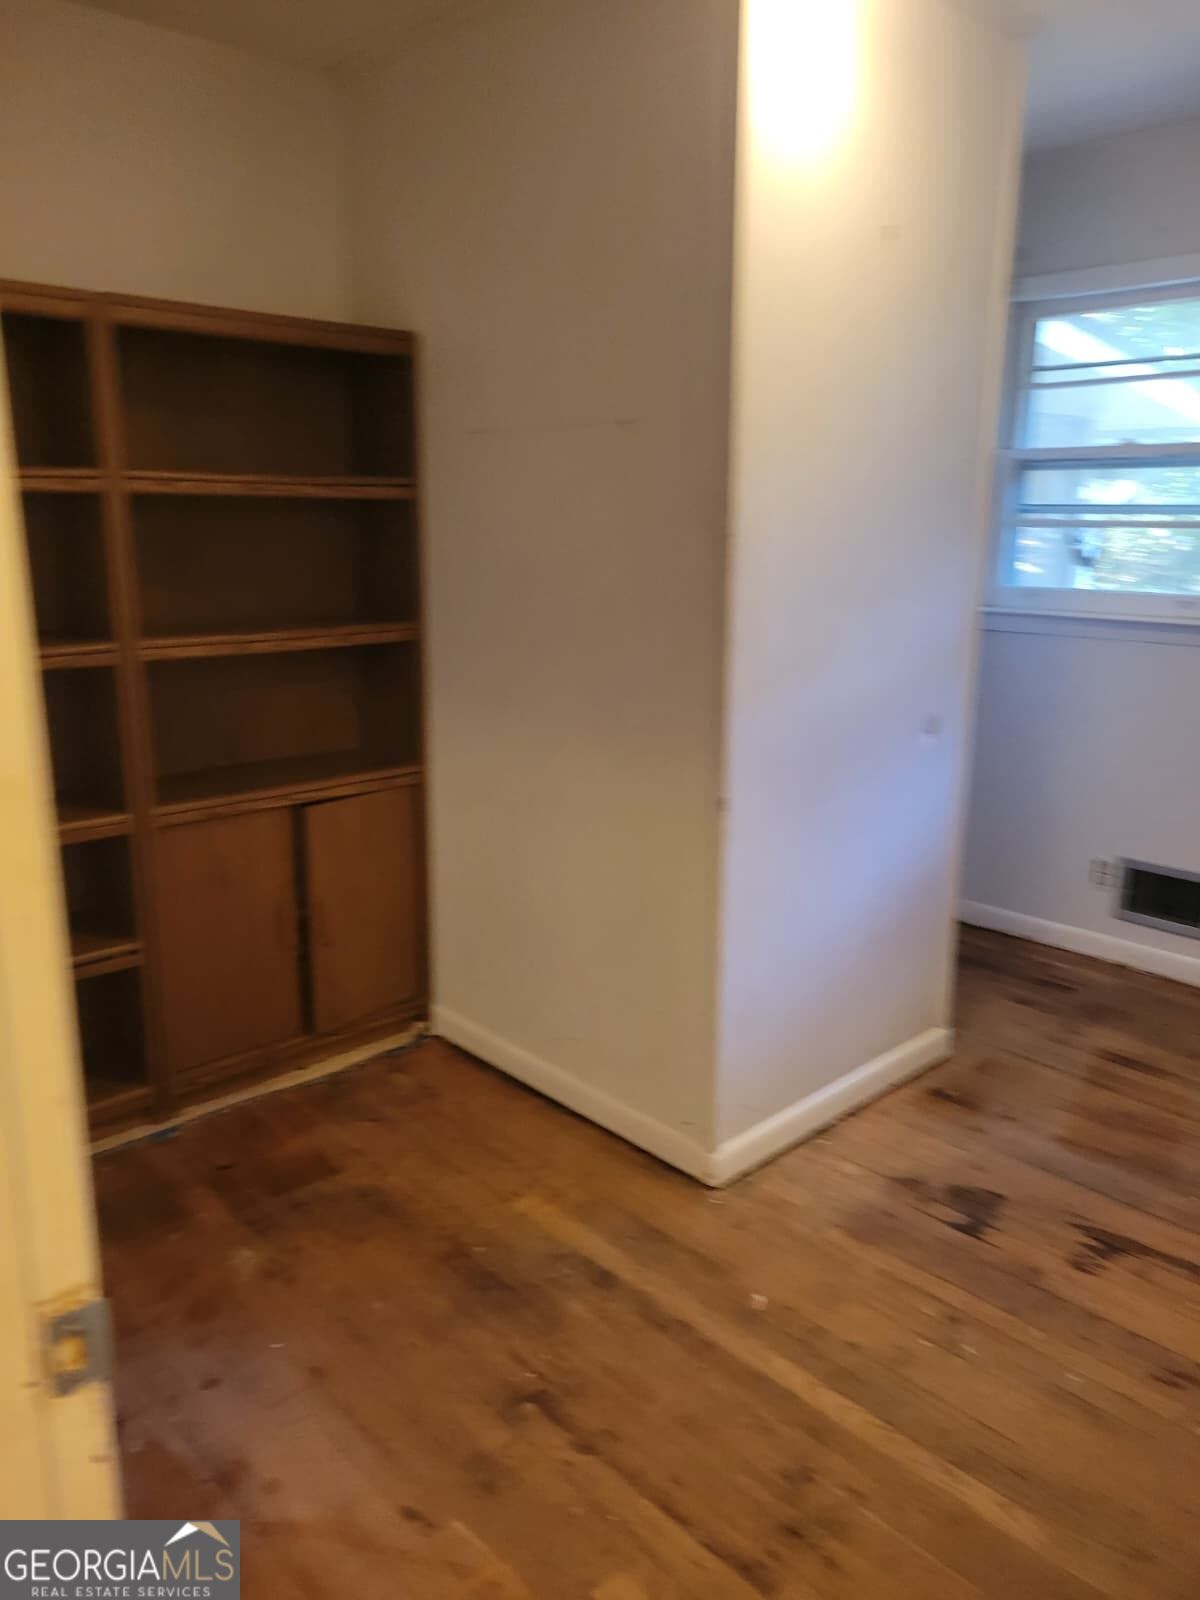
Interior room with built-in wooden shelving, a window, and worn hardwood floors.
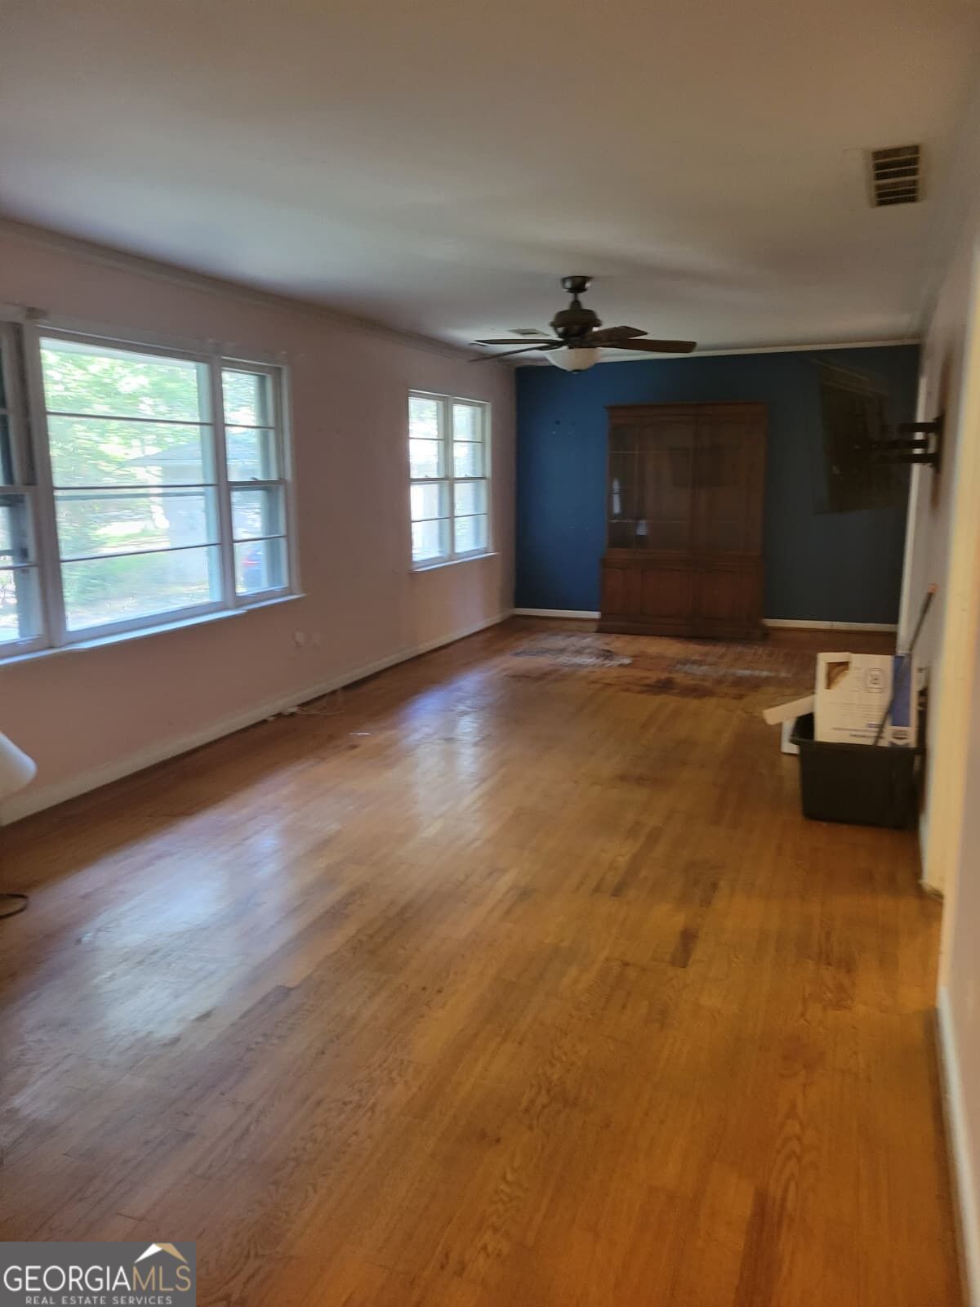
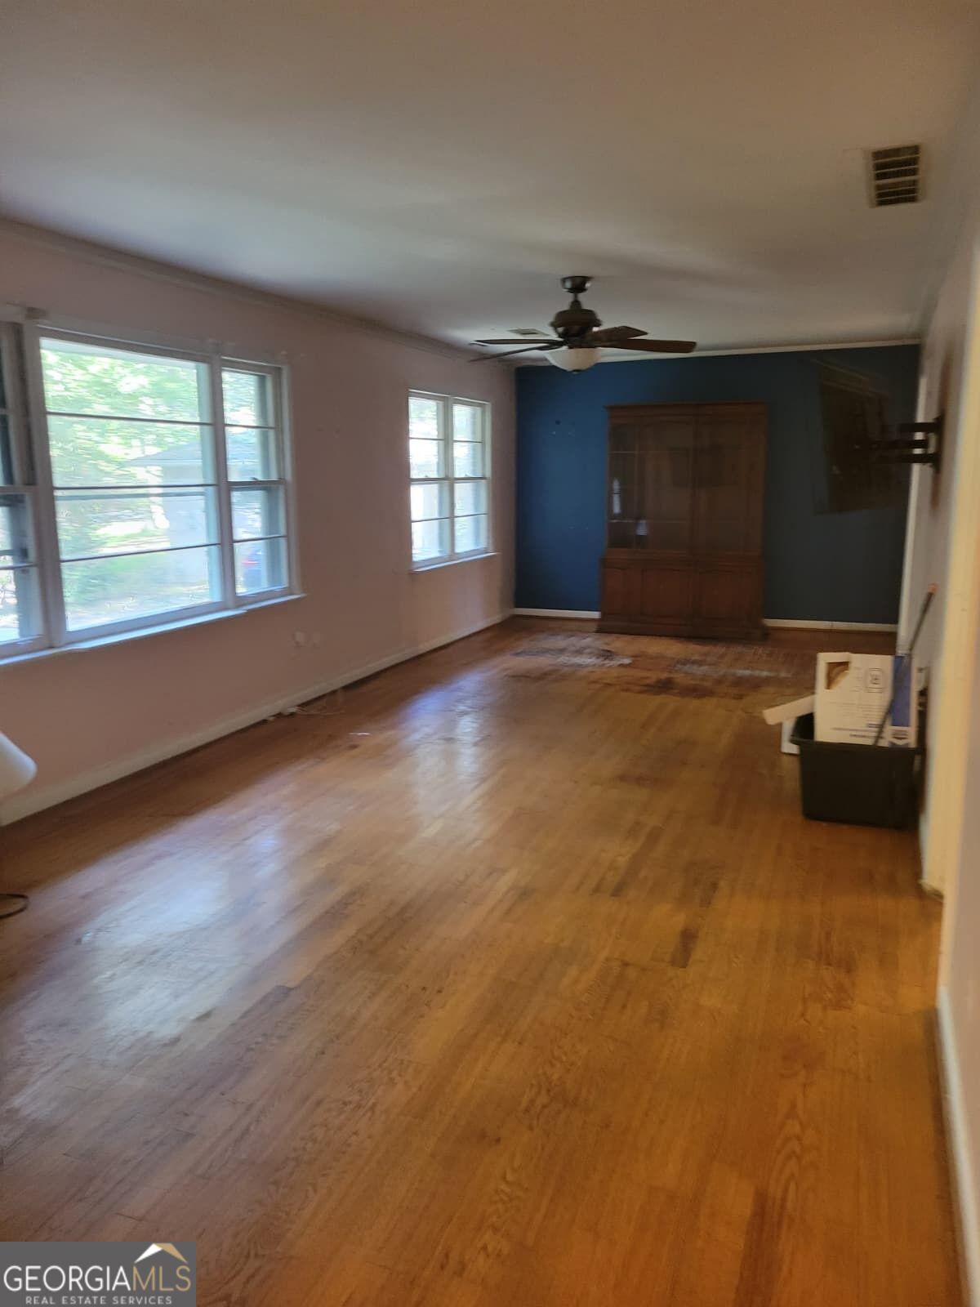
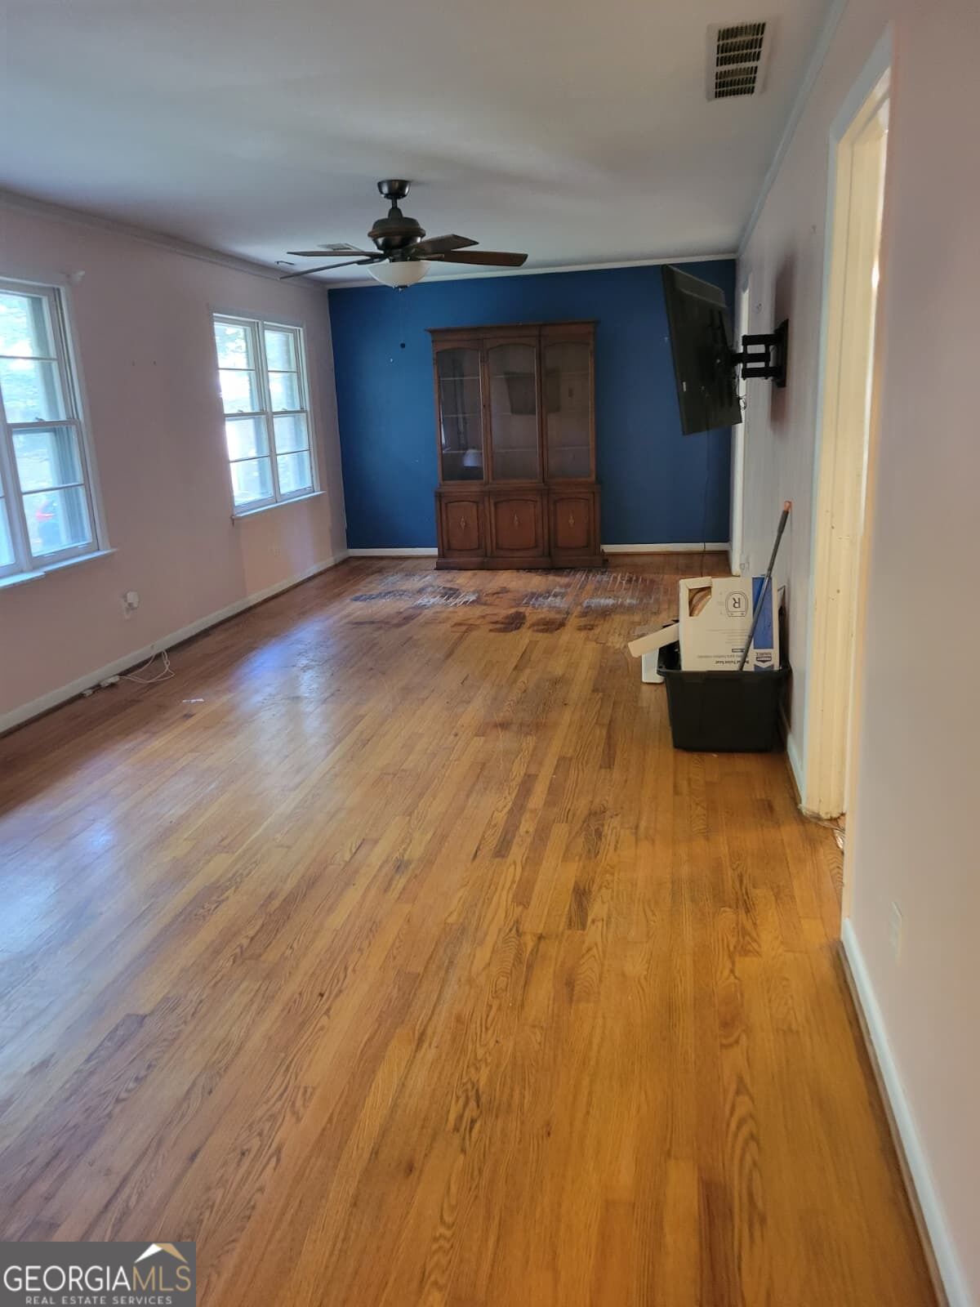
Long living room with hardwood floors, several windows, and a dark blue accent wall.
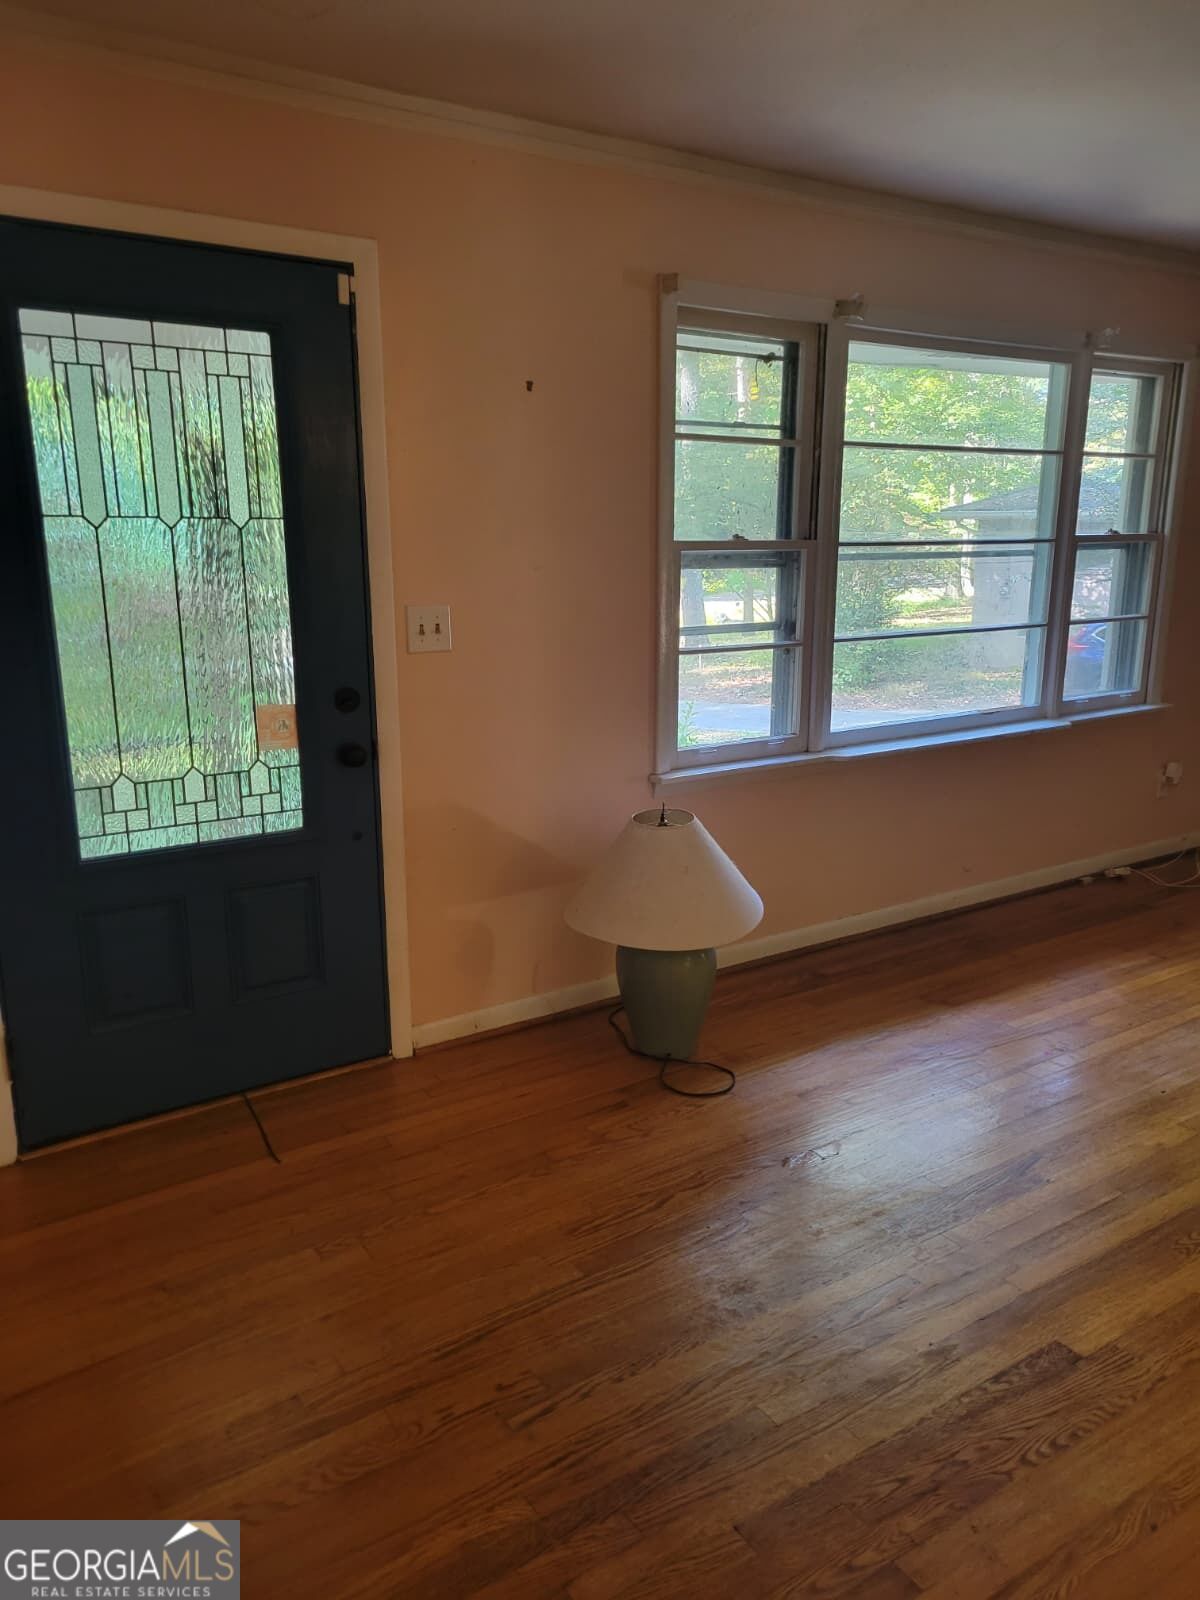
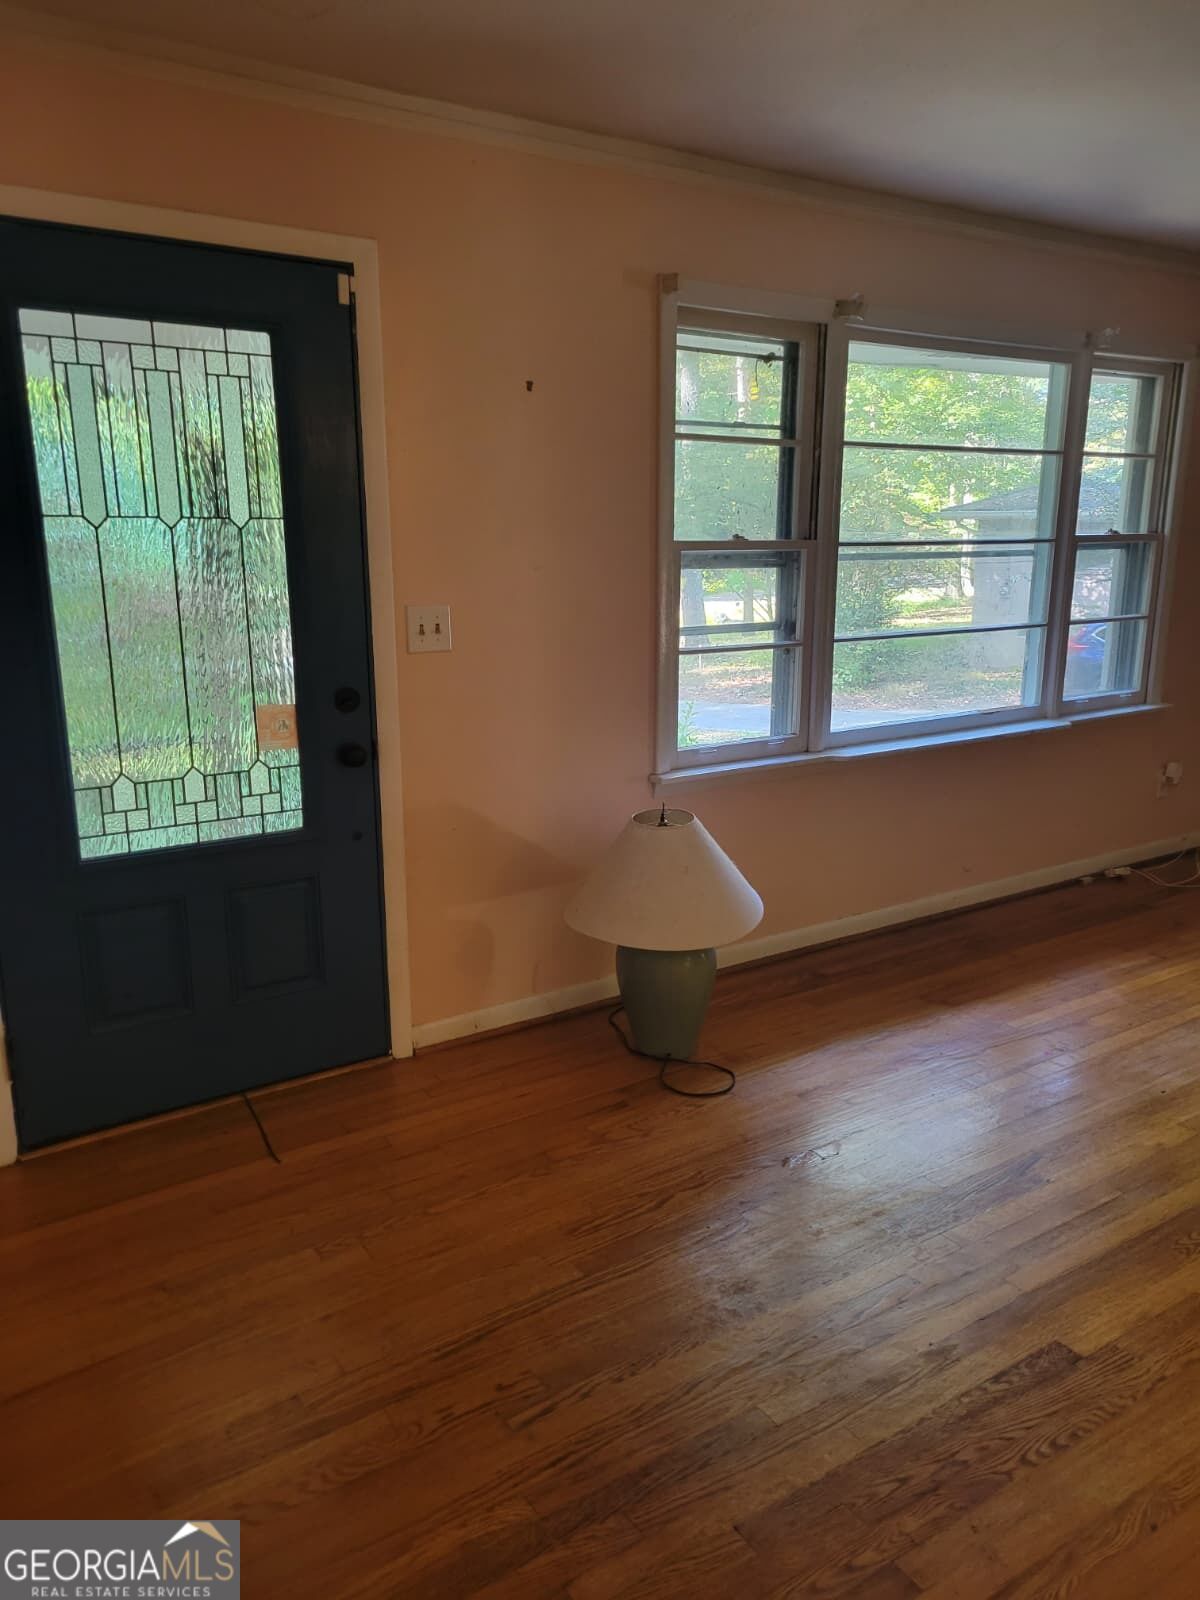
Entry room with a decorative glass front door, wide windows, and hardwood flooring.
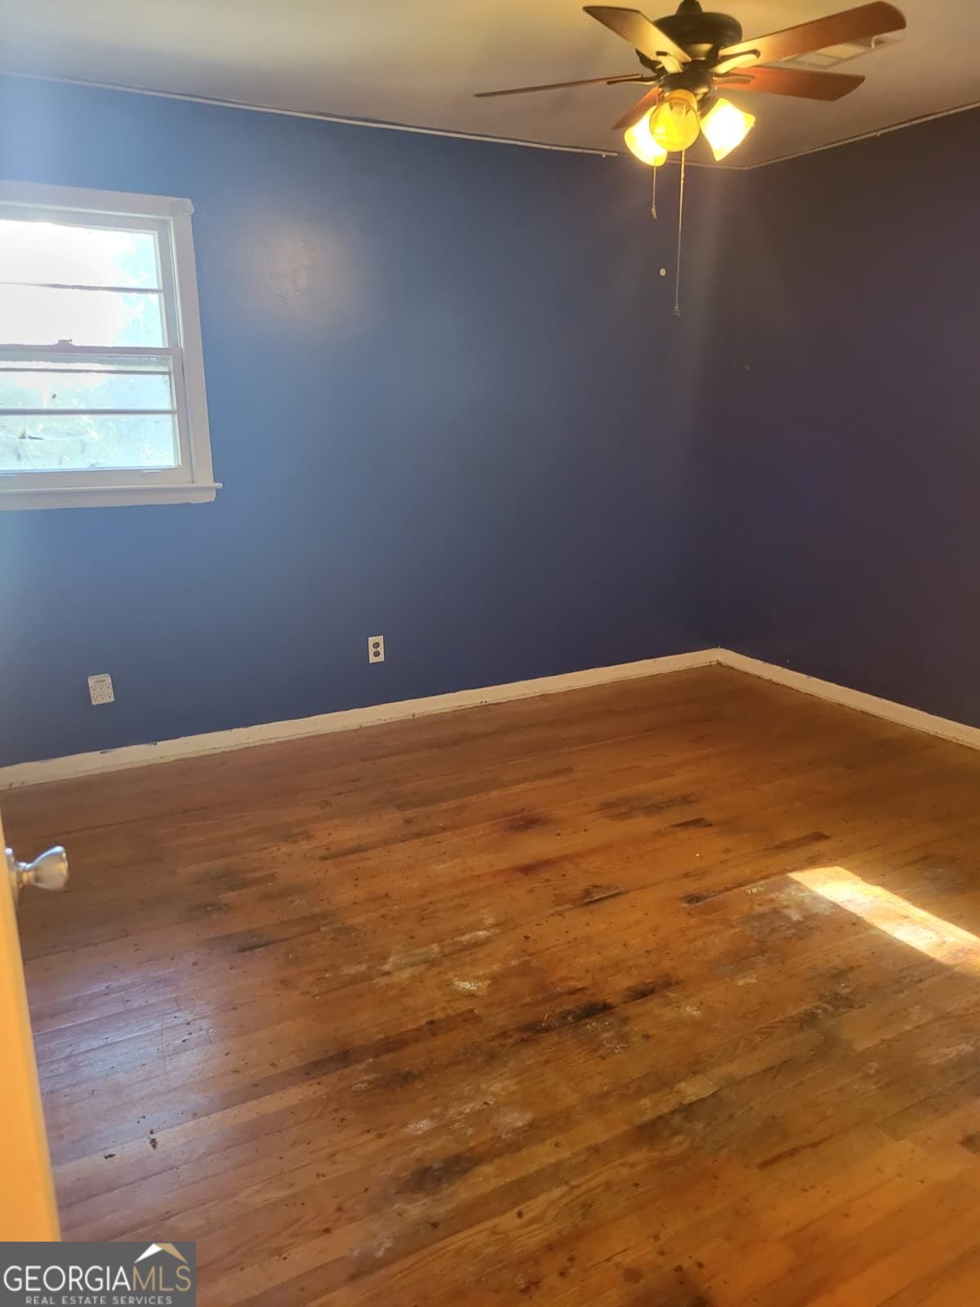
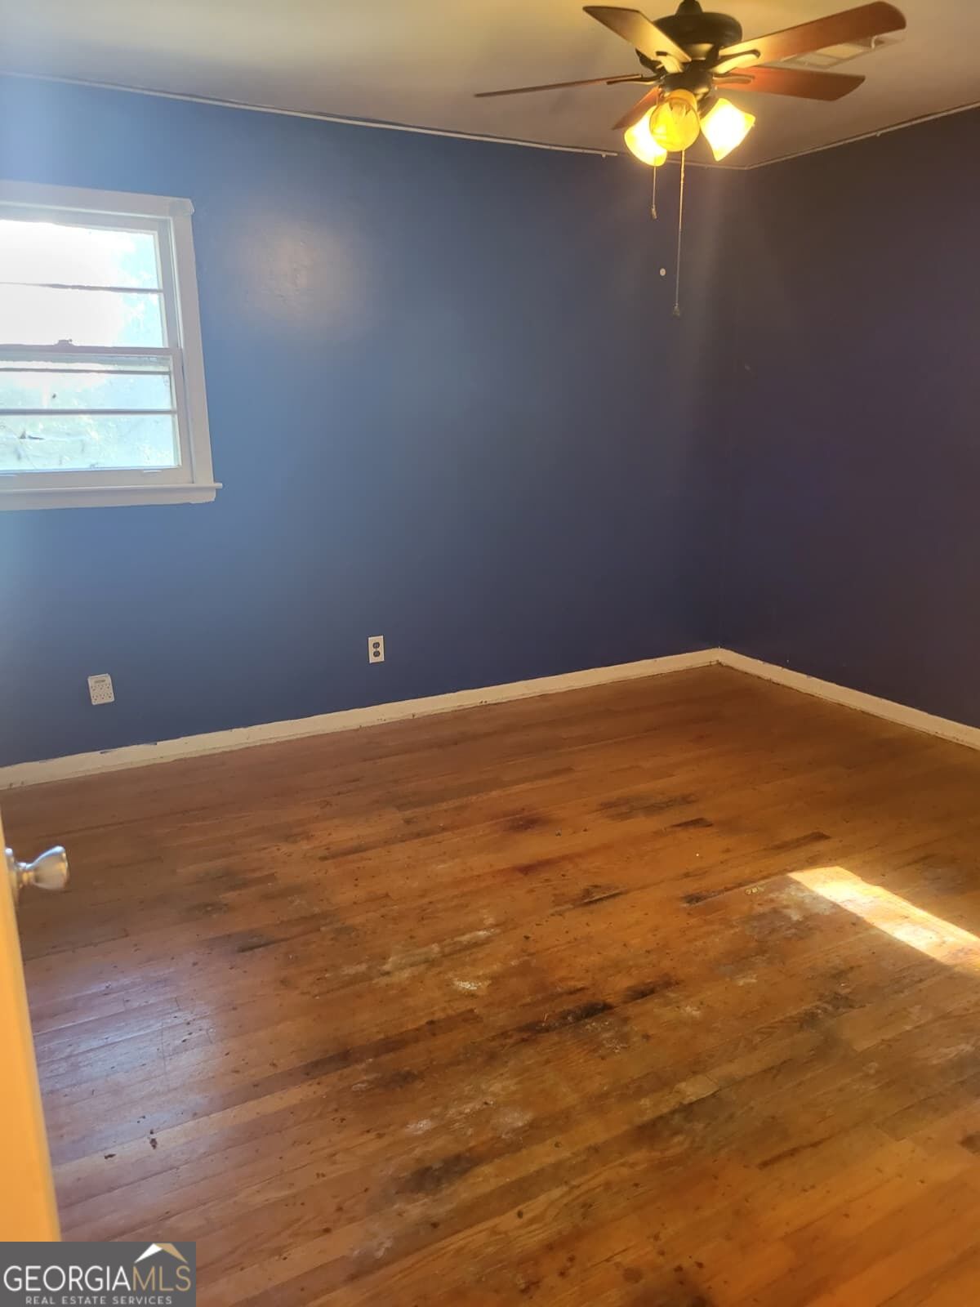
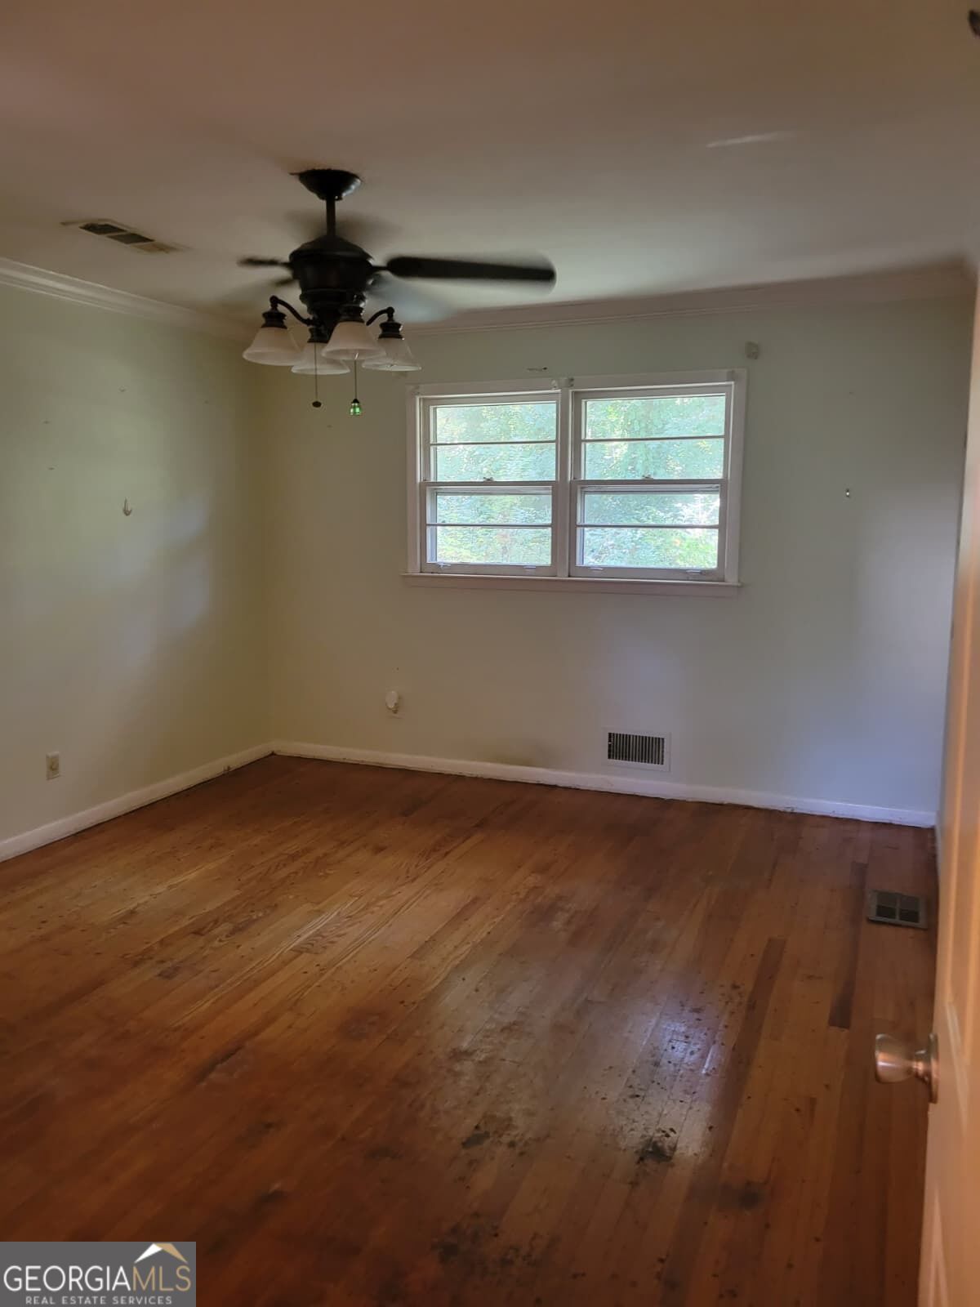
Empty room with blue walls, worn hardwood floors, a window, and ceiling fan.
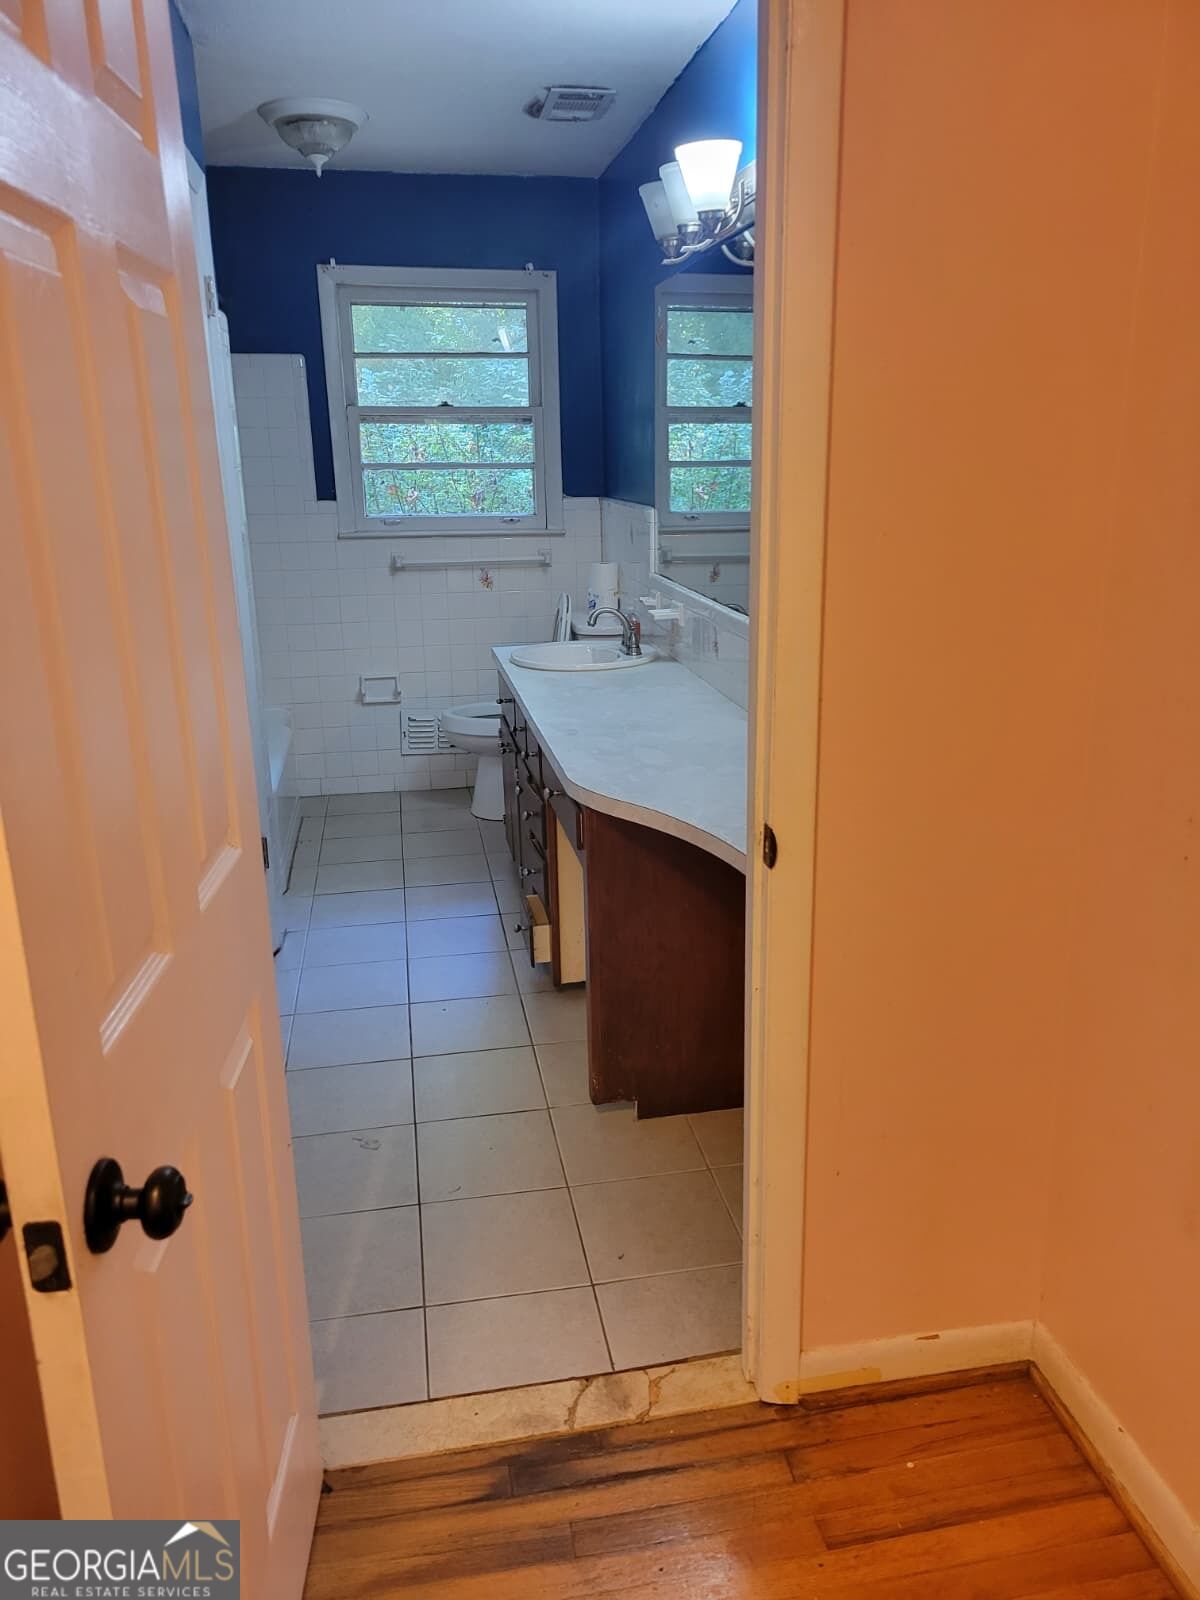
Bathroom with a long vanity, tiled floor, and two windows above white tile walls.
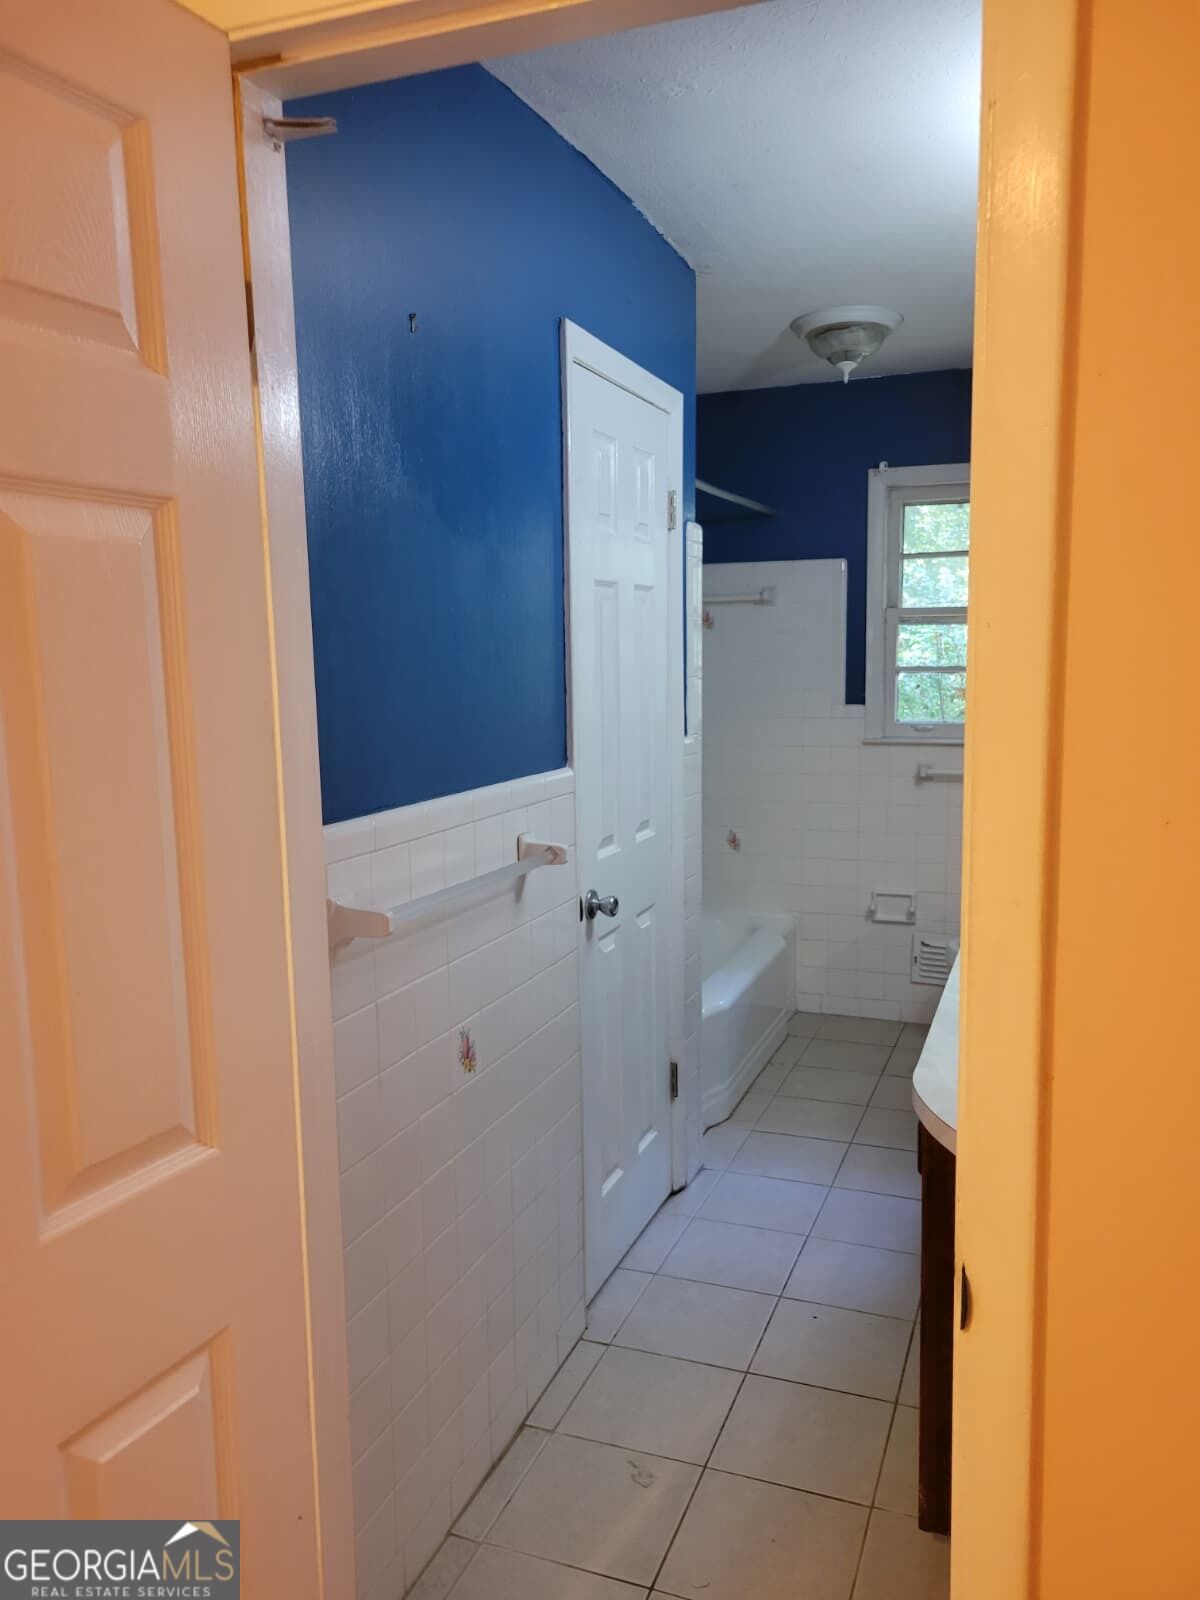
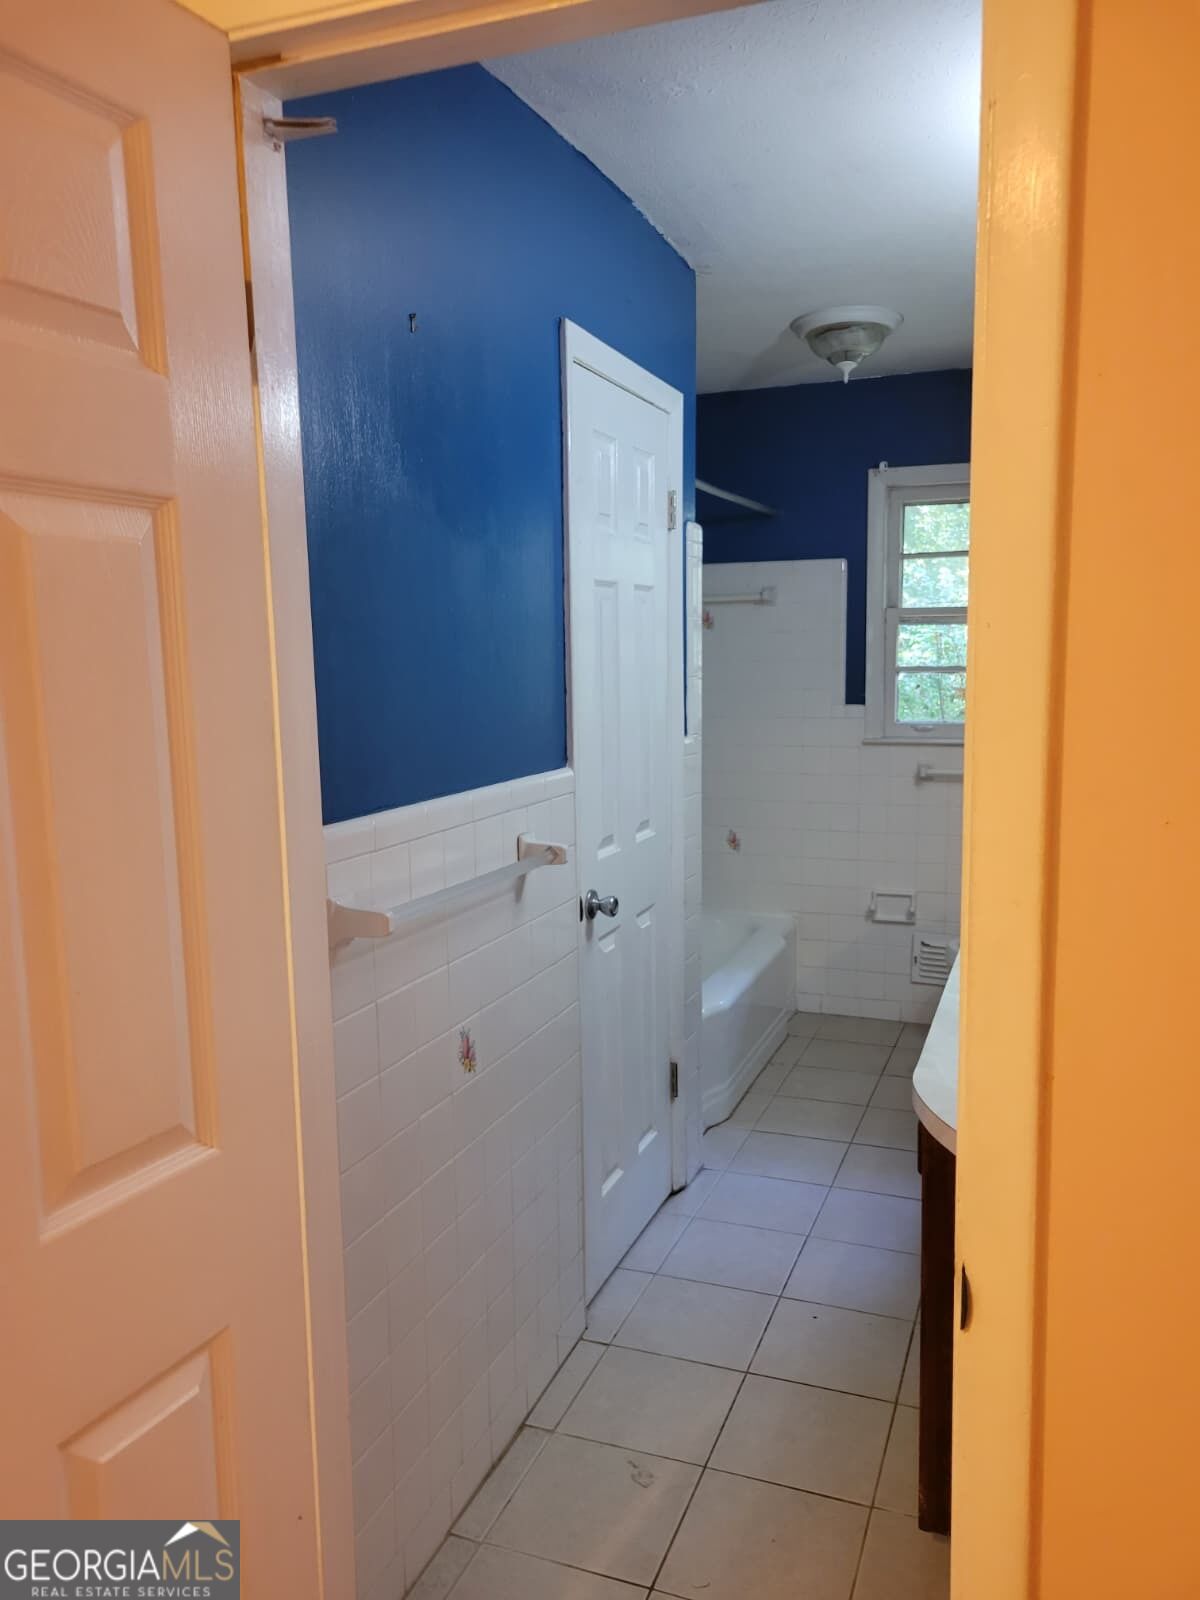
Bathroom with blue walls, white tile, and a tub beneath a window.
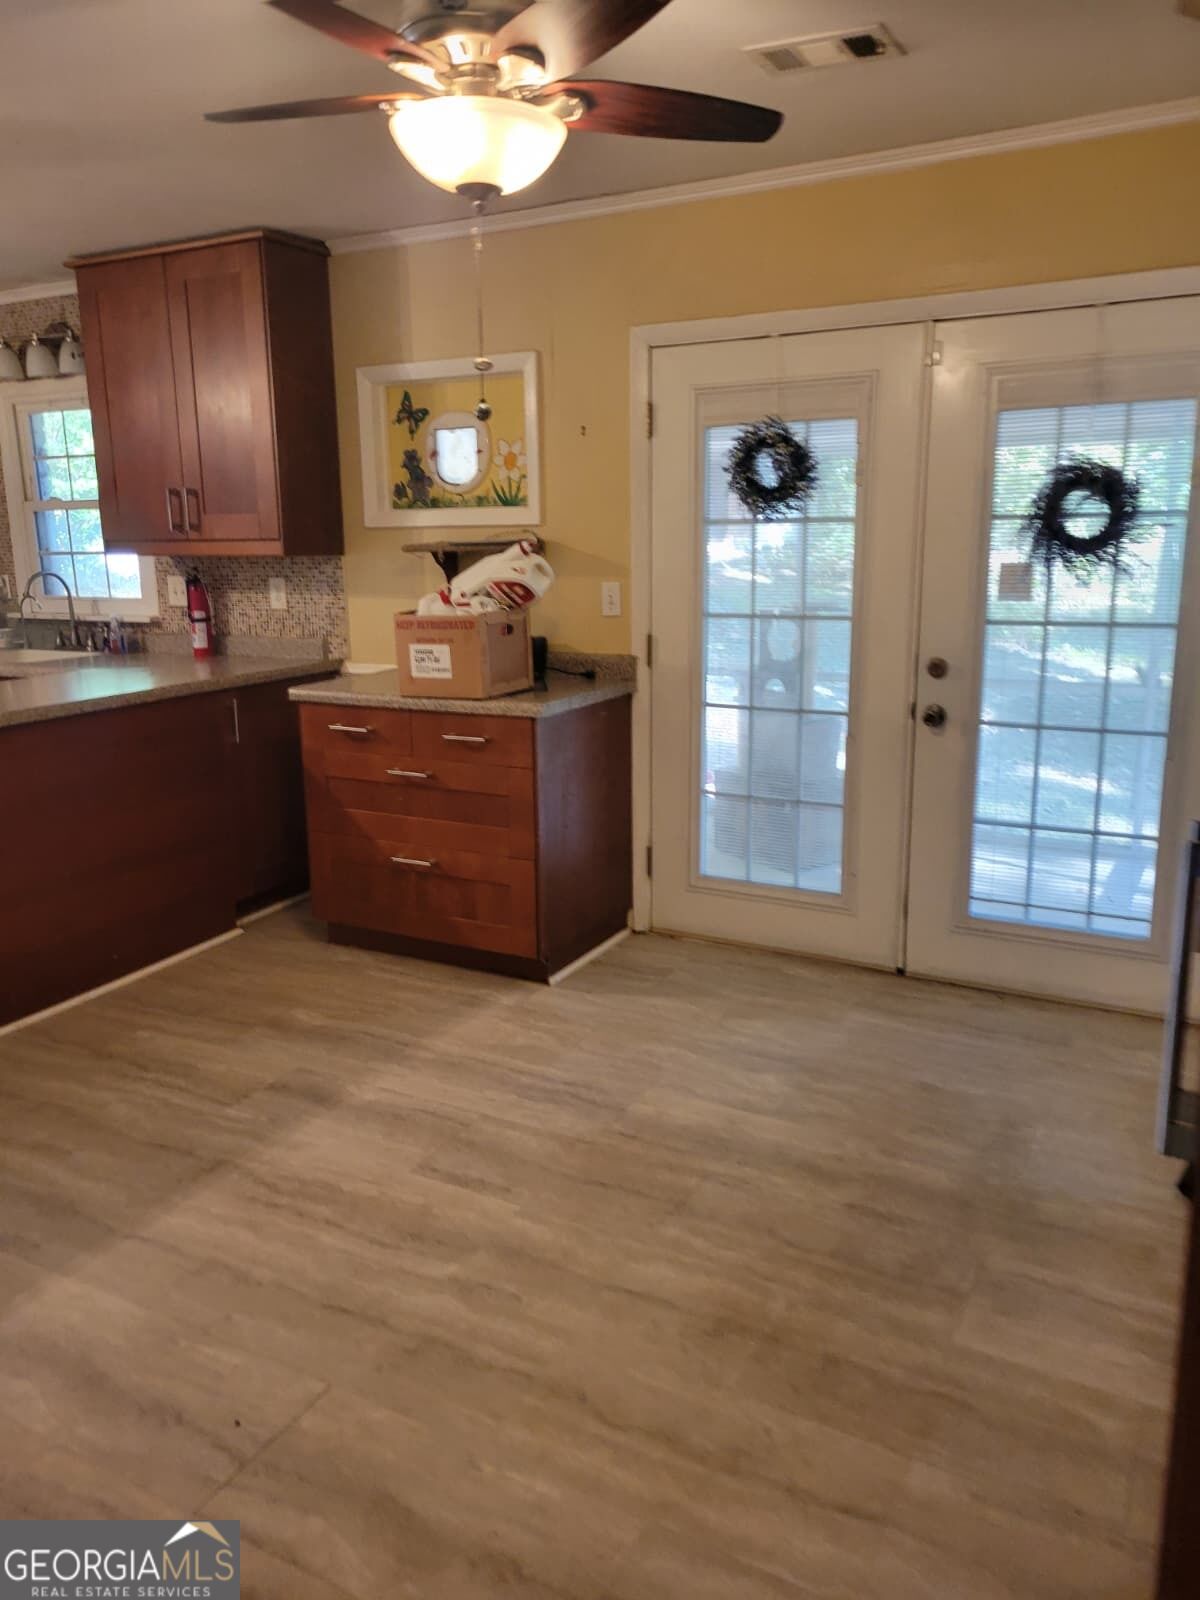
Kitchen with dark wood cabinets, stone countertops, and glass-paneled doors.
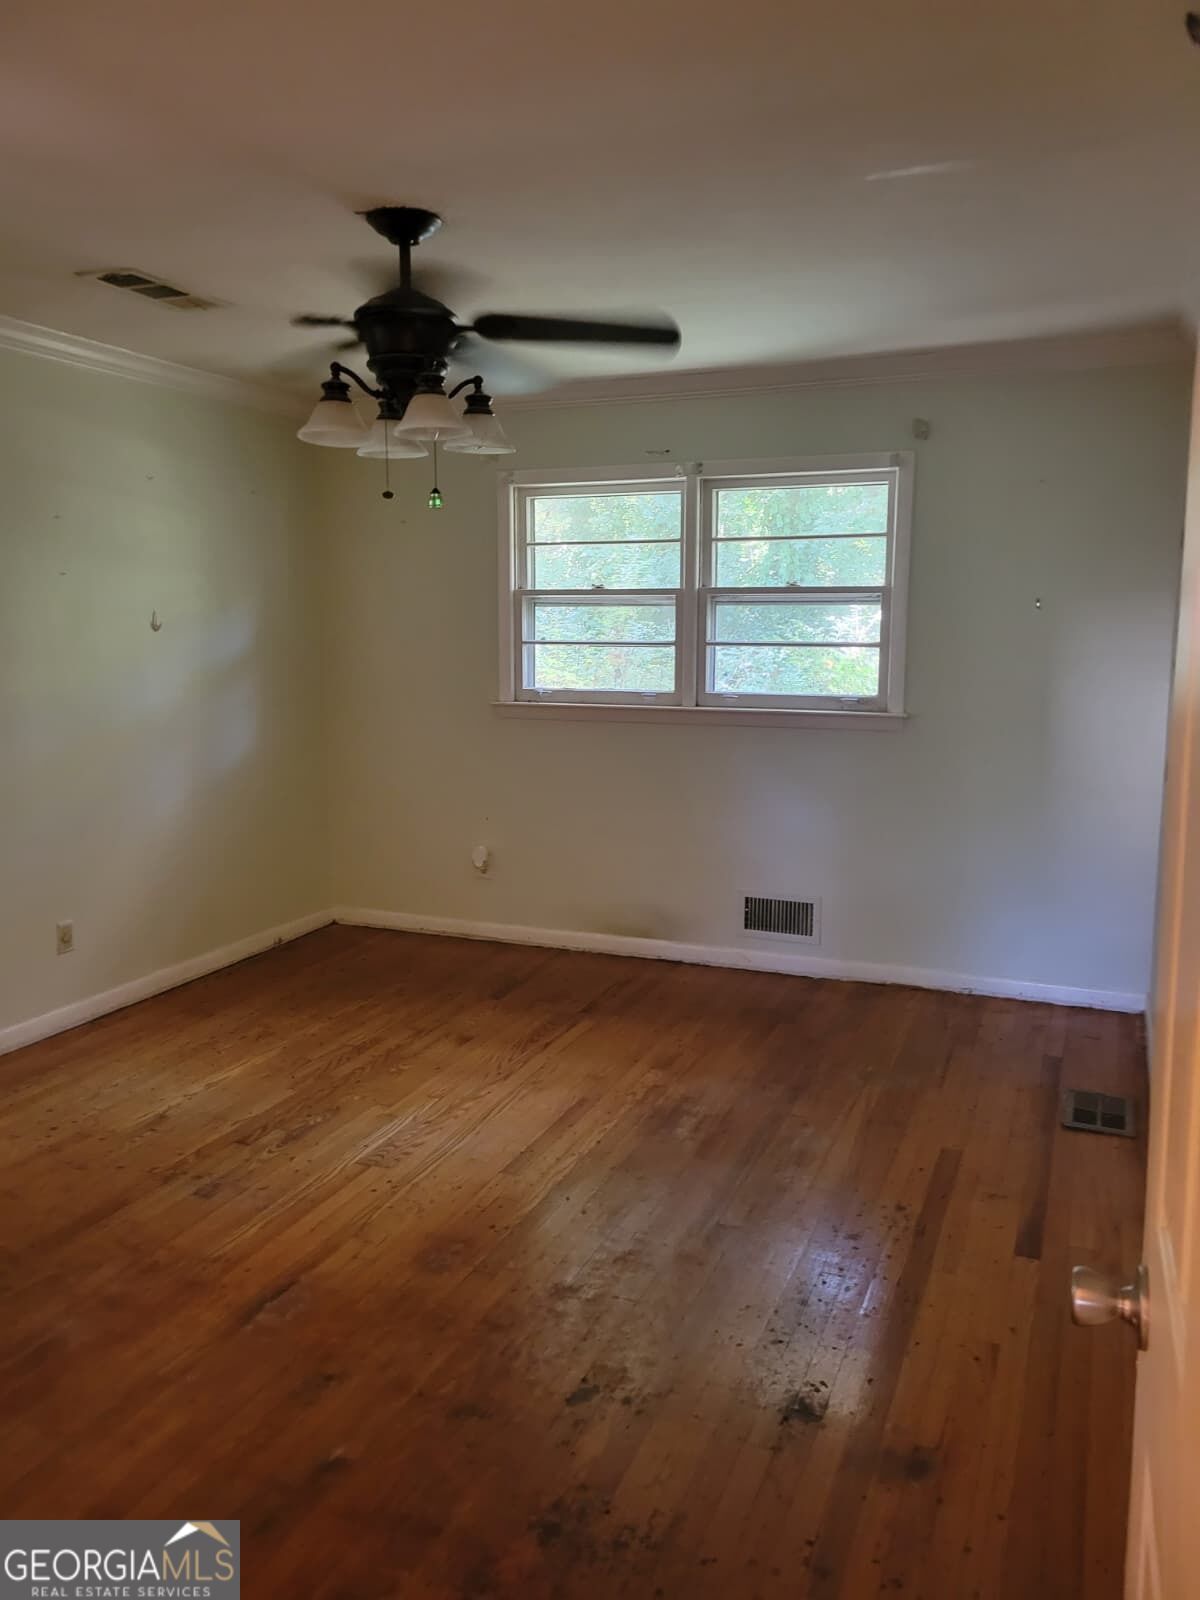
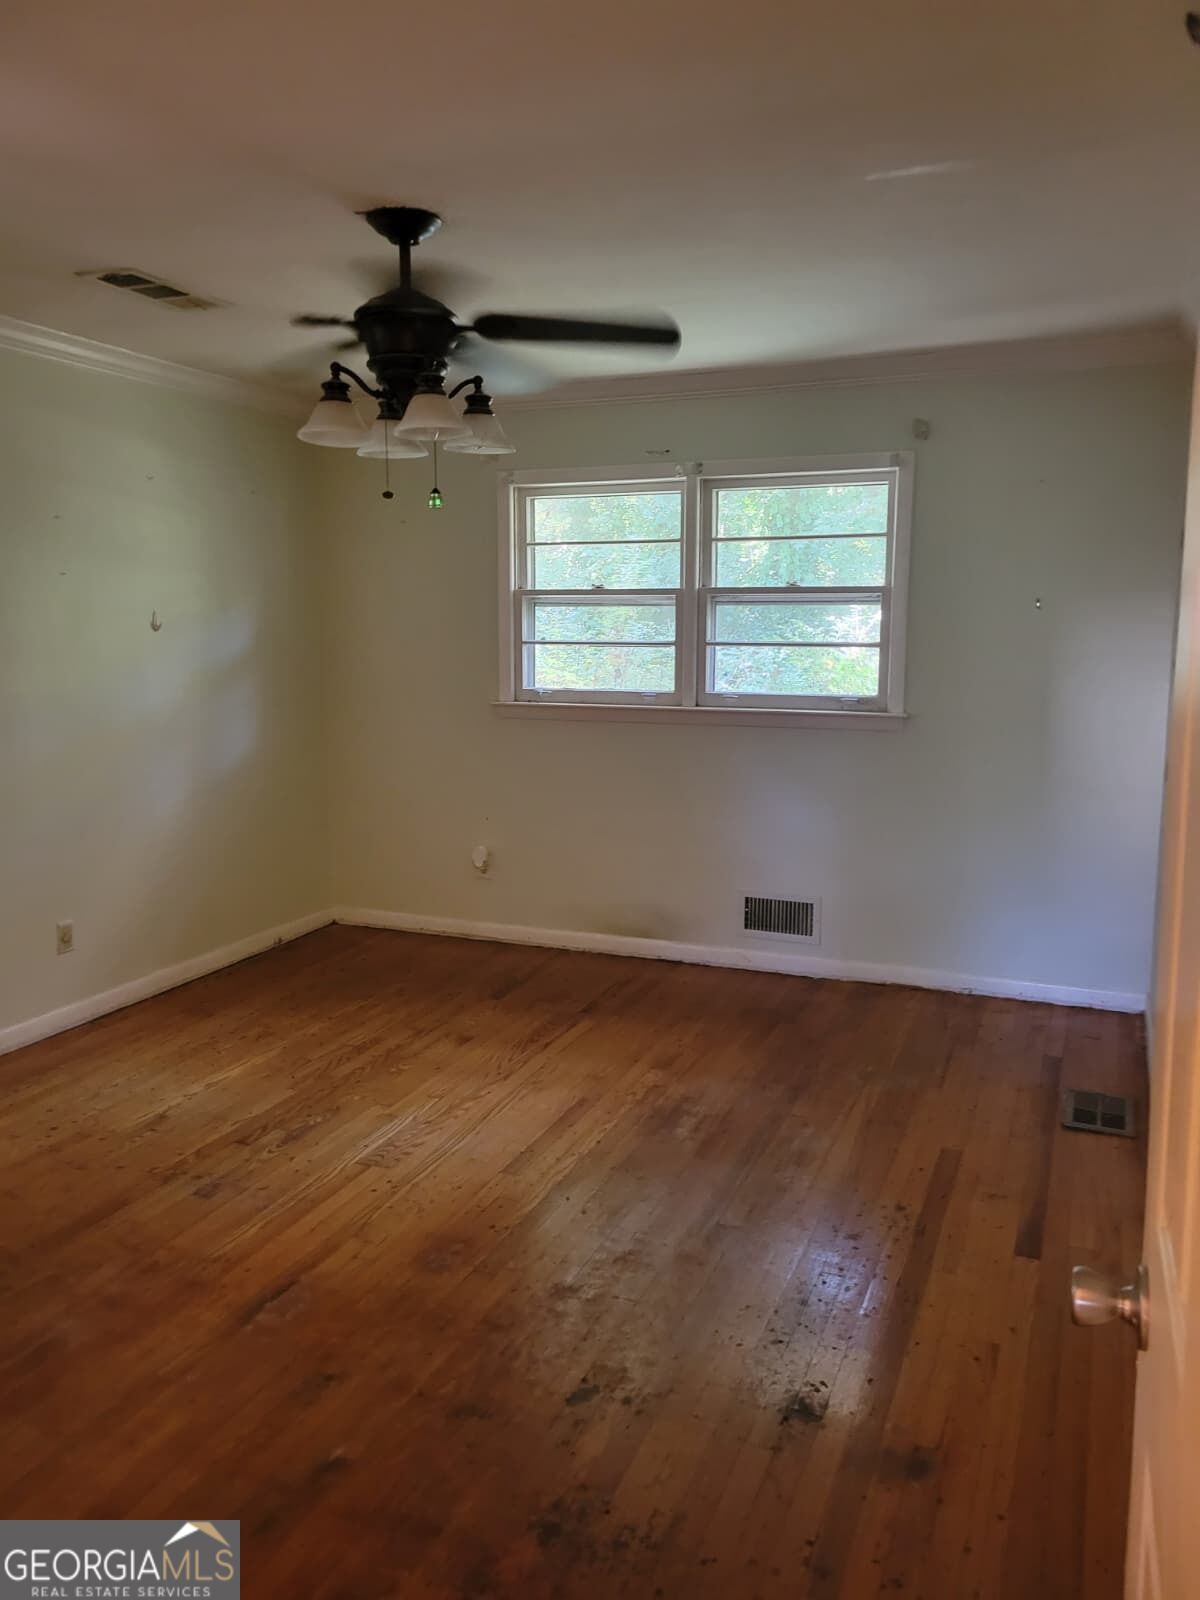
Empty room with worn hardwood floors, two windows, and a ceiling fan.
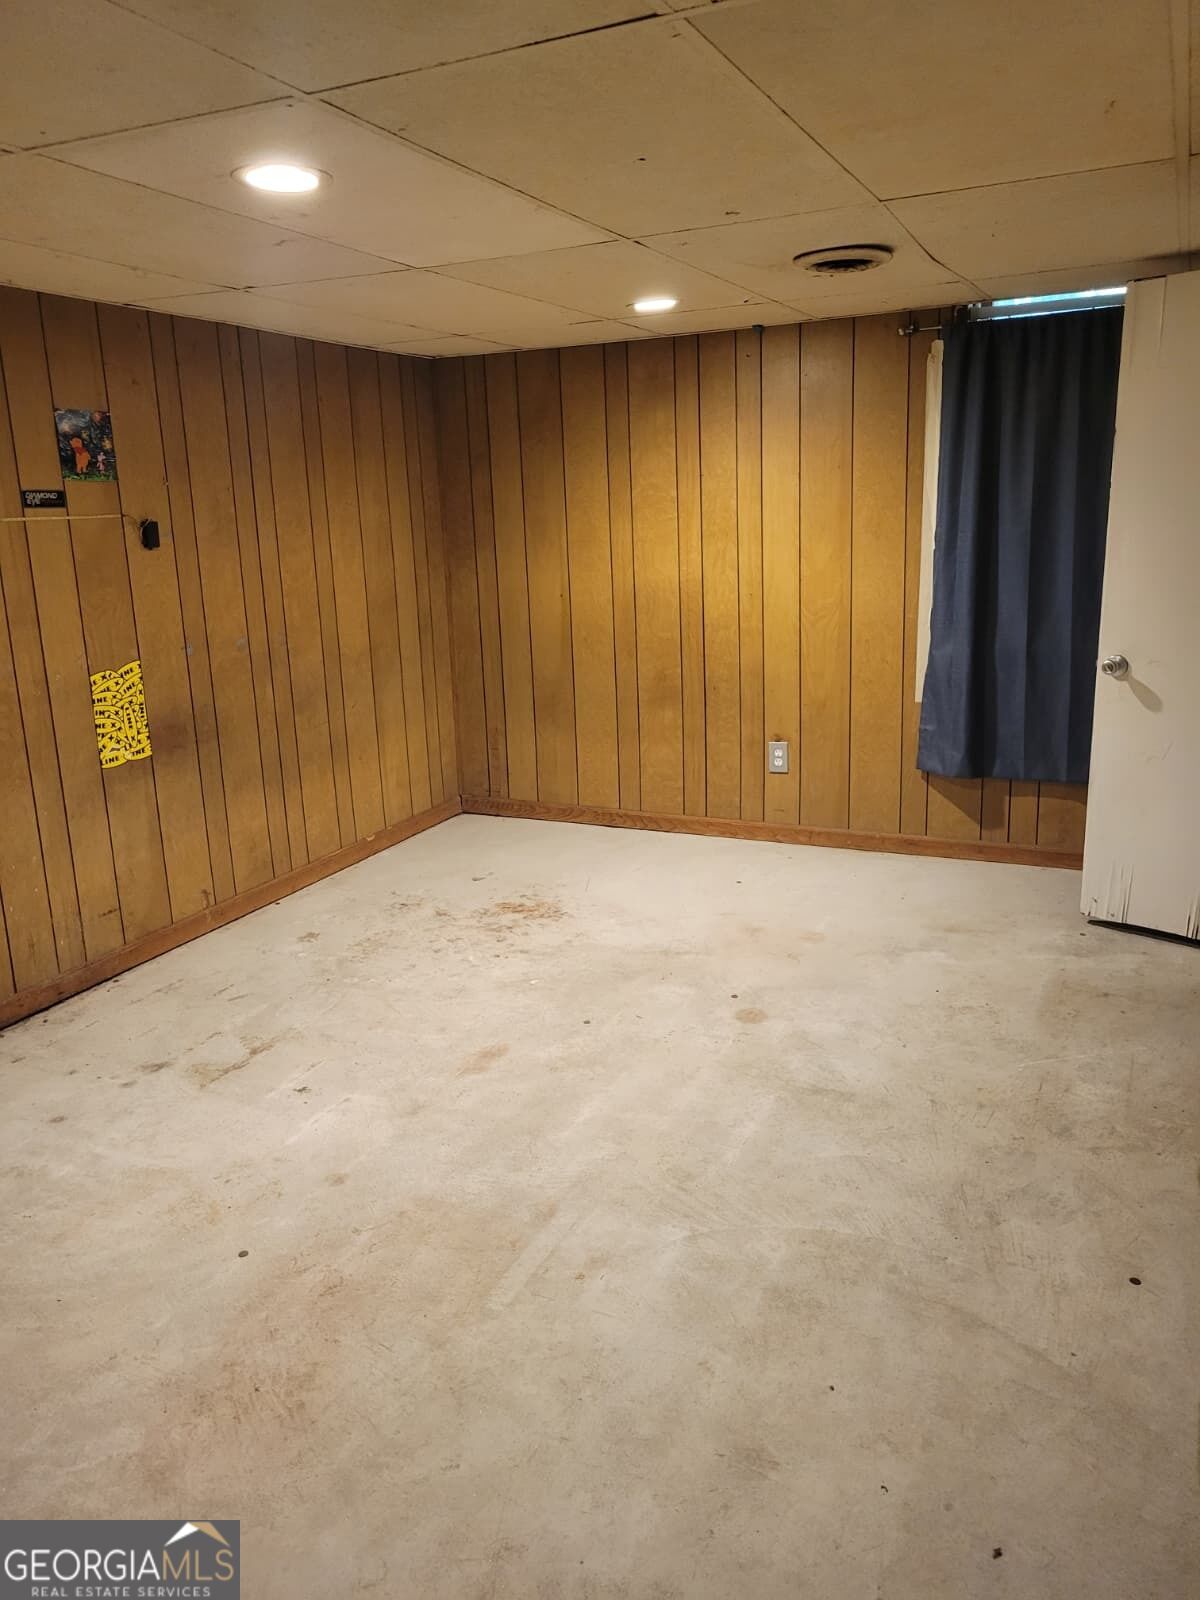
Empty room with wood-paneled walls, a stained concrete floor, and a curtained window.
Empty room with worn hardwood floors, a ceiling fan, and two windows.
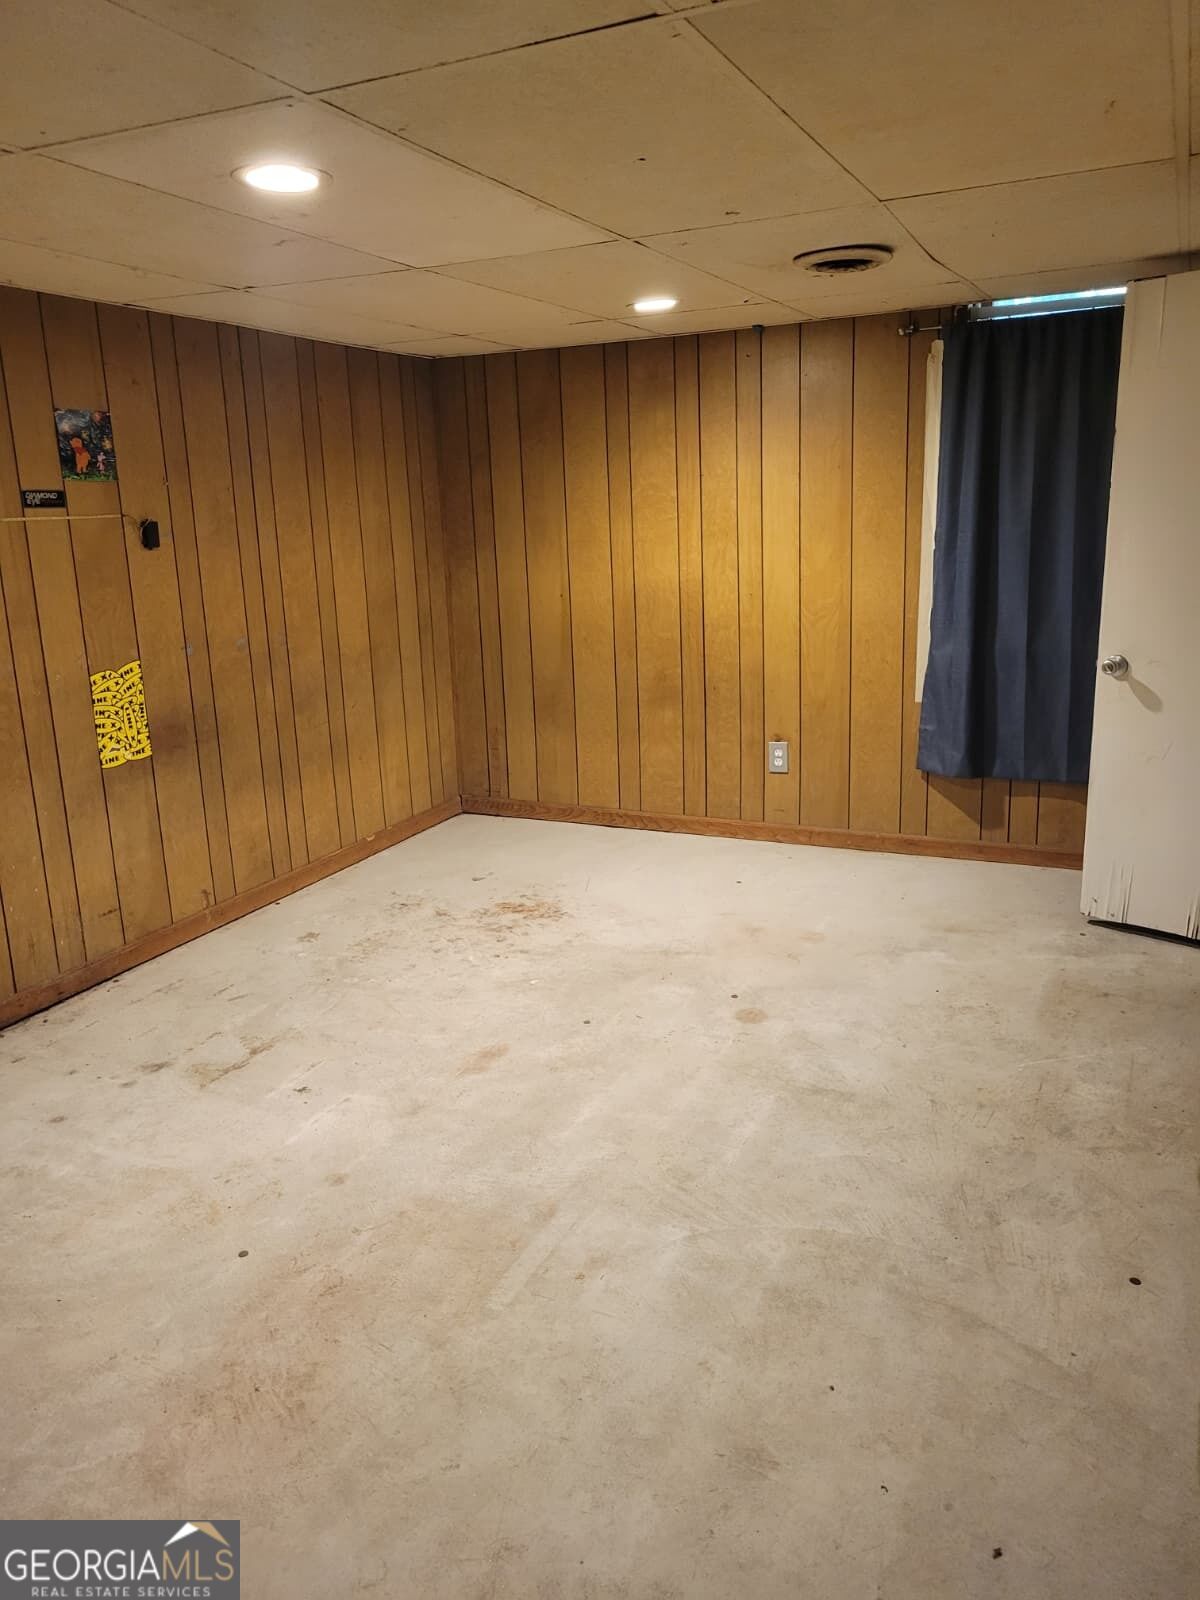
Empty room with wood-paneled walls, a stained concrete floor, and a curtained window.
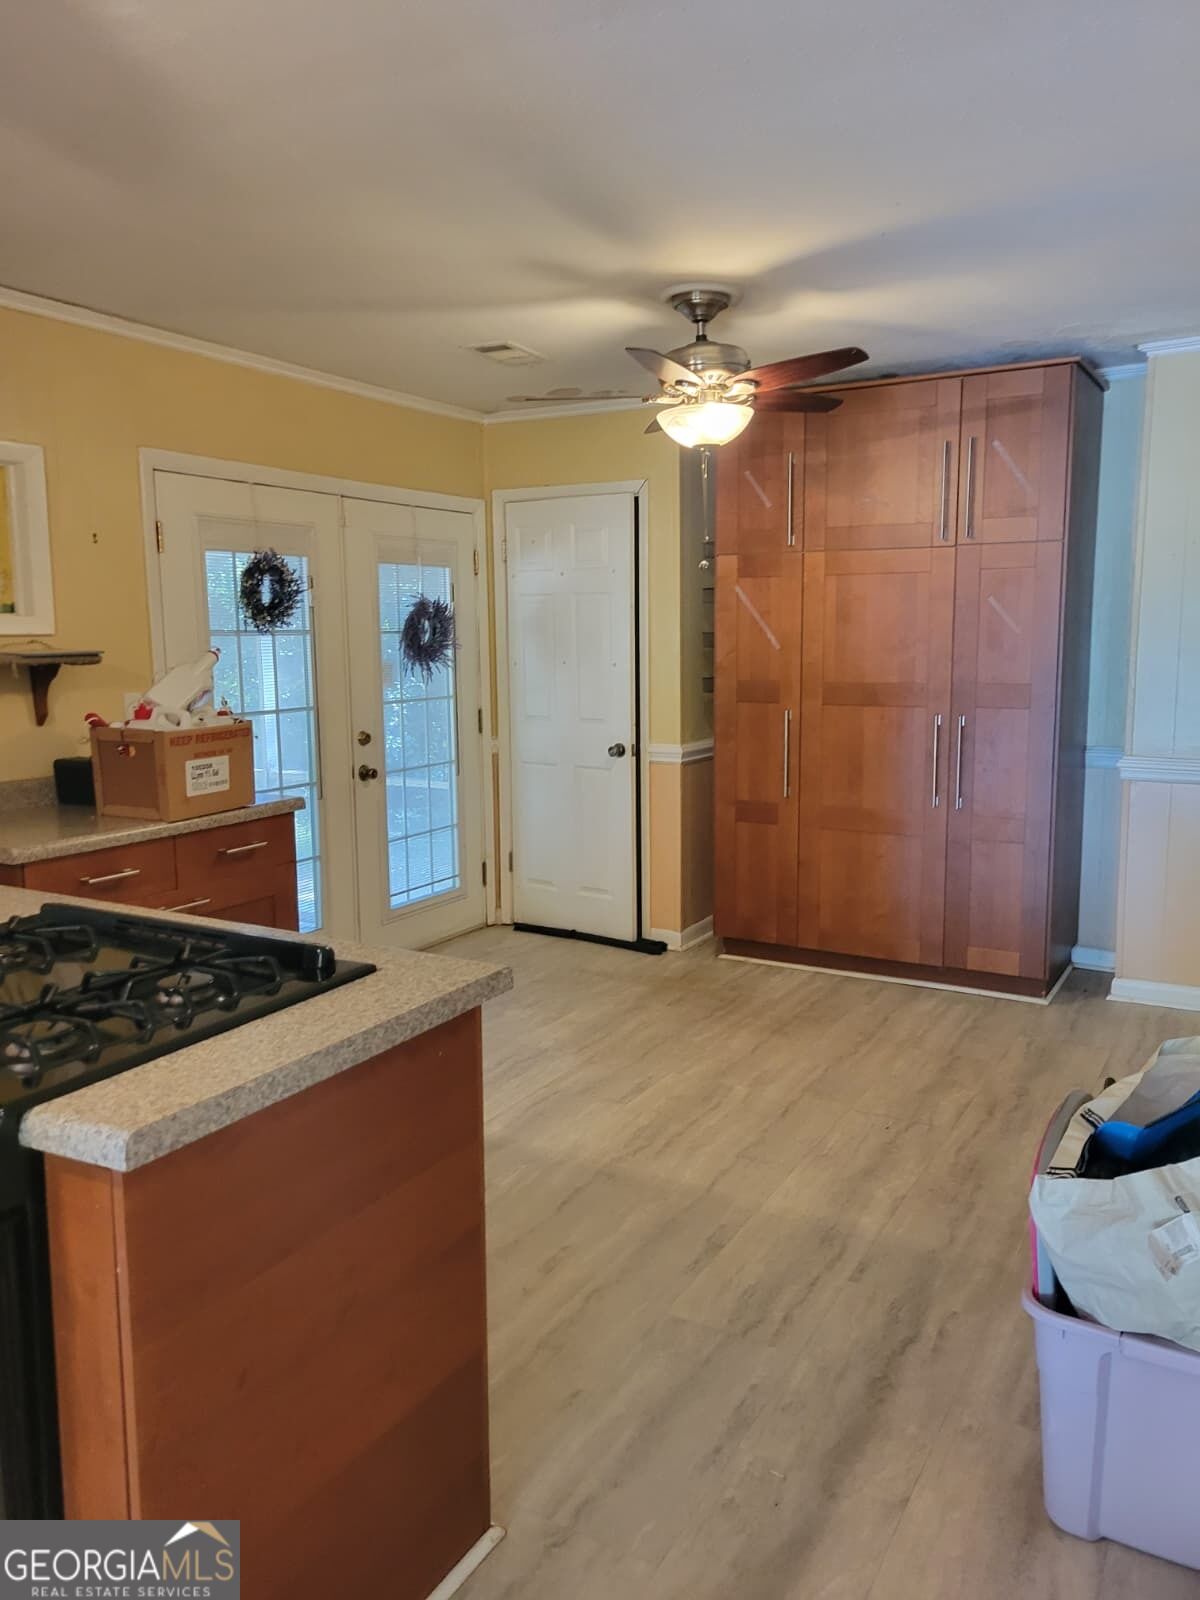
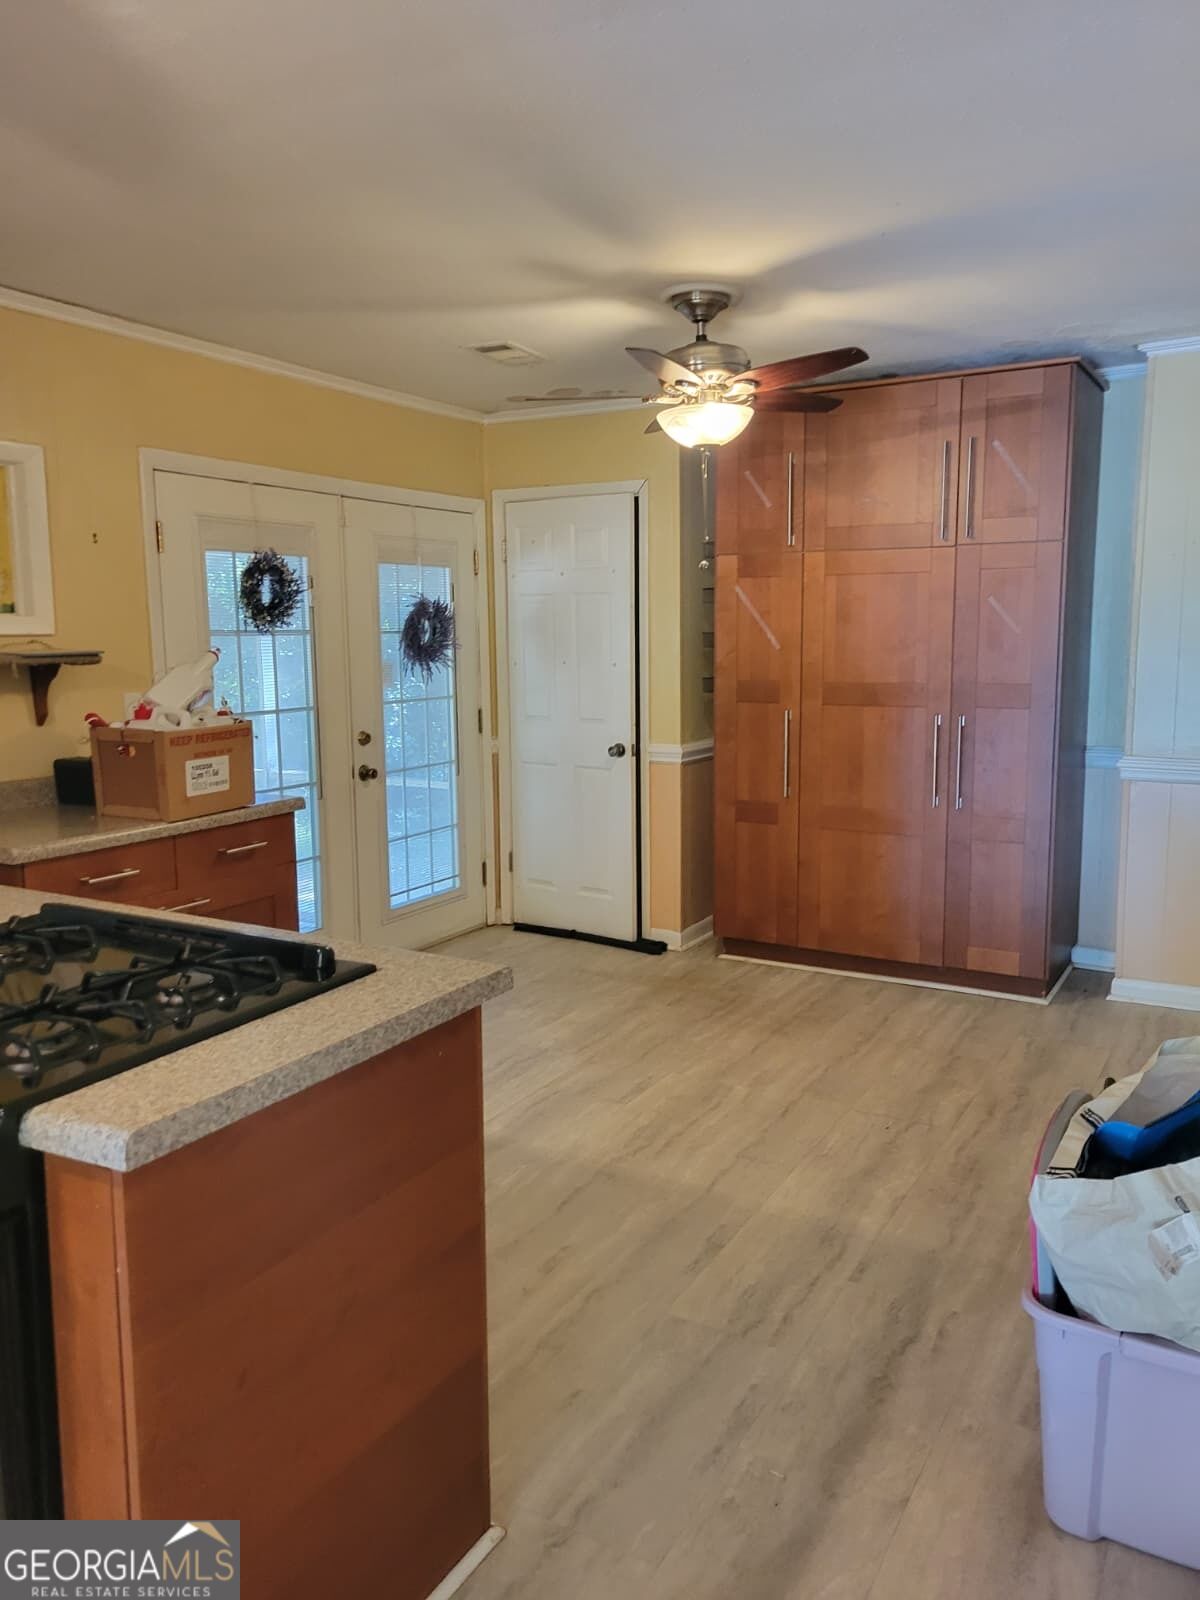
Kitchen with a gas cooktop island, tall wood cabinets, and glazed double doors.
Interior with a dark glass-paneled entry door, wide windows, and hardwood floors.
Long vacant living room with hardwood floors, large windows, and a built-in cabinet.
Empty room with blue walls, worn wood flooring, a window, and a ceiling fan.
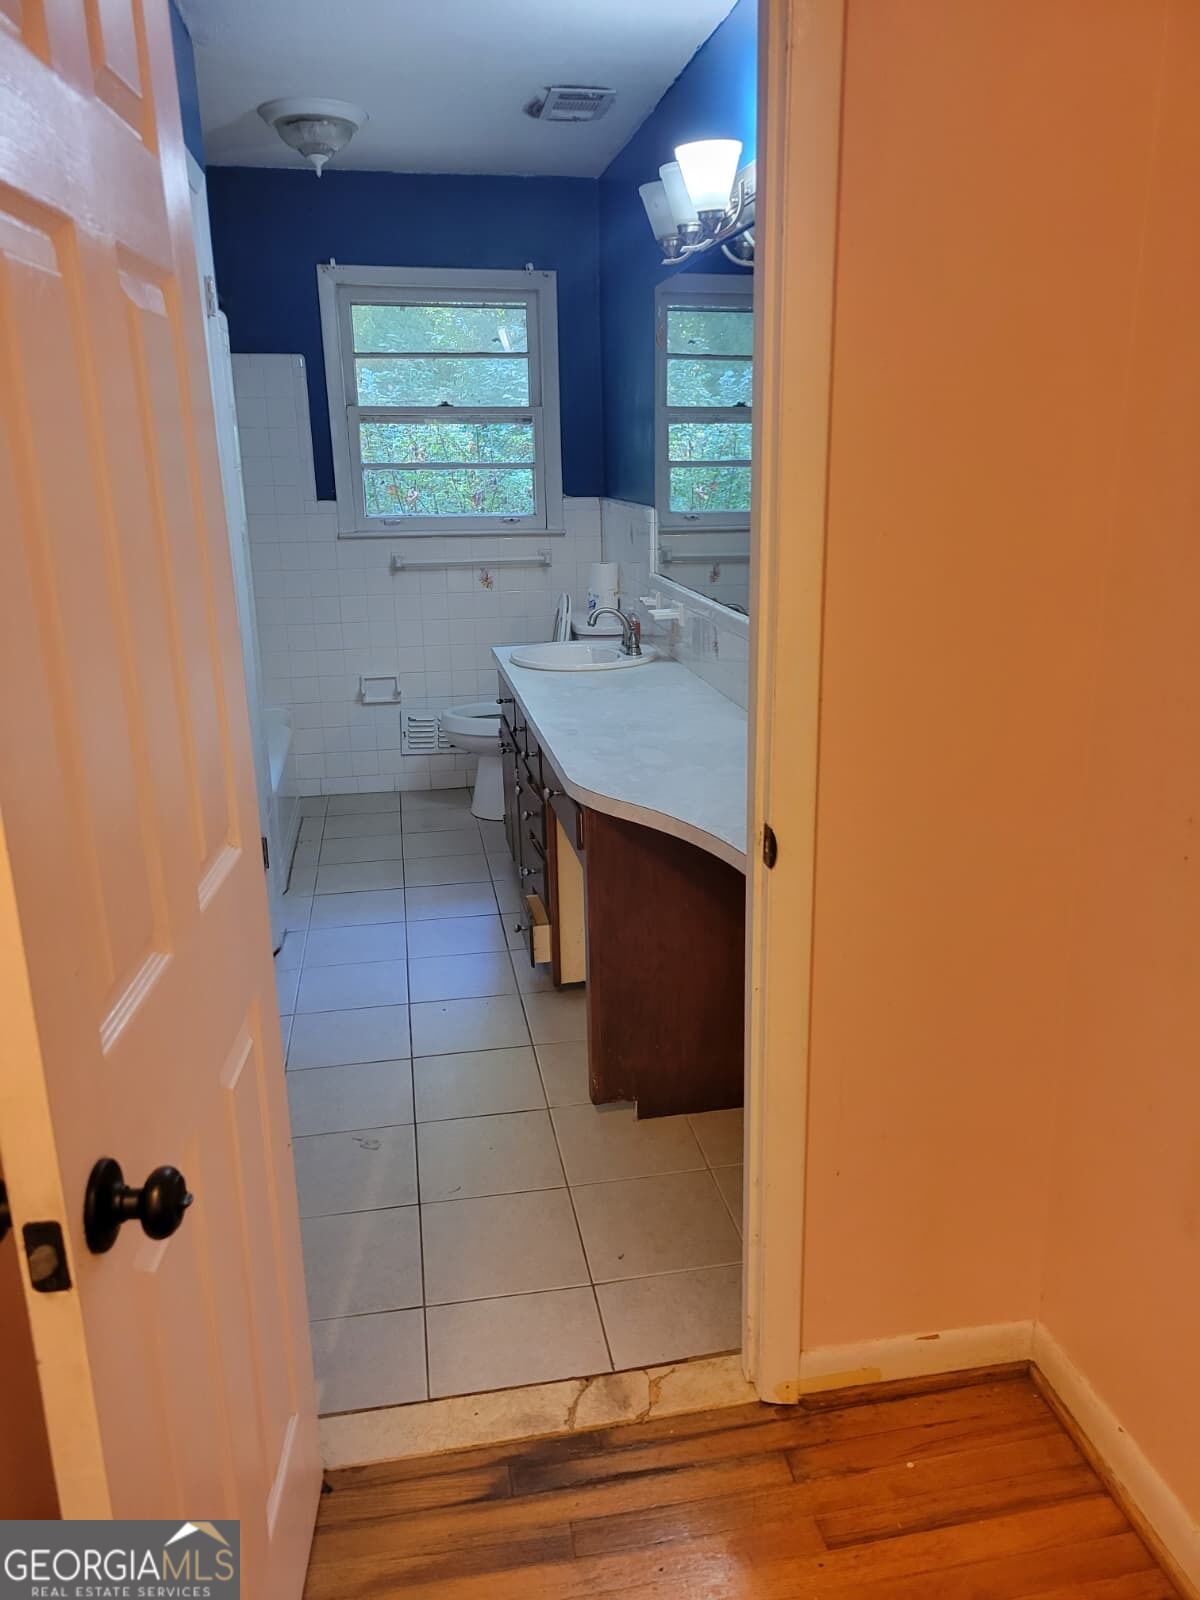
Bathroom with a long vanity, white tile, and blue upper walls, viewed through an open doorway.
Kitchen with wood cabinets, stainless steel refrigerator, gas cooktop, and granite counters.
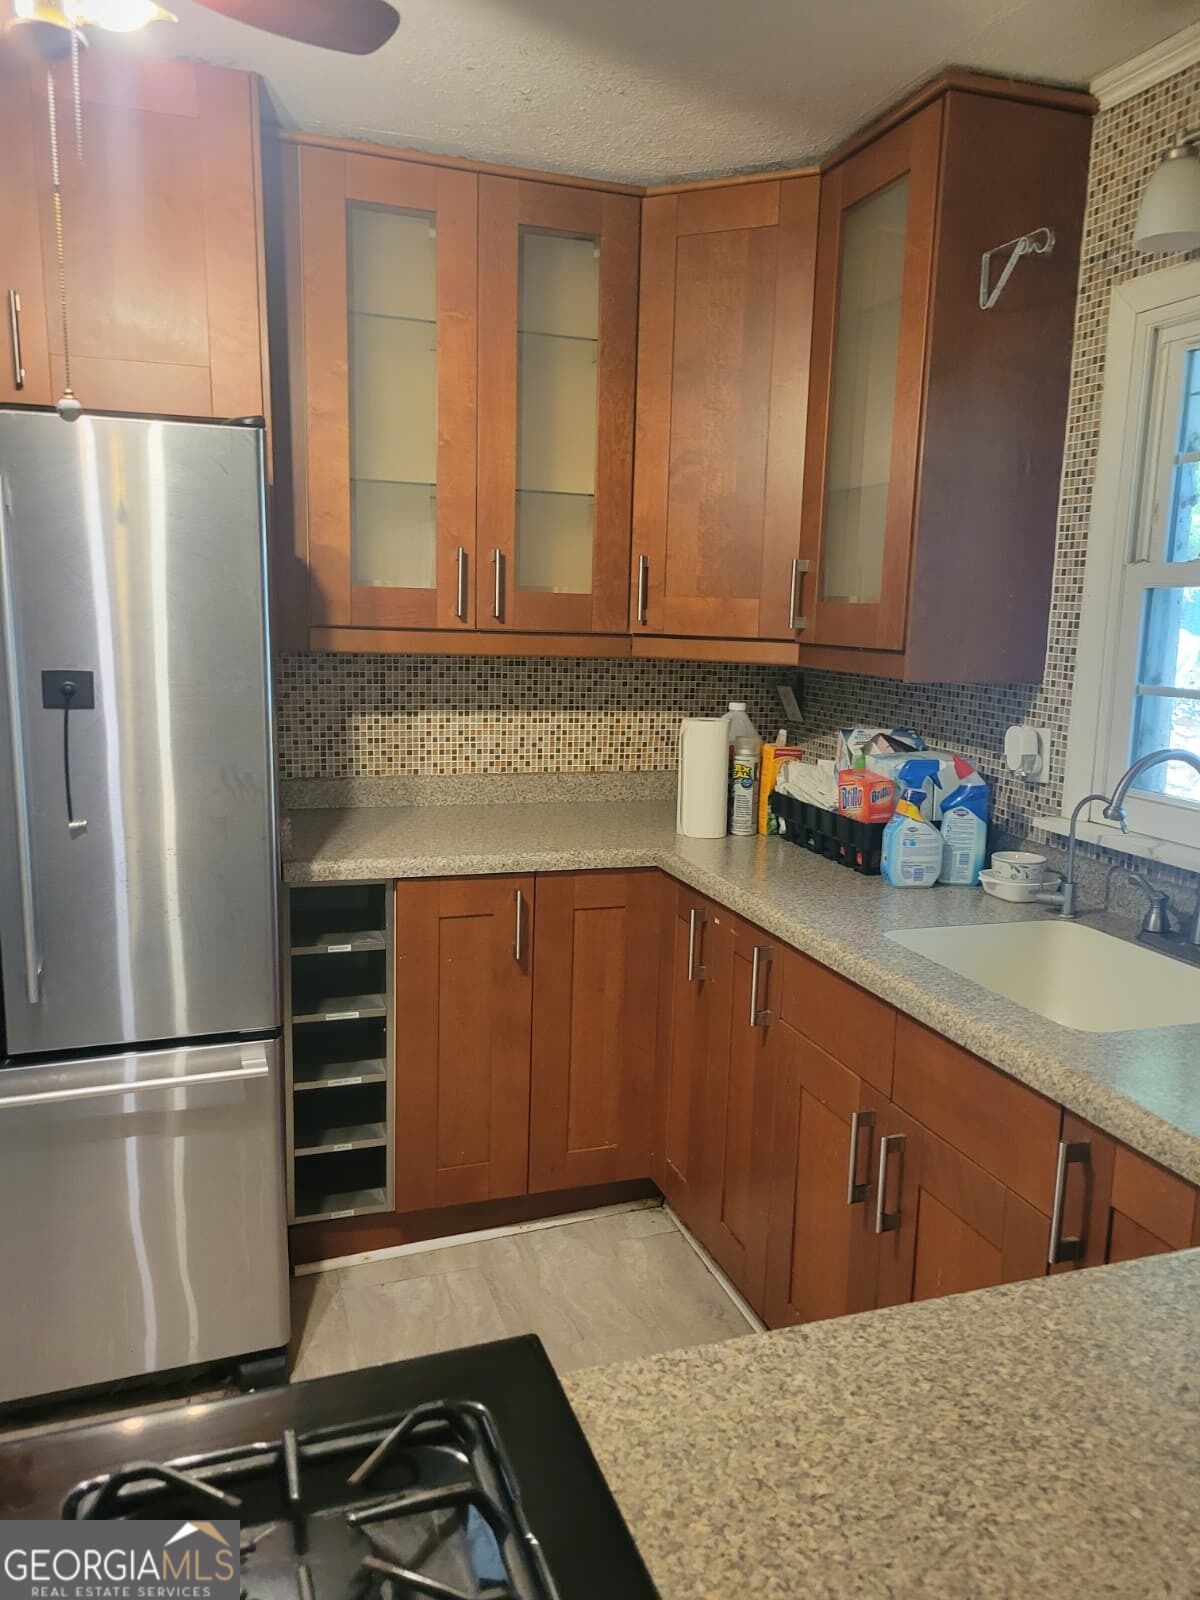
Kitchen with reddish wood cabinets, stainless steel refrigerator, mosaic backsplash, and granite counters.
Living room with hardwood floors, blue accent wall, and ceiling fan.
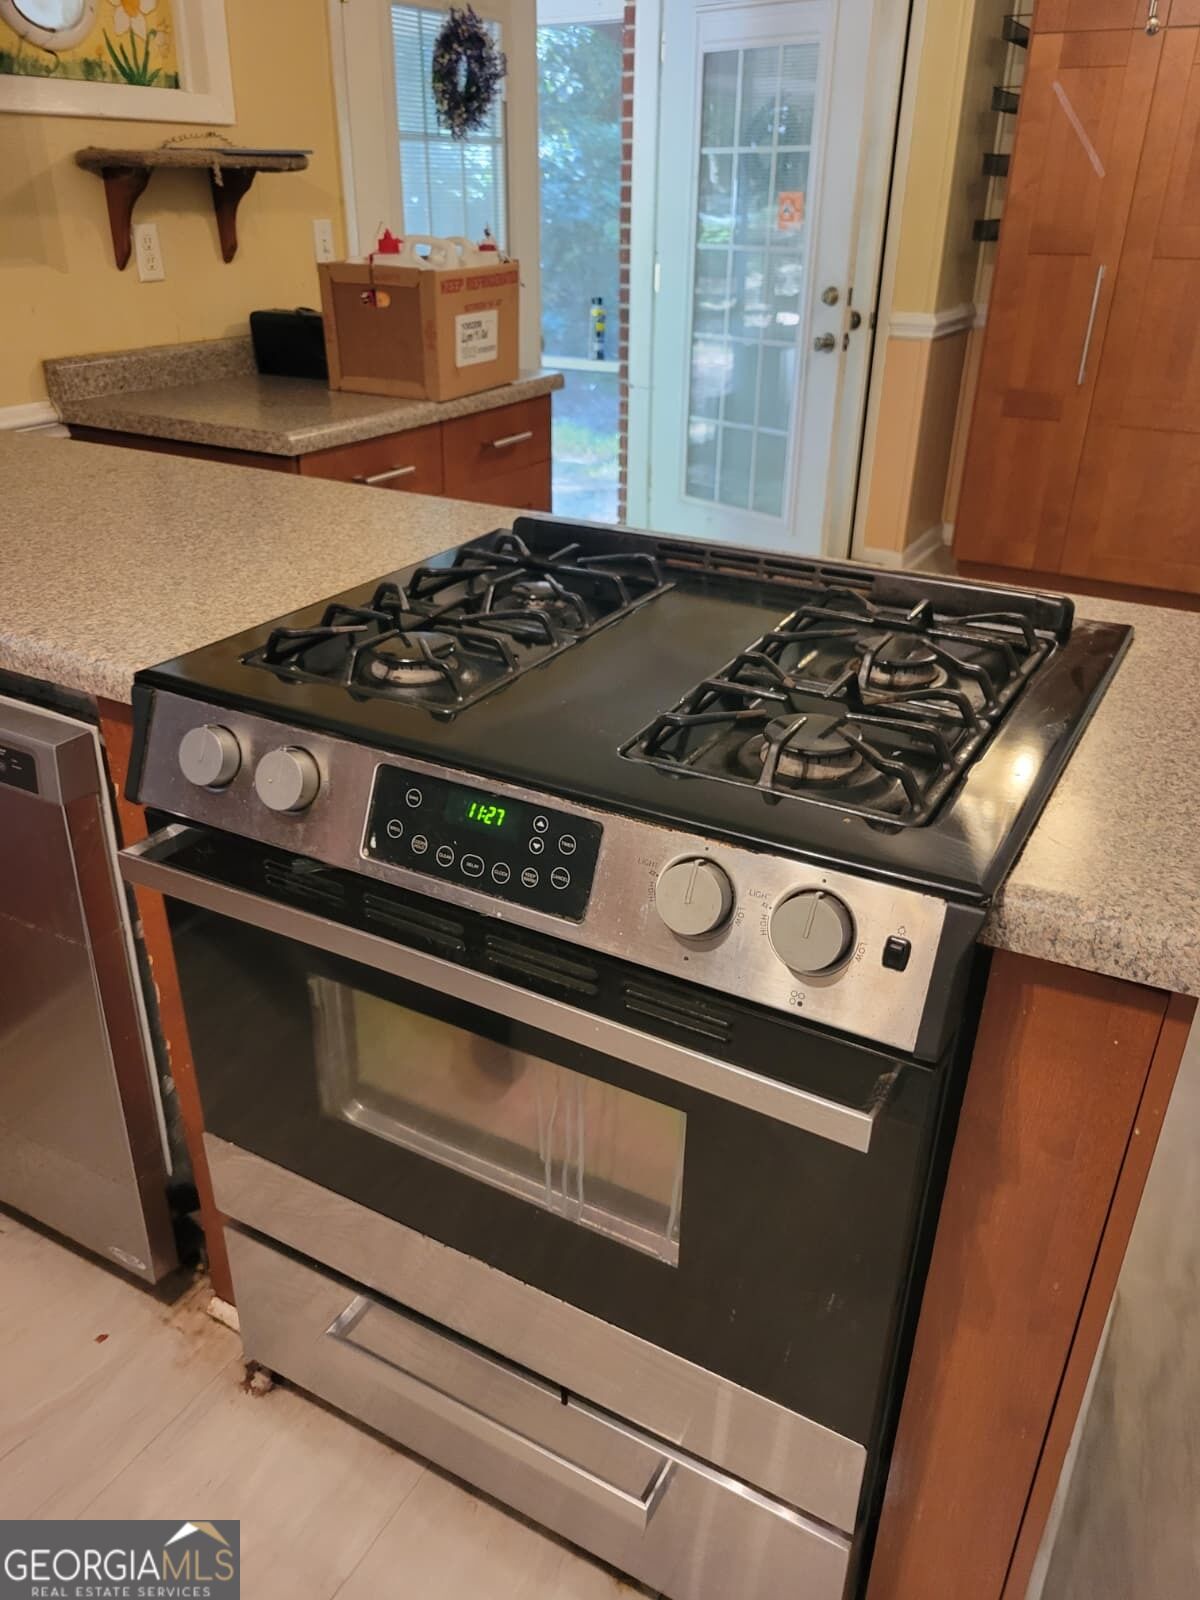
Kitchen with a stainless-steel gas range, granite countertops, and reddish wood cabinets.
Empty room with worn hardwood floors, two windows, and a ceiling fan with light.
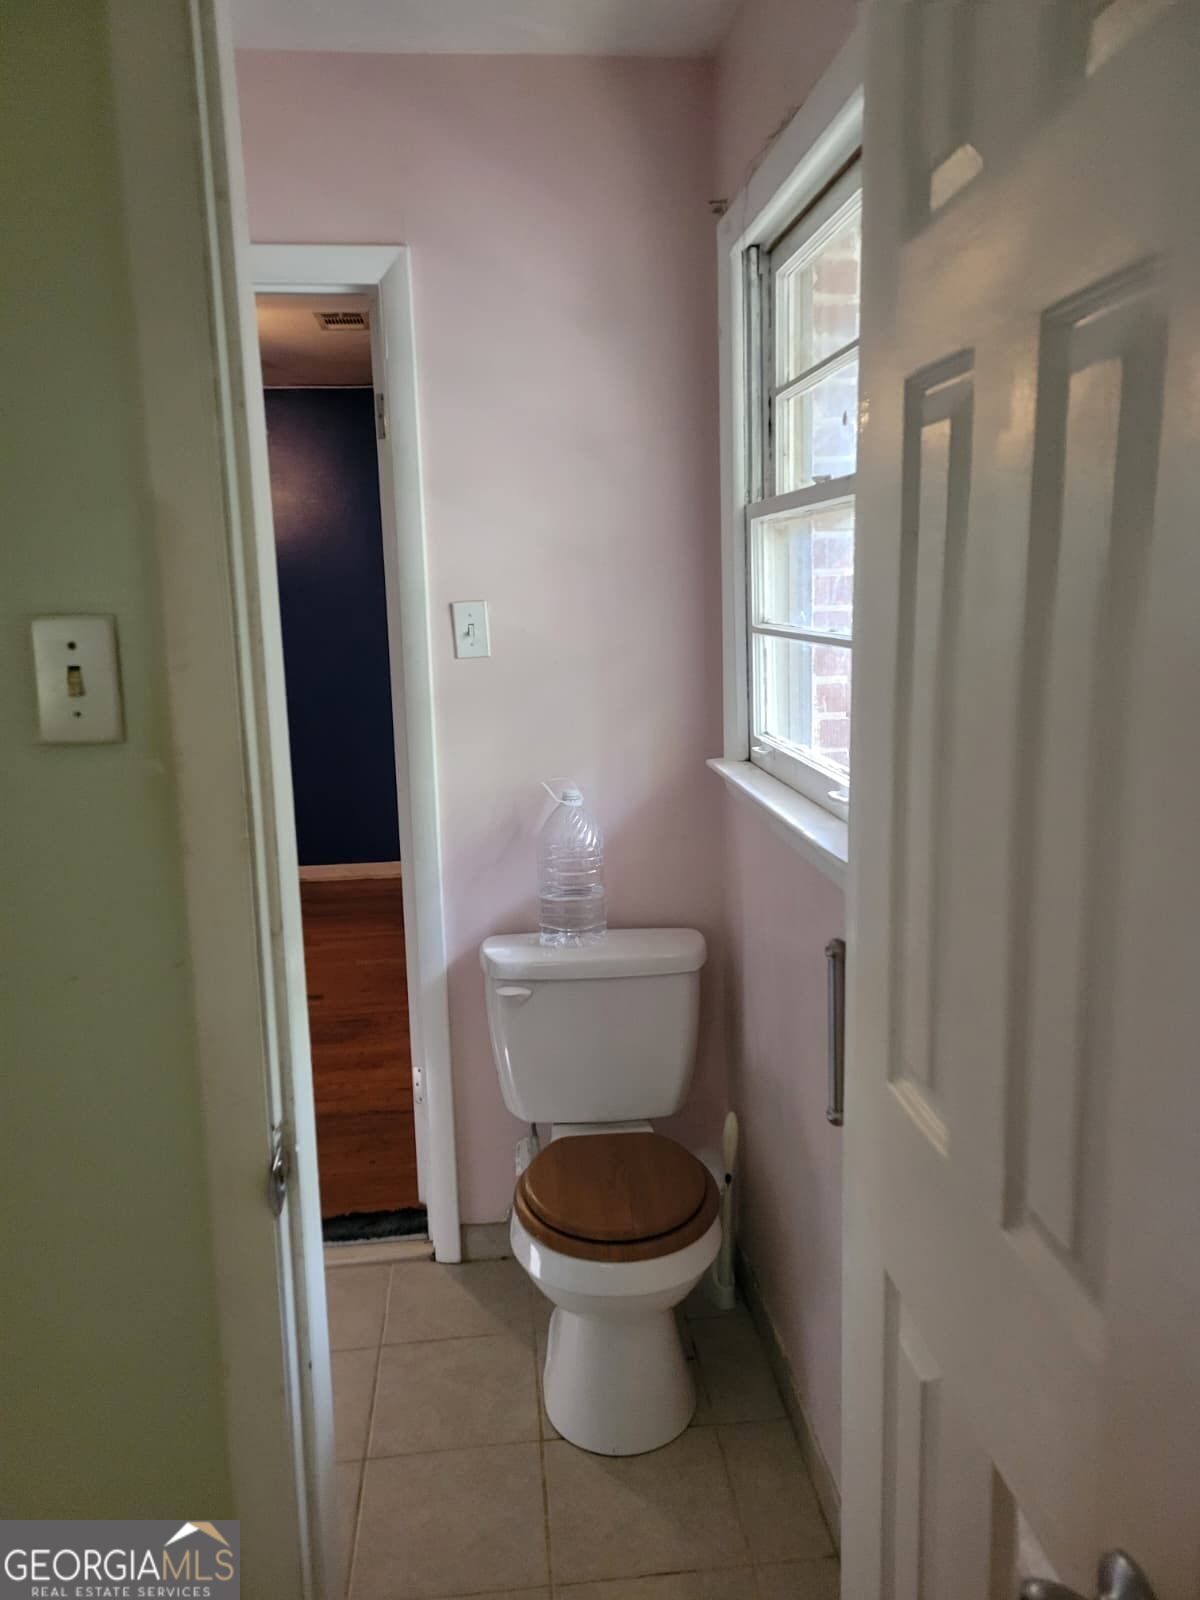
Small bathroom with a toilet, wood seat, tiled floor, and a window.
Bathroom with a tiled bathtub, blue walls, and a window at the far end.
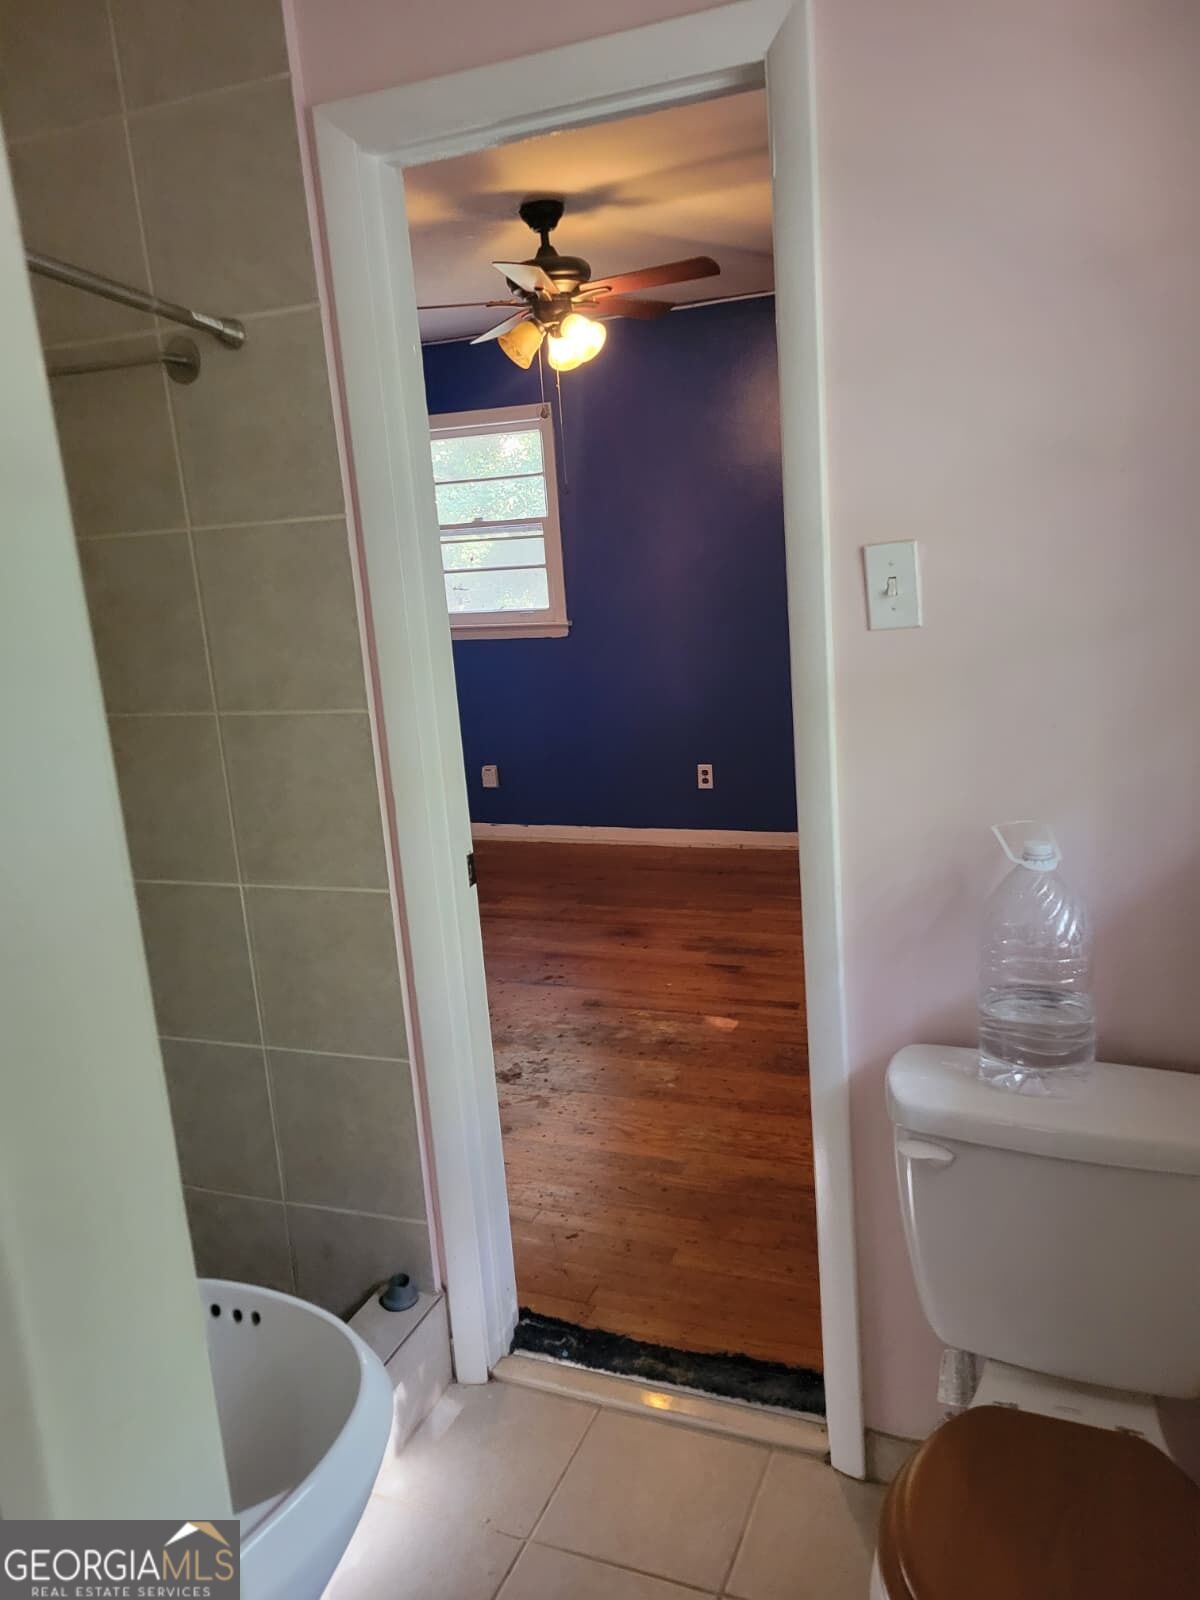
Bathroom doorway opens to a blue-walled bedroom with hardwood floors and a ceiling fan.
SEE ALL PHOTOS
Single-story red-brick home with white shutters, a paved driveway, and a wooded yard.
Single-story brick home with white shutters, a long driveway, and mature trees.
Brick home's front entry and yard beneath mature trees.
Wooded backyard with a grassy clearing and a small wooden swing.
A paved driveway curves through a grassy clearing surrounded by dense trees and shrubs.
Single-story brick home with a broad lawn, driveway, and mature trees.
Kitchen with cherry-toned cabinets, a large island cooktop, and stainless steel refrigerator.
Kitchen with wood cabinetry, granite counters, gas cooktop, and French doors.
Interior room with built-in wooden shelving, a window, and worn hardwood floors.
Long living room with hardwood floors, several windows, and a dark blue accent wall.
Entry room with a decorative glass front door, wide windows, and hardwood flooring.
Empty room with blue walls, worn hardwood floors, a window, and ceiling fan.
Bathroom with a long vanity, tiled floor, and two windows above white tile walls.
Bathroom with blue walls, white tile, and a tub beneath a window.
Kitchen with dark wood cabinets, stone countertops, and glass-paneled doors.
Empty room with worn hardwood floors, two windows, and a ceiling fan.
Empty room with wood-paneled walls, a stained concrete floor, and a curtained window.
Empty room with worn hardwood floors, a ceiling fan, and two windows.
Empty room with wood-paneled walls, a stained concrete floor, and a curtained window.
Kitchen with a gas cooktop island, tall wood cabinets, and glazed double doors.
Interior with a dark glass-paneled entry door, wide windows, and hardwood floors.
Long vacant living room with hardwood floors, large windows, and a built-in cabinet.
Empty room with blue walls, worn wood flooring, a window, and a ceiling fan.
Bathroom with a long vanity, white tile, and blue upper walls, viewed through an open doorway.
Kitchen with wood cabinets, stainless steel refrigerator, gas cooktop, and granite counters.
Kitchen with reddish wood cabinets, stainless steel refrigerator, mosaic backsplash, and granite counters.
Living room with hardwood floors, blue accent wall, and ceiling fan.
Kitchen with a stainless-steel gas range, granite countertops, and reddish wood cabinets.
Empty room with worn hardwood floors, two windows, and a ceiling fan with light.
Small bathroom with a toilet, wood seat, tiled floor, and a window.
Bathroom with a tiled bathtub, blue walls, and a window at the far end.
Bathroom doorway opens to a blue-walled bedroom with hardwood floors and a ceiling fan.
For Sale

1482 Spring Valley Lane

1482 Spring Valley Lane, Stone Mountain, GA 30087

$250,000
Classic 4-sided brick ranch on a spacious 0.61-acre secluded wooded lot SOLD "AS IS" in the sought-after Parkview High School cluster! This 4 bedroom, 3 bath home offers a spacious main level plus a lower level partially finished basement, giving you extra room for a rec room, home office, teen/in-law suite. This home is perfect for an investor or family looking to add their TLC. Enjoy the hardwood floors thru out the home. Finished basement perfect for teen/in-law suite with separate washer dryer connections and SS refrigerator. The screen porch overlooks the private backyard. The driveway is long ready to accommodate many vehicles. Covered carport parking and a storage shed. Gas forced-air heat and central air. Mature trees provide privacy and shade. No HOA! Quiet, established neighborhood just minutes from Hwy 78, downtown Stone Mountain, shopping and dining. Don't miss this opportunity!

4
beds

3
baths

2,094 Sq.Ft. LIVING AREA

0.61 Acres lot

Caroline Maki

Caroline Maki

Features & Amenities

Interior

  • total bedrooms4
  • Total bathrooms3
  • full bathrooms3
  • Laundry room In Basement, In Garage
  • Flooring Hardwood
  • APPLIANCES Dishwasher, Gas Water Heater, Range, Stainless Steel Appliance(s)
  • other interior Features Bookcases, Master On Main Level

Area & Lot

  • Status For Sale
  • Living Area2,094 Sq.Ft.
  • Total Area2,094 Sq.Ft.
  • Lot Area0.61 Acres
  • MLS® ID10879617
  • TypeResidential
  • YEAR BUILT1964
  • Architecture StylesRanch
  • Elementary SchoolMountain Park
  • Middle SchoolTrickum
  • High SchoolParkview

Exterior

  • STORIES2
  • water SourcePublic
  • utilitiesCable Available, Electricity Available, Natural Gas Available, Water Available
  • roofComposition
  • lot featuresGreenbelt
  • parkingCarport
  • HEAT TYPEForced Air, Natural Gas
  • AIR CONDITIONINGCentral Air
  • sewerSeptic Tank

Financial

  • Sales Price$250,000
  • Real Estate Tax $1,284/yr
Single-story brick home with white shutters, a long driveway, and mature trees.

Schedule a Showing

We would love to show you our beautiful property. Please select your preferred date and time below. An agent will be in touch shortly to confirm your appointment.

Schedule a Showing

We would love to show you our beautiful property. Please select your preferred date and time below. An agent will be in touch shortly to confirm your appointment.

Thank you for your interest in 1482 Spring Valley Lane, Stone Mountain, GA 30087. We are reviewing your request and will be in touch shortly!

Mortgage Calculator

Estimate your monthly mortgage payment, including the principal and interest, property taxes, and HOA. Adjust the values to generate a more accurate rate.

All estimates are provided for informational purposes only. Actual amounts may vary.
$0,000 Your Payment 20 15 65
$0,000 Your Payment

Work With Us

From first conversation to closing, our unwavering commitment is to deliver honest guidance, professional execution, and results that leave every client confident and satisfied.

Follow Me on Instagram