1141 Ashton Park Drive
SEE ALL PHOTOS
1141 Ashton Park Drive
Listed by CAROLINE MAKI with Keller Williams Realty Atlanta Partners 678-775-2600
For Sale

1141 Ashton Park Drive

1141 Ashton Park Drive, Lawrenceville, GA 30045

$490,000
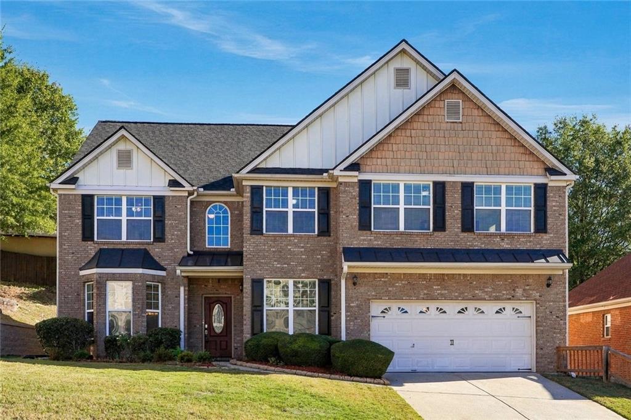
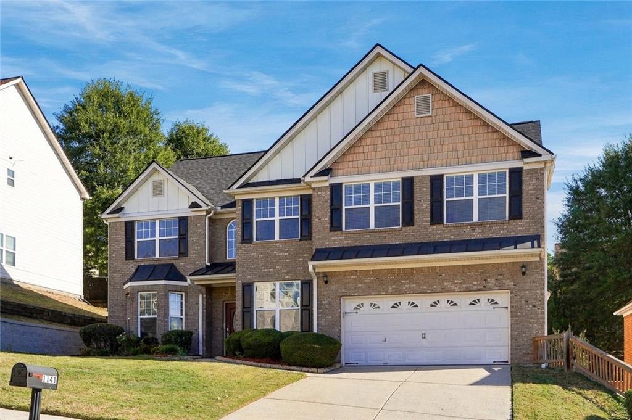
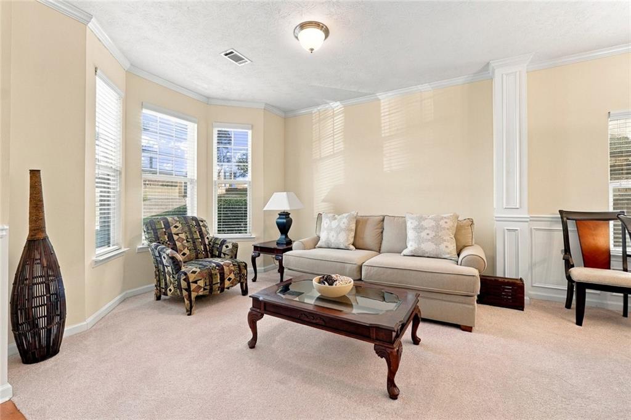
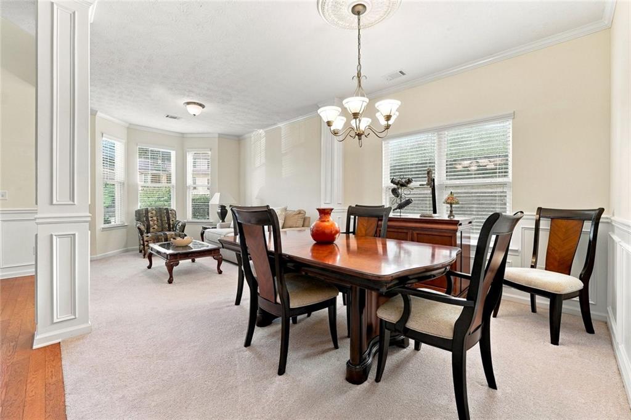
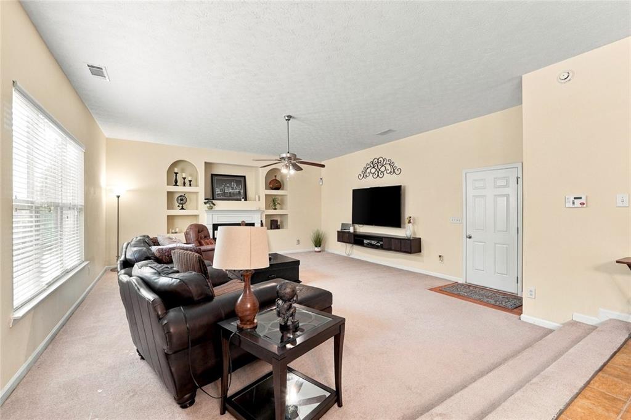
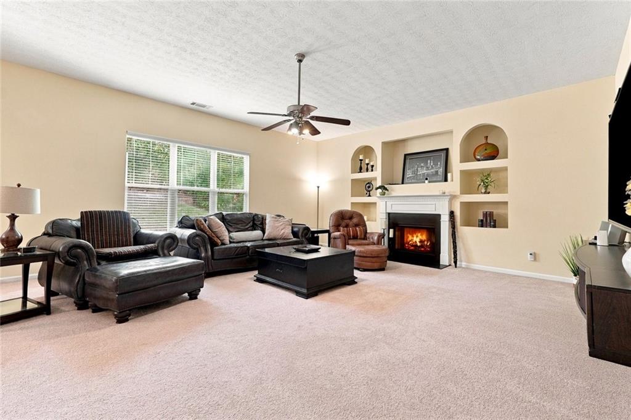
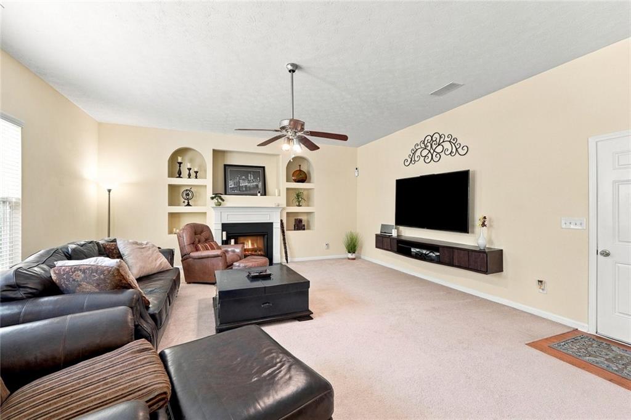
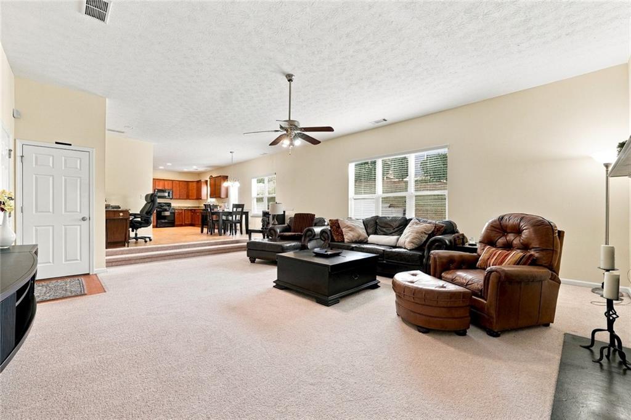
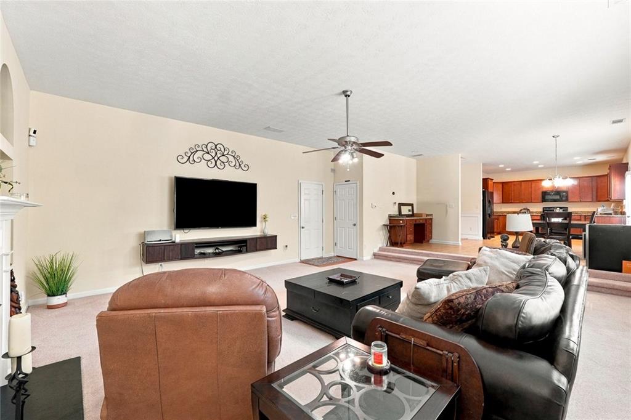
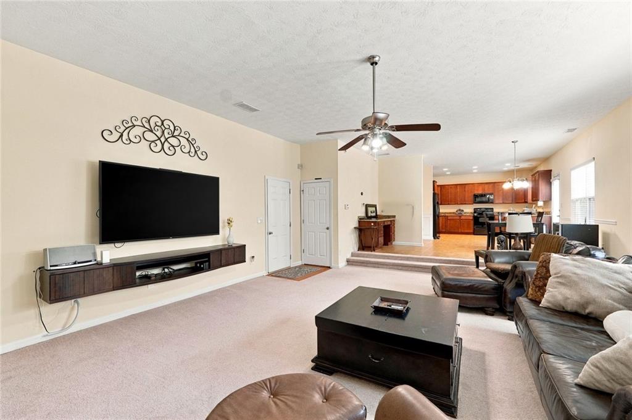
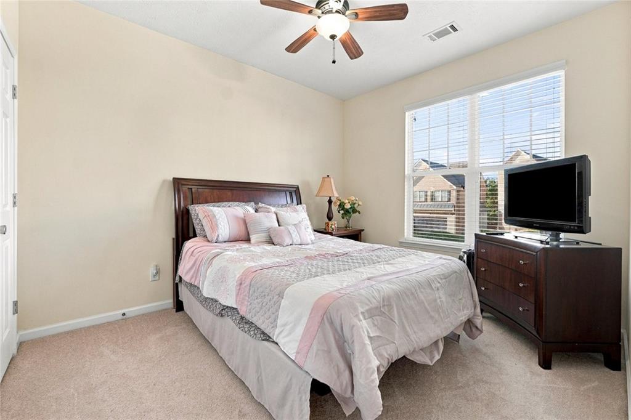
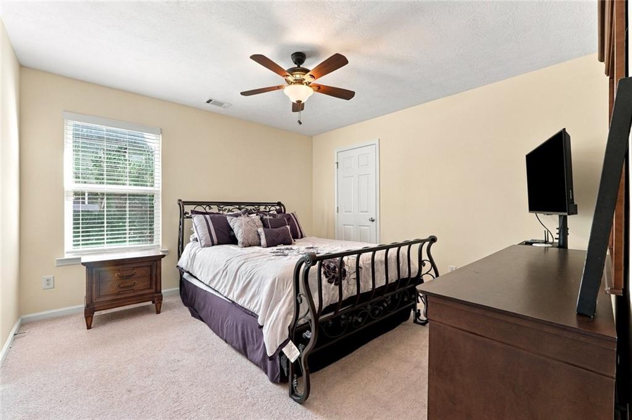
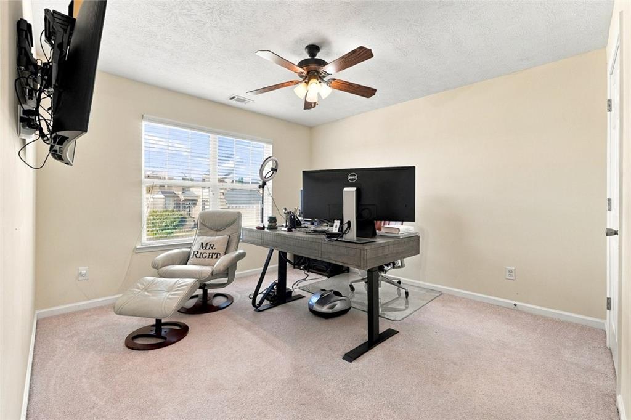
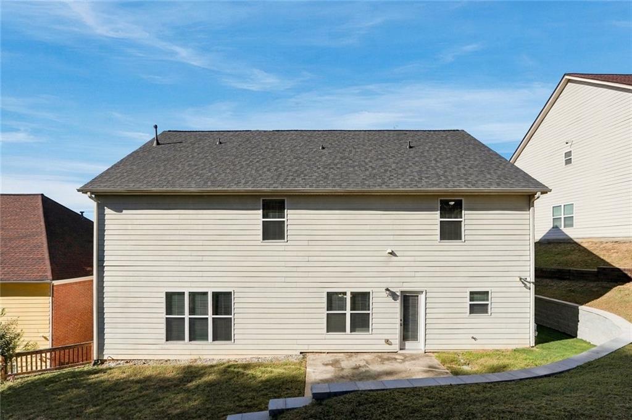
**SPACIOUS 5-BEDROOM, 4-BATH 3-SIDED BRICK HOME WITH Bedroom on MAIN-LEVEL.
**Move-in ready and loaded with space, flexibility and features buyers are looking for** This beautifully maintained 3-sided brick home offers the following:
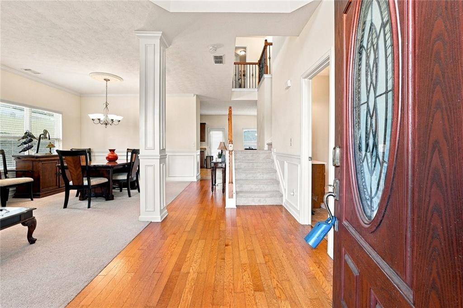
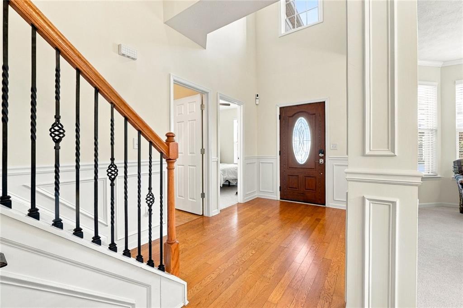
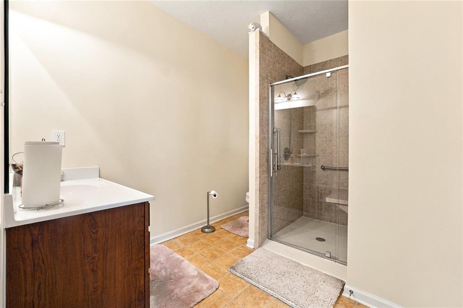
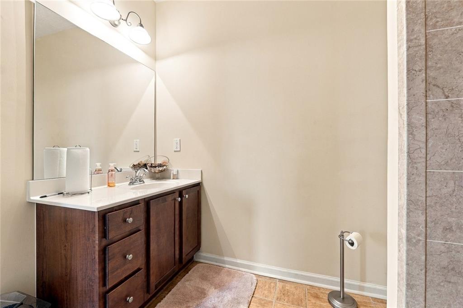
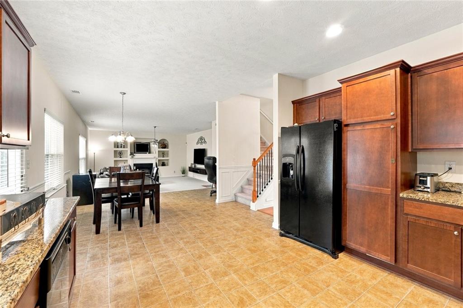
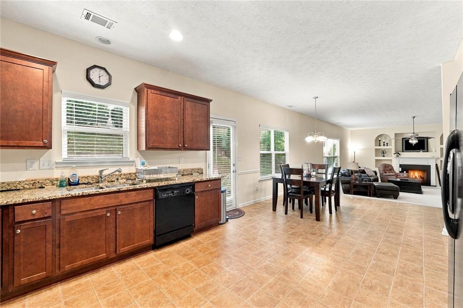
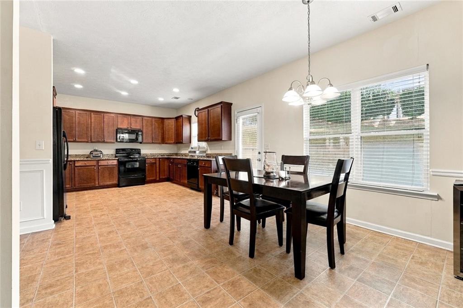
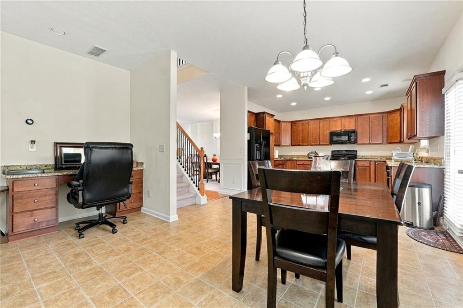
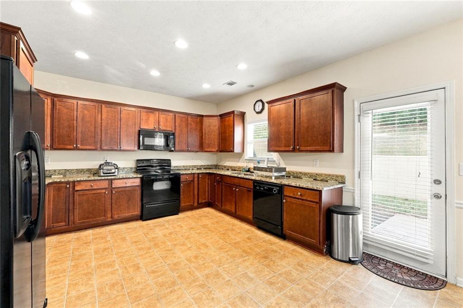
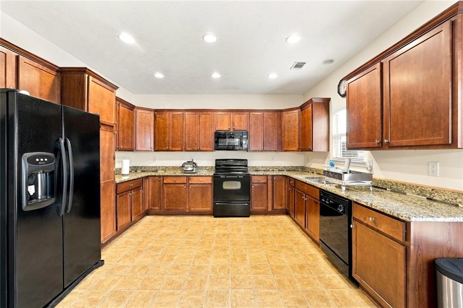
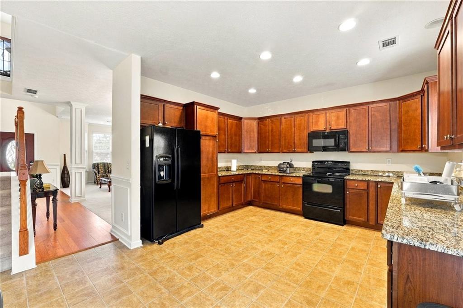
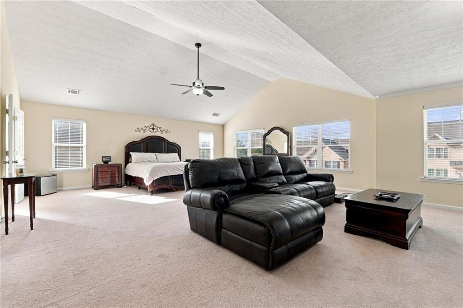
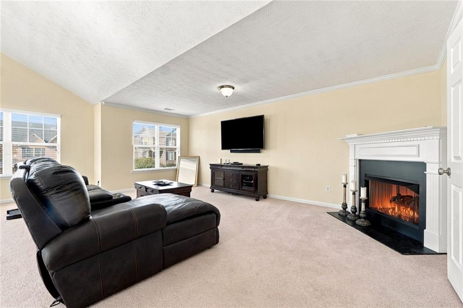
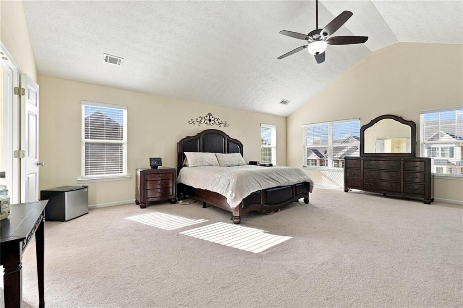
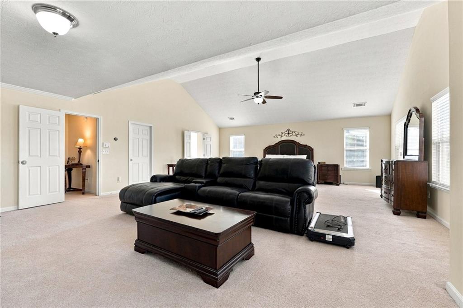
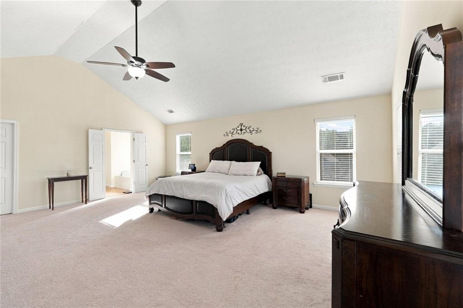
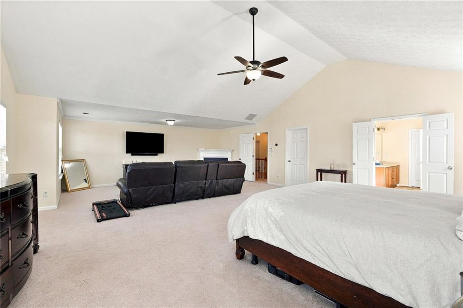
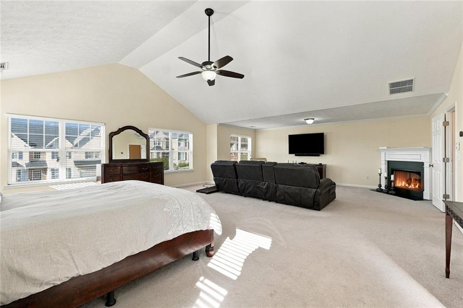
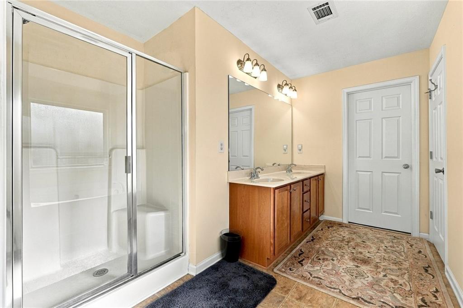
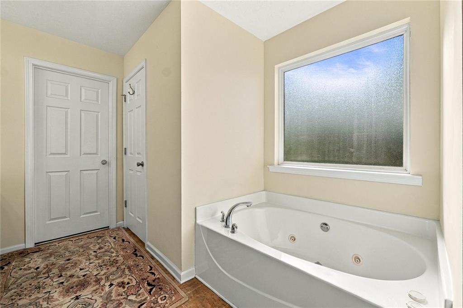
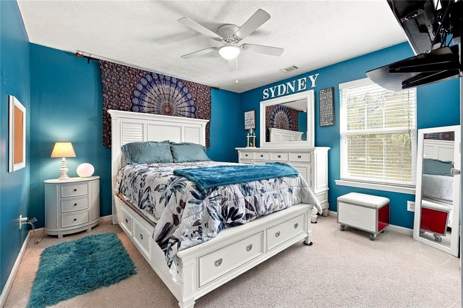
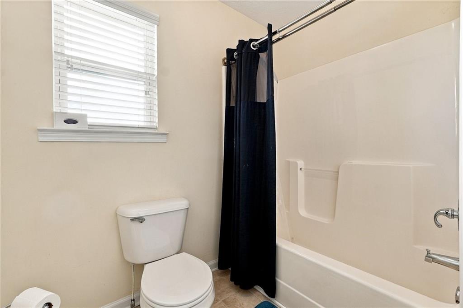
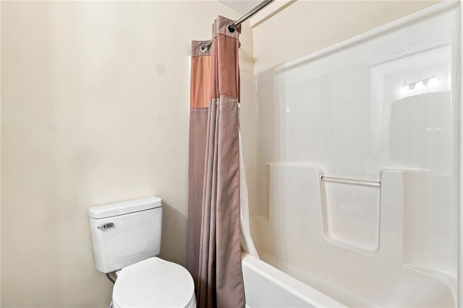
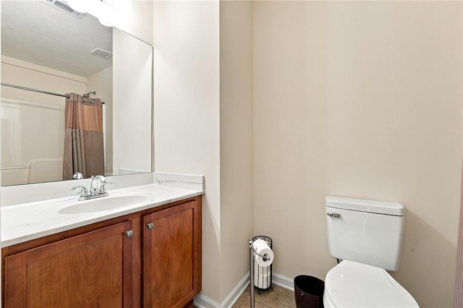
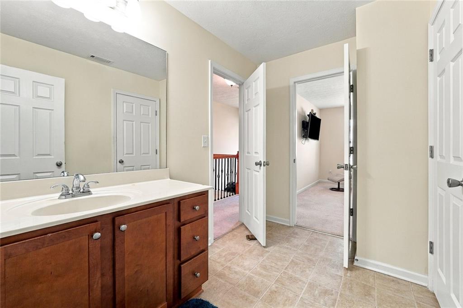
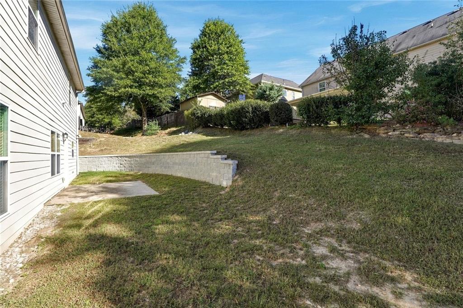
The **oversized primary suite** is a true retreat, featuring a **fireplace and spacious sitting area**--perfect for relaxing at the end of the day. One additional bedroom features its **own private full bath**, while two bedrooms share a convenient **Jack & Jill bath**, providing exceptional flexibility for family and guests. The spacious **eat-in kitchen** features **granite countertops, built-in microwave, Black appliances/ refrigerator, and a gas hookup for easy conversion to a gas range**. The main level offers a comfortable combination of **hardwood flooring and carpet**.Step outside to the **professionally landscaped yard and expansive backyard**, which extends beyond the retaining wall, creating plenty of room for outdoor enjoyment, entertaining, gardening, or simply relaxing. With its **3-sided brick construction, multiple bedroom/bath configurations, main-level living option, and generous outdoor space**, this home offers the versatility today's buyers are looking for. **Don't miss the opportunity to make this spacious and flexible home your own!**

5
beds

4
baths

3,438 Sq.Ft. LIVING AREA

7,840.8 Sq.Ft. lot

Caroline Maki

Caroline Maki

Features & Amenities

Interior

  • total bedrooms5
  • Total bathrooms4
  • full bathrooms4
  • Laundry room In Hall, Laundry Room, Upper Level
  • Flooring Carpet, Hardwood
  • Fireplace Family Room, Gas Starter, Master Bedroom
  • APPLIANCES Dishwasher, Disposal, Double Oven
  • other interior Features Entrance Foyer, Entrance Foyer 2 Story, High Ceilings 9 ft Upper, High Ceilings 10 ft Lower, High Speed Internet, His and Hers Closets, Walk-In Closet(s)

Area & Lot

  • Status For Sale
  • Living Area3,438 Sq.Ft.
  • Total Area3,438 Sq.Ft.
  • Lot Area7,840.8 Sq.Ft.
  • MLS® ID7848058
  • TypeResidential
  • YEAR BUILT2007
  • Architecture StylesCraftsman, Traditional
  • Water FrontageNone
  • View DescriptionNeighborhood
  • Elementary SchoolAlcova
  • Middle SchoolDacula
  • High SchoolDacula

Exterior

  • STORIES2
  • Garage Space2.0
  • water SourcePublic
  • utilitiesCable Available, Electricity Available, Natural Gas Available, Phone Available, Sewer Available, Underground Utilities, Water Available
  • PoolNone
  • roofComposition, Ridge Vents, Shingle
  • lot featuresBack Yard, Landscaped, Sloped
  • parkingDriveway, Garage, Garage Door Opener, Garage Faces Rear, Kitchen Level
  • HEAT TYPEForced Air, Natural Gas, Zoned
  • AIR CONDITIONINGCeiling Fan(s), Central Air, Zoned
  • sewerPublic Sewer
  • SubstructureSlab
  • Disability FeaturesNone
  • security FeaturesFire Alarm, Security System Owned, Smoke Detector(s)
  • Green featuresNone
  • other exterior FeaturesPrivate Yard, None

Financial

  • Sales Price$490,000
  • Real Estate Tax $8,171/yr
  • HOA $500/yr
image

Schedule a Showing

We would love to show you our beautiful property. Please select your preferred date and time below. An agent will be in touch shortly to confirm your appointment.

Schedule a Showing

We would love to show you our beautiful property. Please select your preferred date and time below. An agent will be in touch shortly to confirm your appointment.

Thank you for your interest in 1141 Ashton Park Drive, Lawrenceville, GA 30045. We are reviewing your request and will be in touch shortly!

Mortgage Calculator

Estimate your monthly mortgage payment, including the principal and interest, property taxes, and HOA. Adjust the values to generate a more accurate rate.

All estimates are provided for informational purposes only. Actual amounts may vary.
$0,000 Your Payment 20 15 65
$0,000 Your Payment

Work With Us

From first conversation to closing, our unwavering commitment is to deliver honest guidance, professional execution, and results that leave every client confident and satisfied.

Follow Me on Instagram