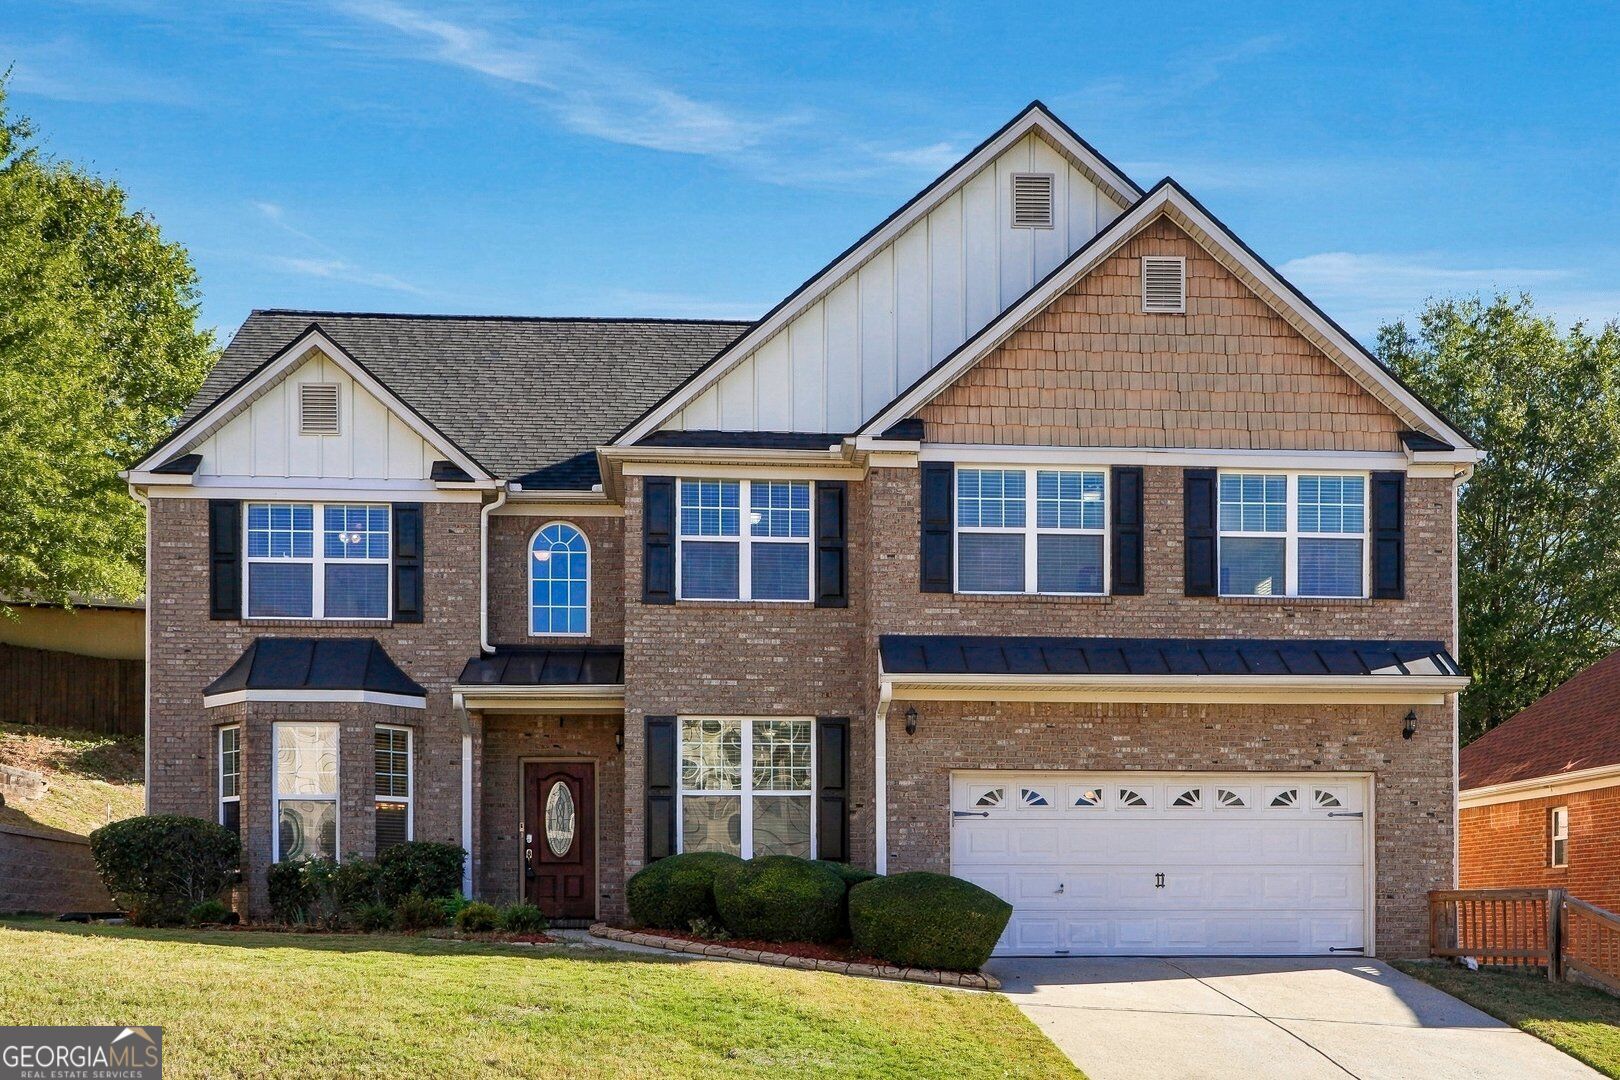
Two-story brick home with white gables, black shutters, and a two-car garage.
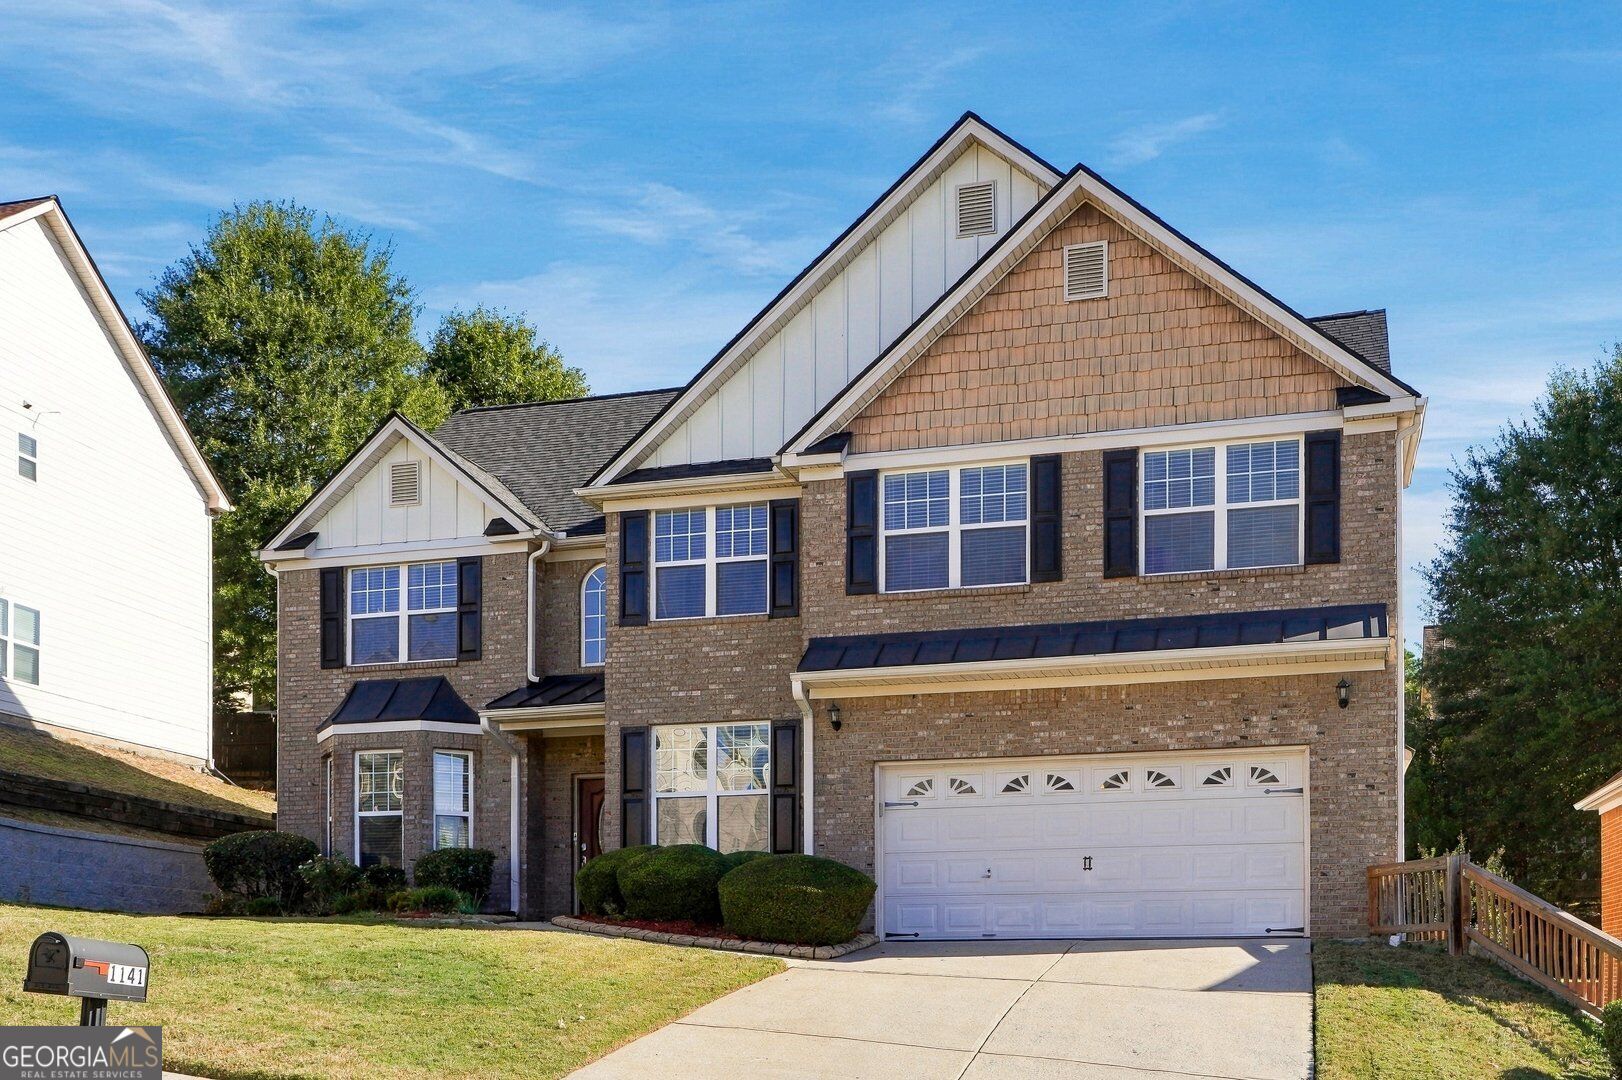
Two-story brick house with a double garage, gabled roof, and front lawn.
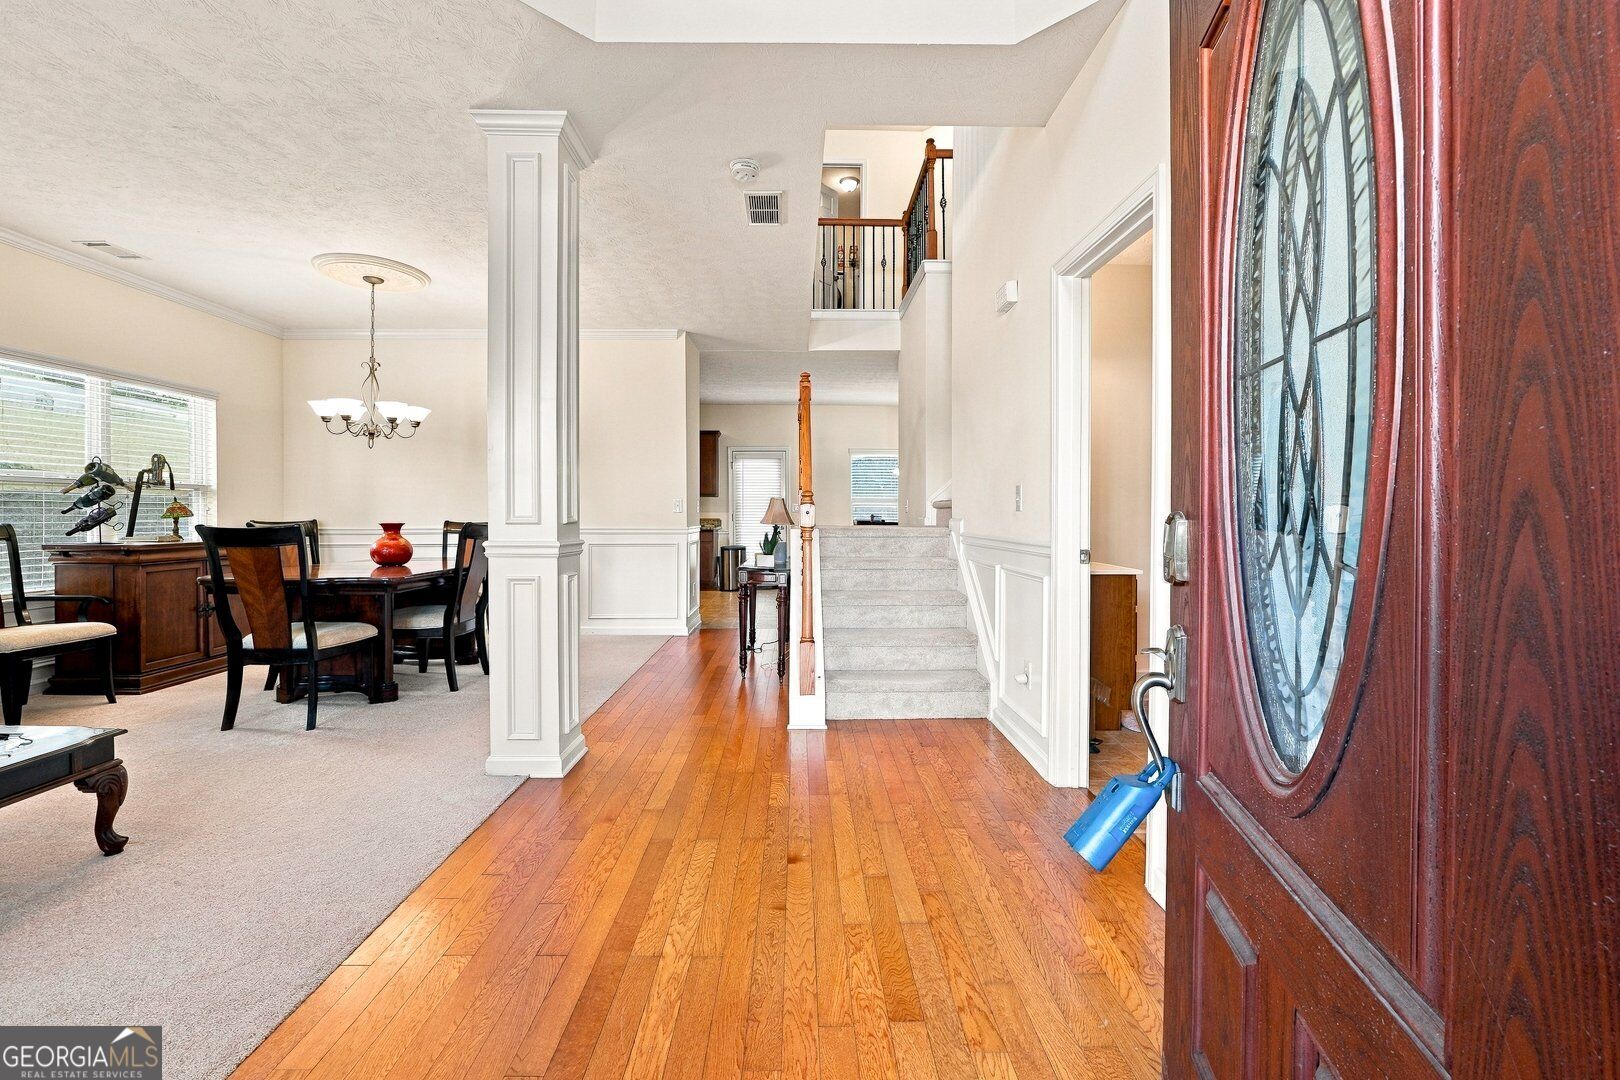
Entry foyer with hardwood floors, staircase, and adjoining carpeted dining room.
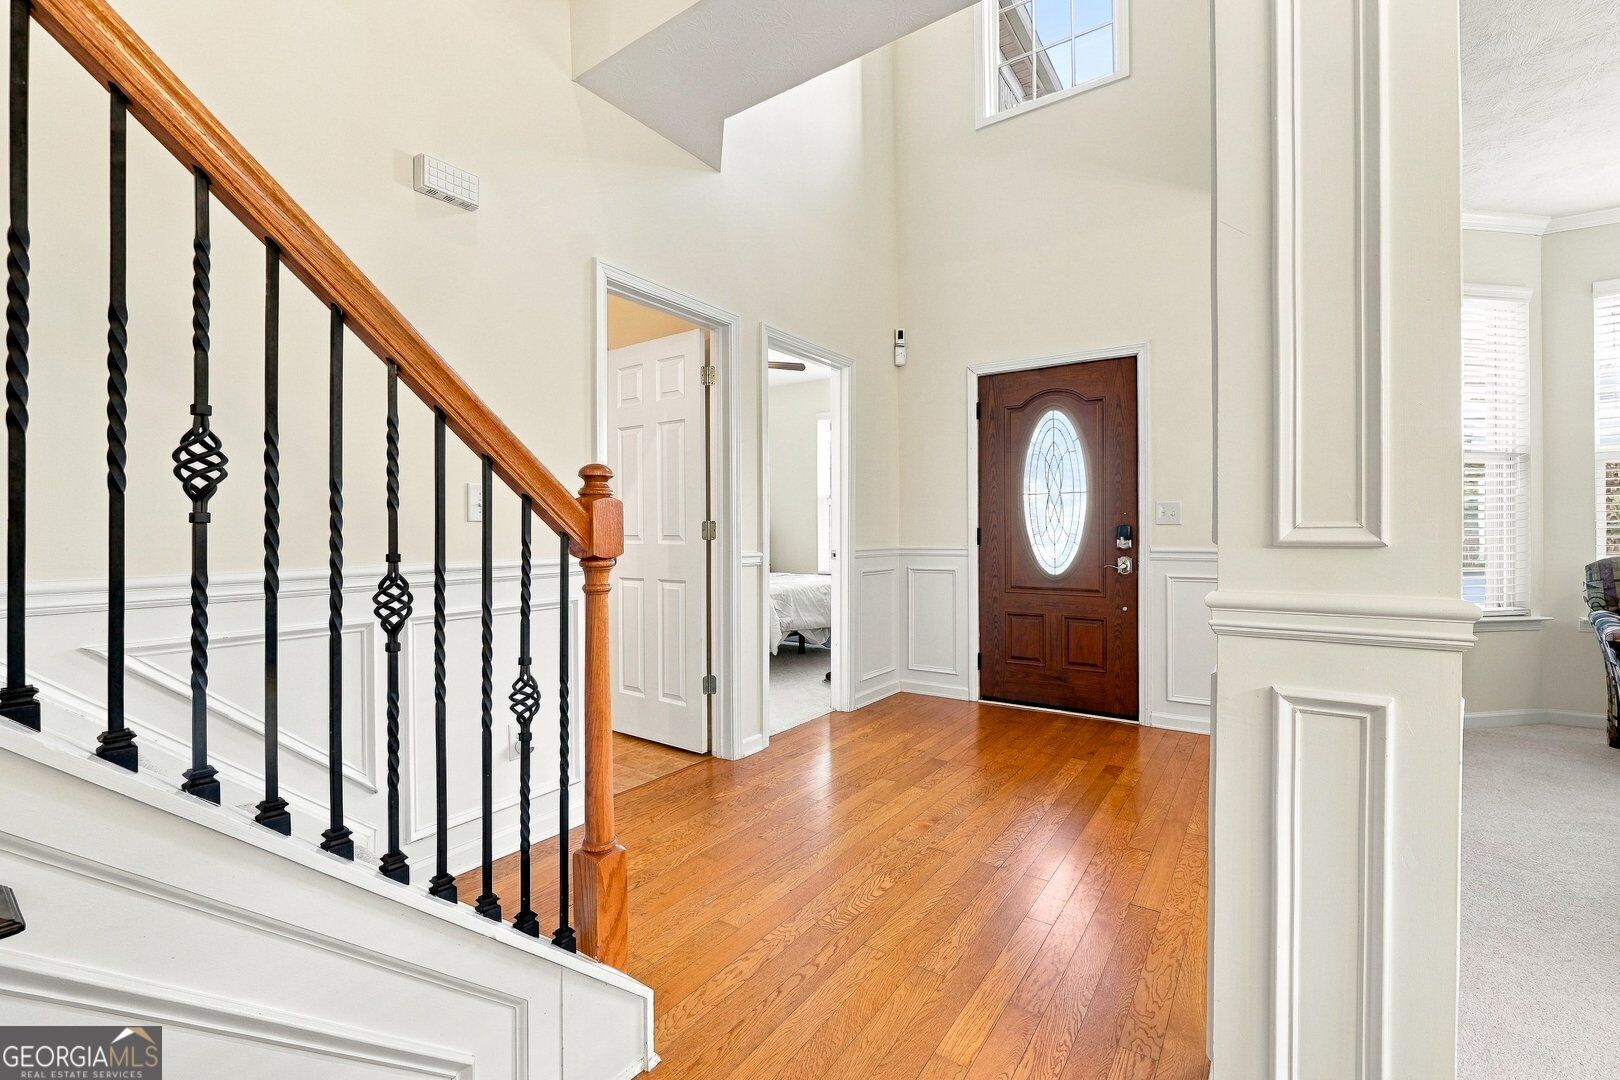
Entry foyer with hardwood floors, a wood-and-iron staircase, and an oval-glass front door.
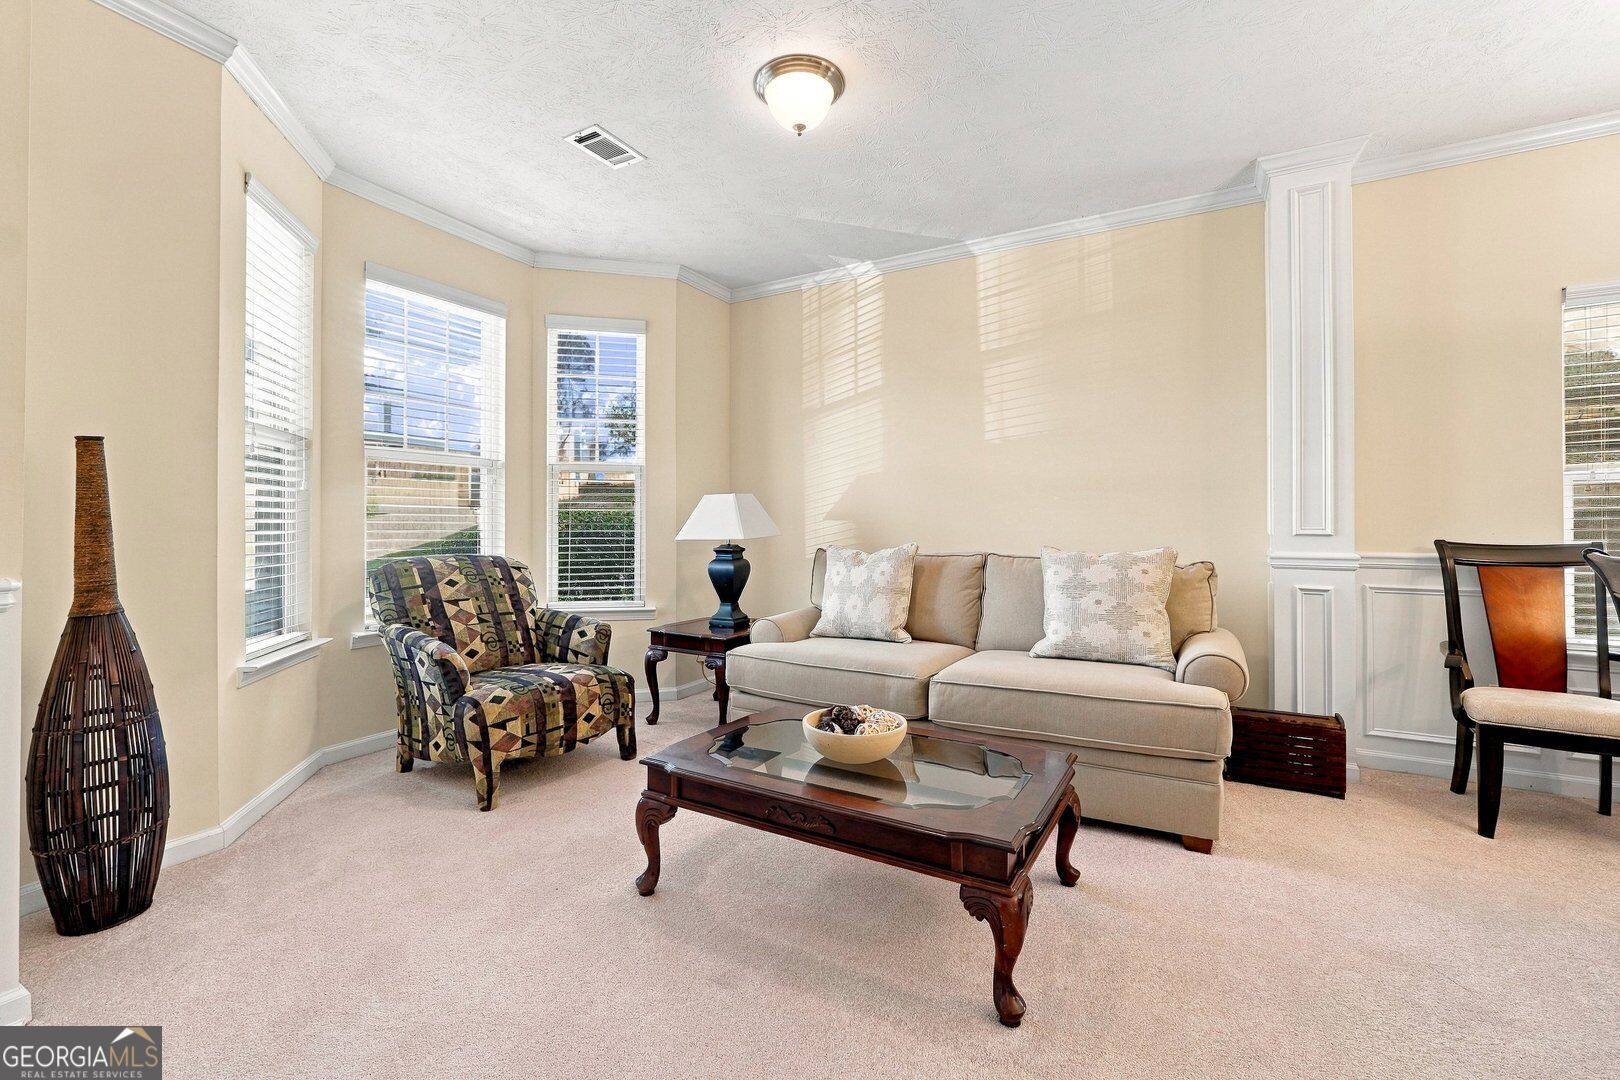
Furnished living room with bay windows, beige sofa, patterned armchair, and glass-top coffee table.
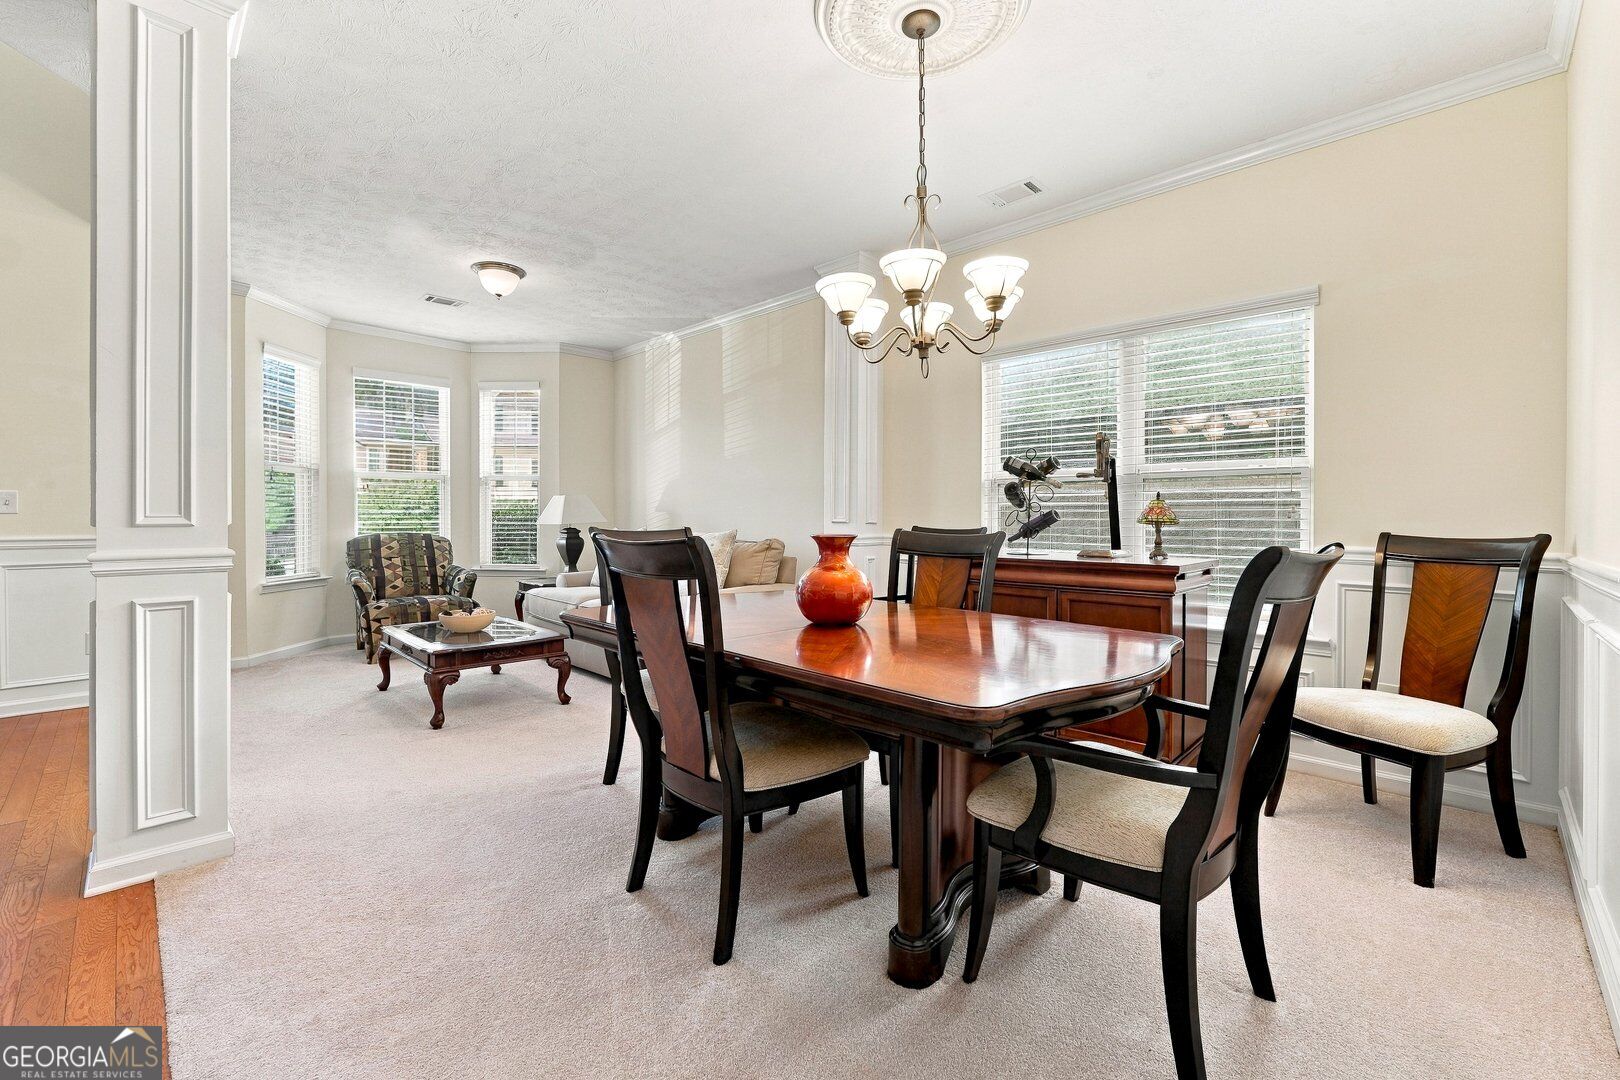
Dining room with a polished wood table, upholstered chairs, chandelier, and adjoining sitting area.
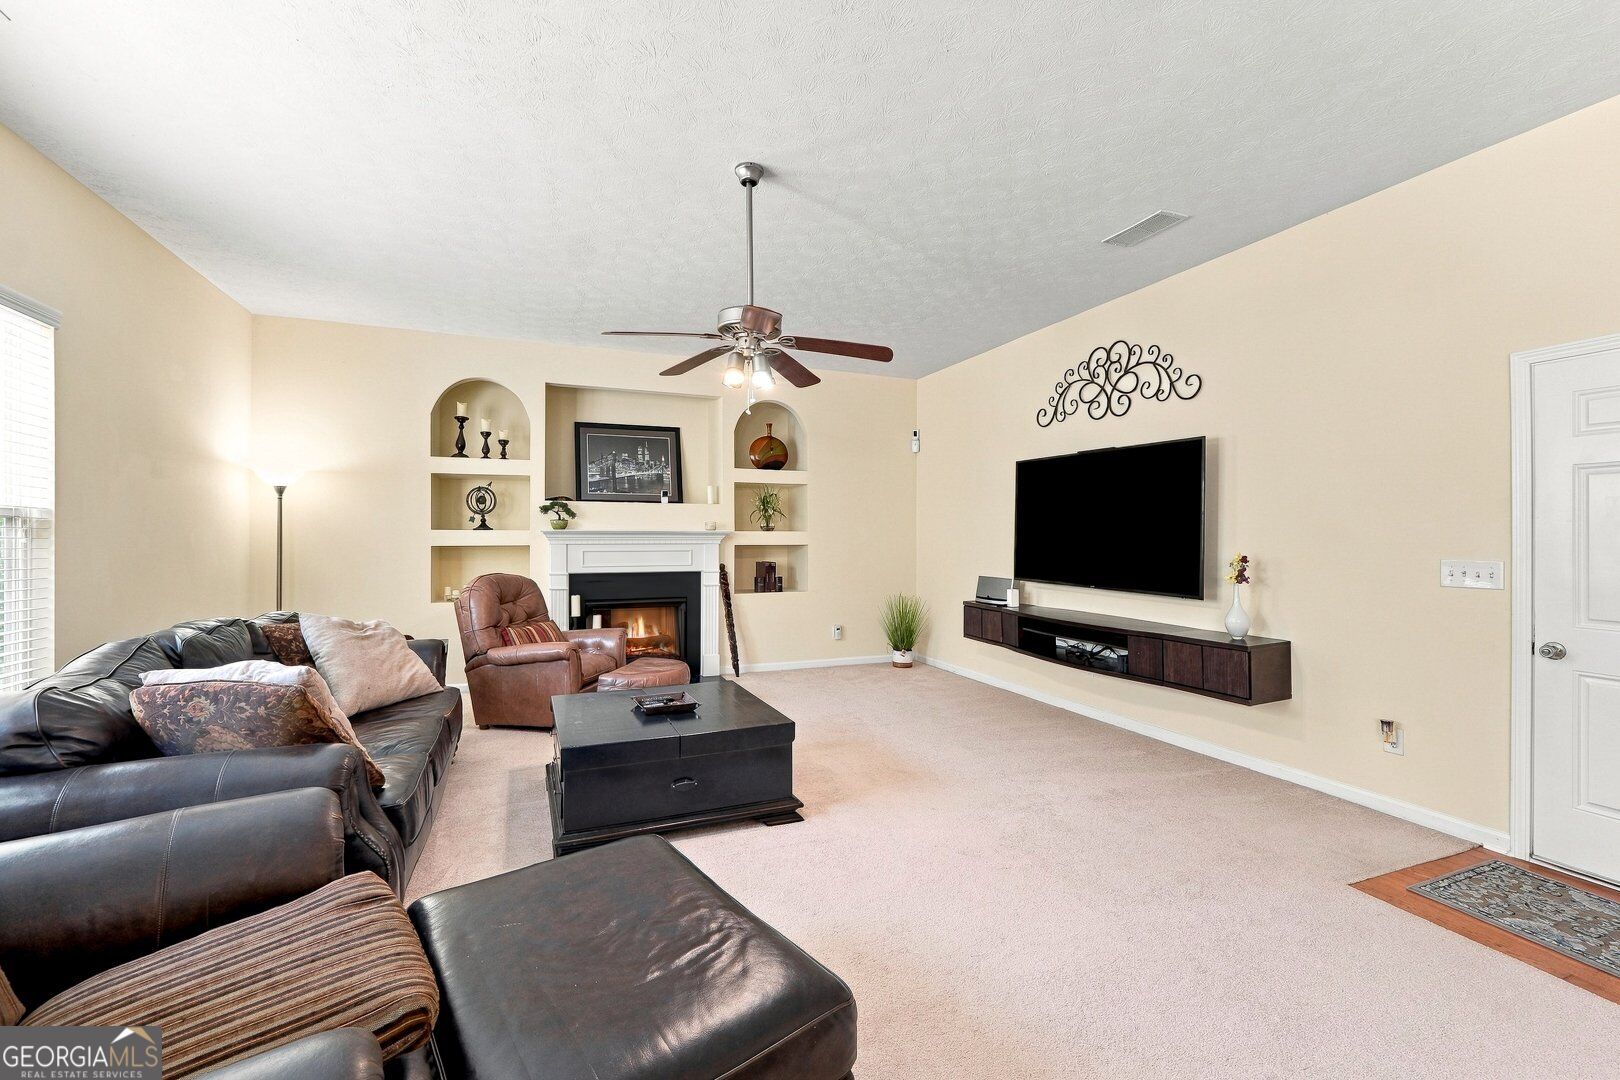
Furnished living room with leather seating, fireplace, and wall-mounted television.
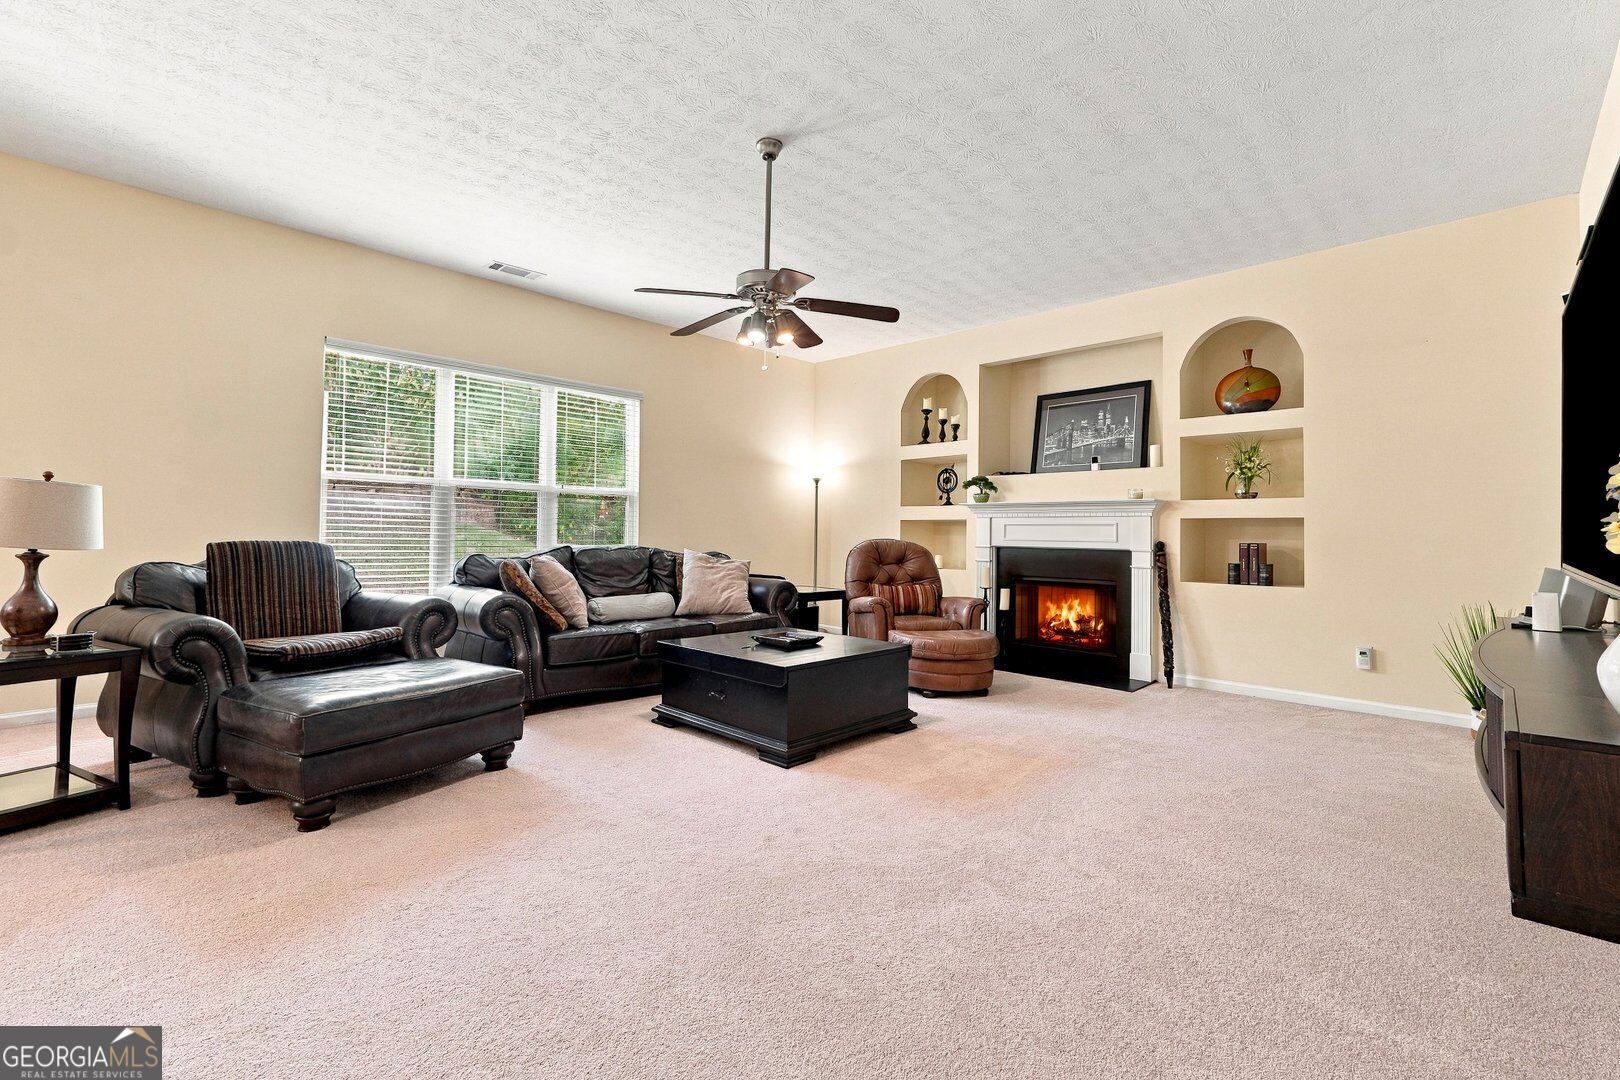
Furnished living room with a fireplace, built-in display shelves, and dark leather seating.
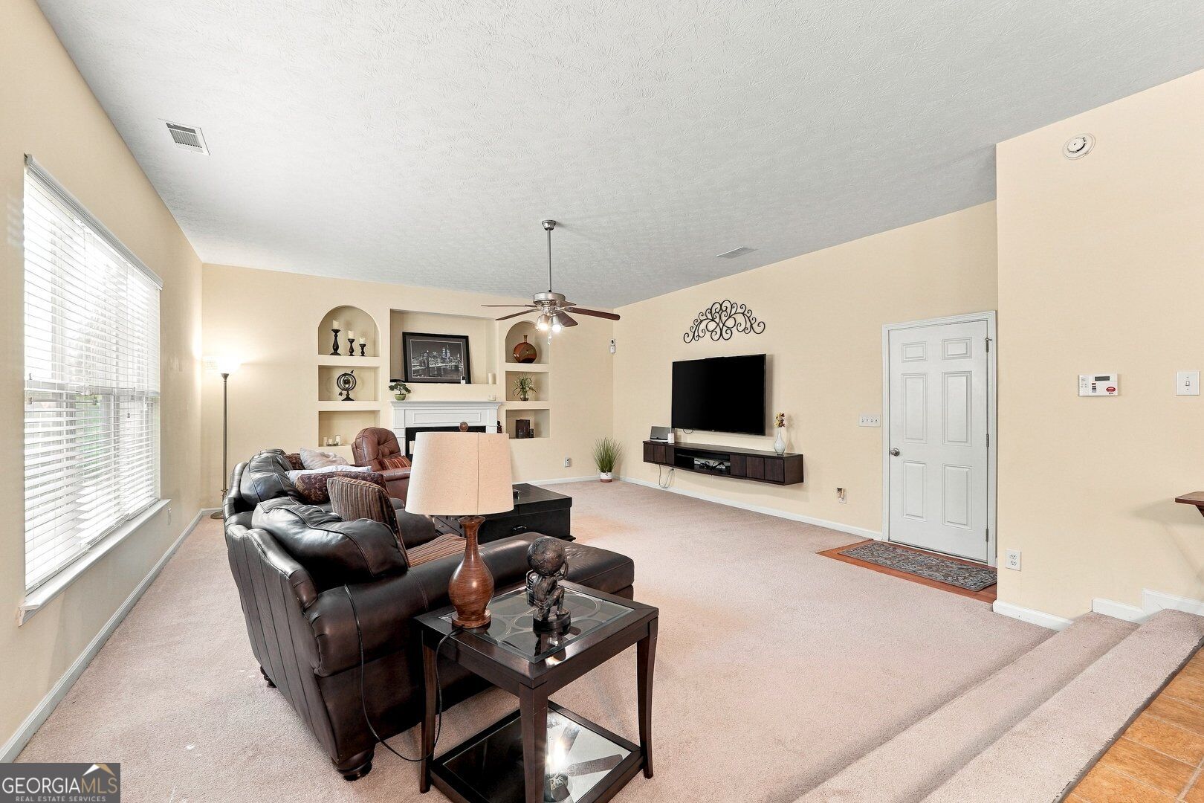
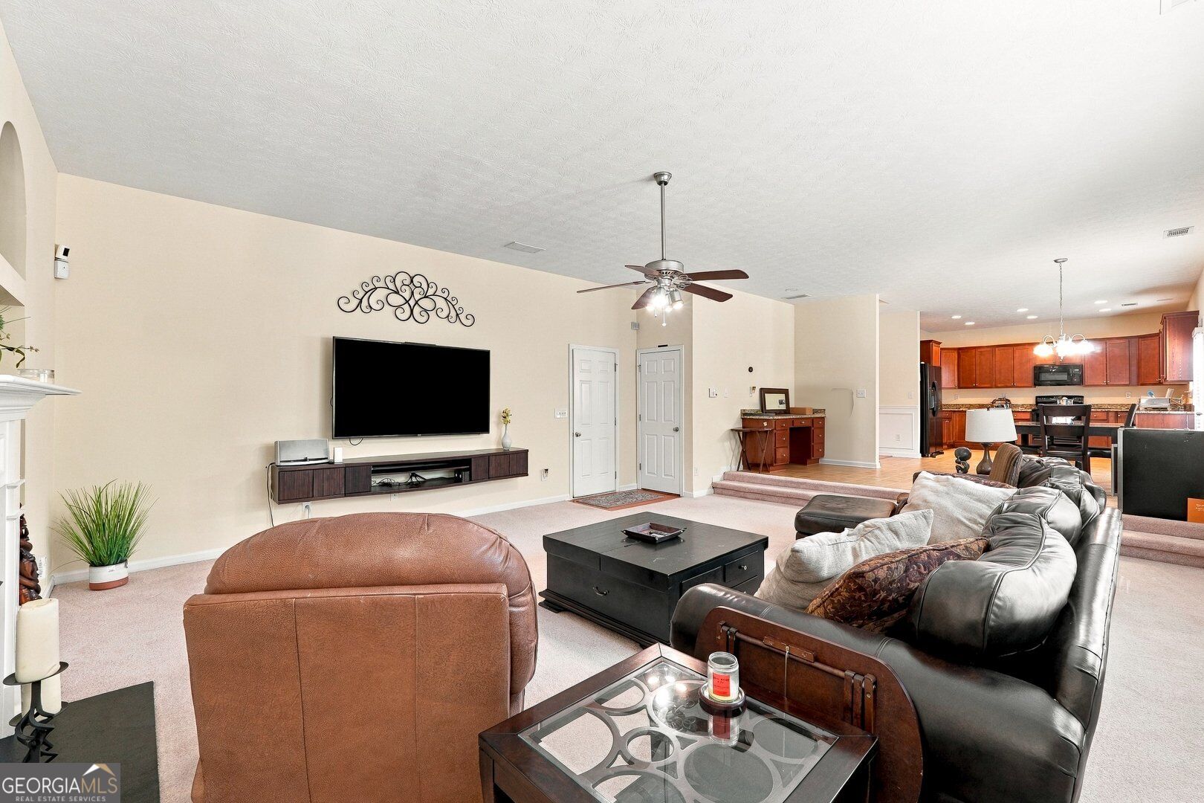
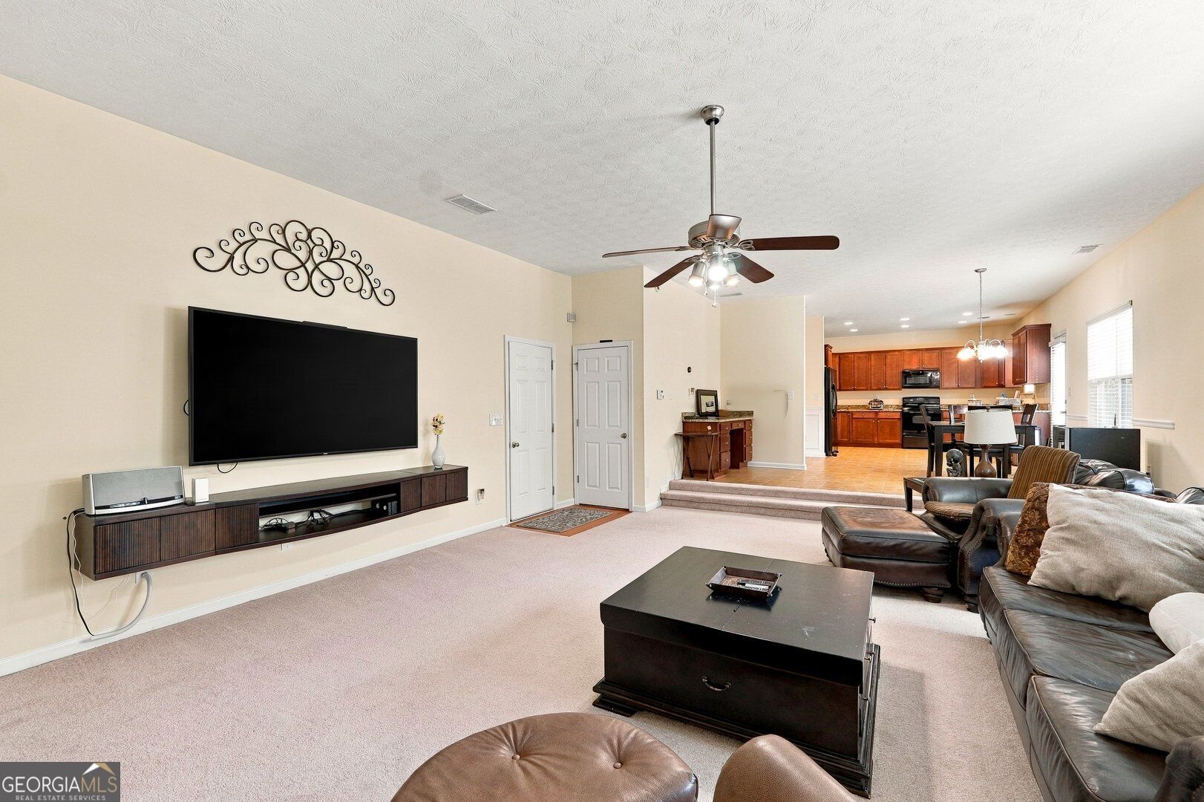
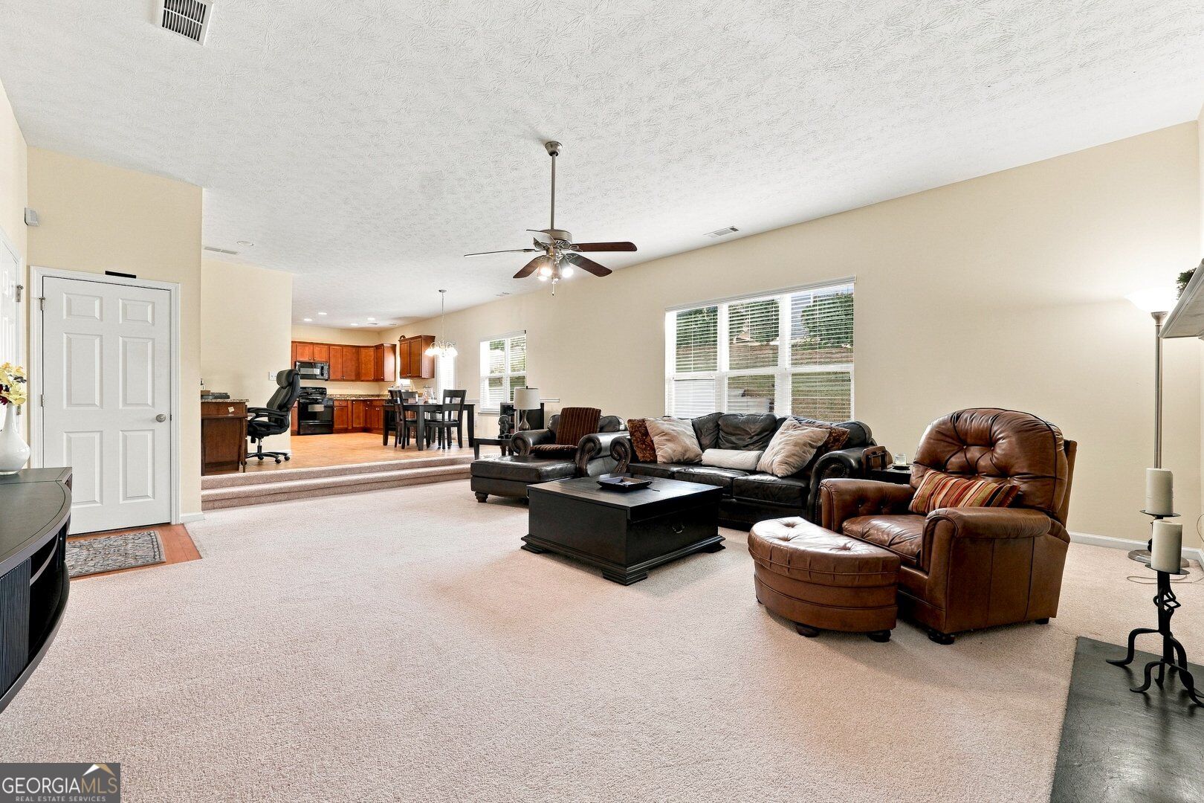
Furnished living room with a wall-mounted television, leather seating, and an open view into the kitchen.
Furnished living room with wall-mounted television, leather seating, and an open kitchen beyond.
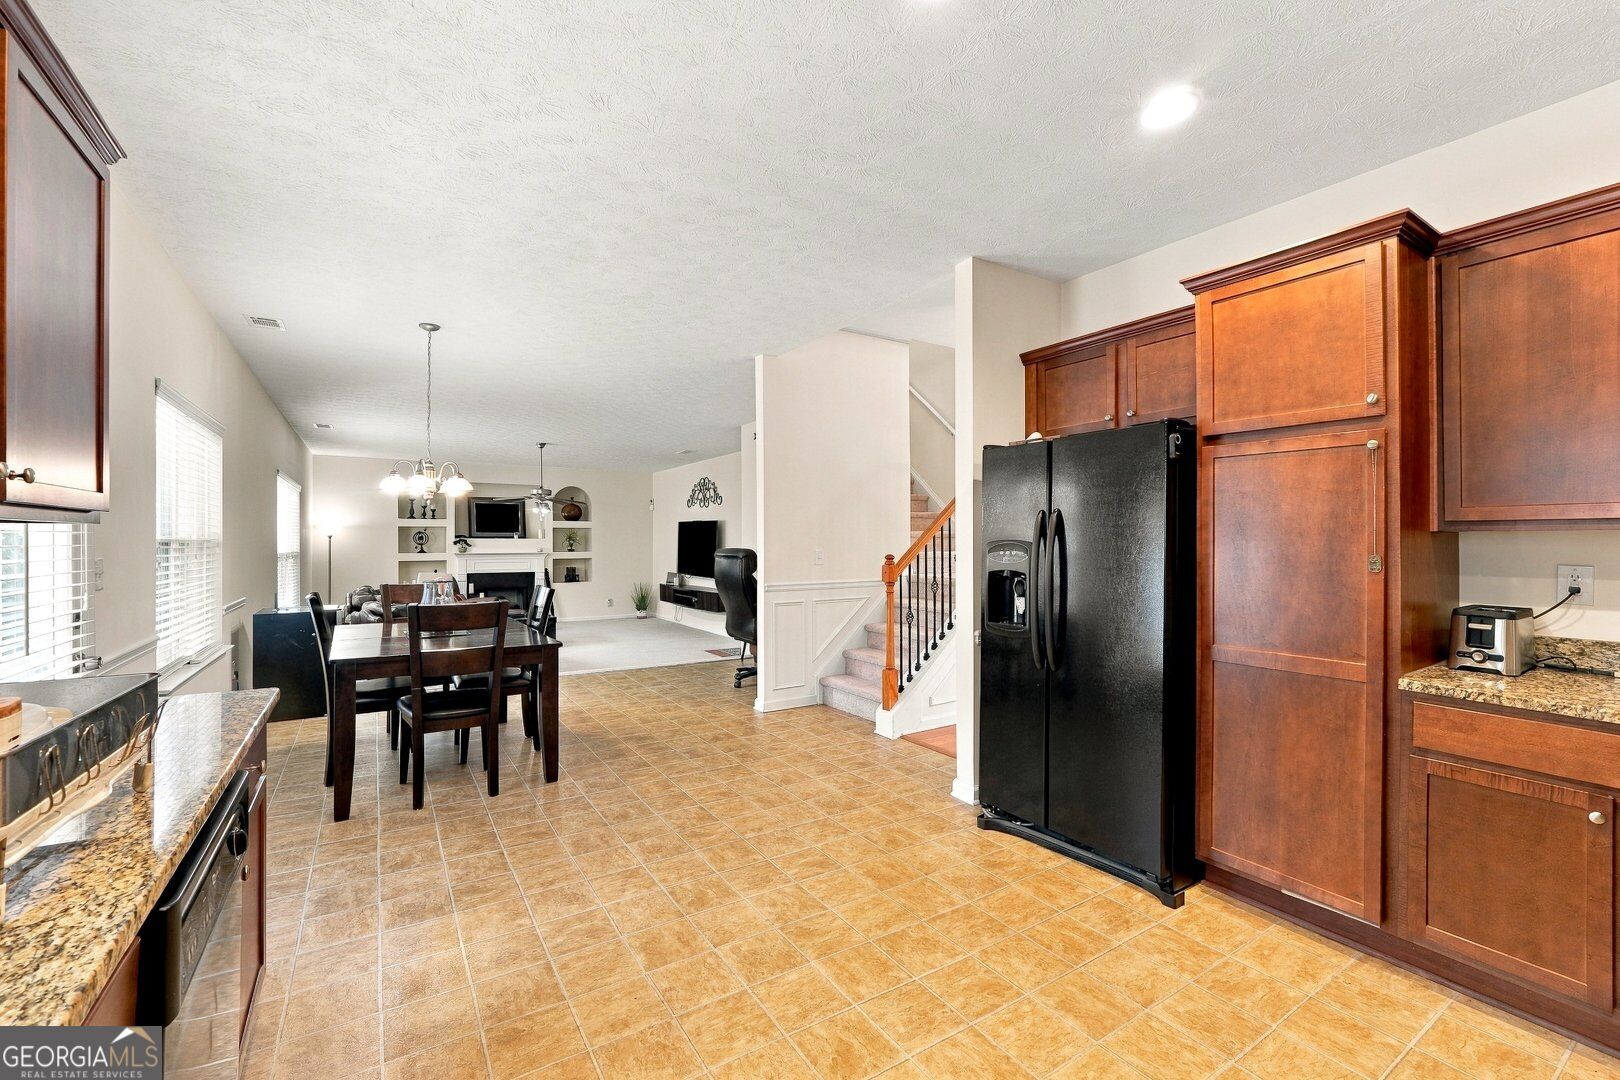
Kitchen with dark wood cabinets and black refrigerator, opening to a dining and living area.
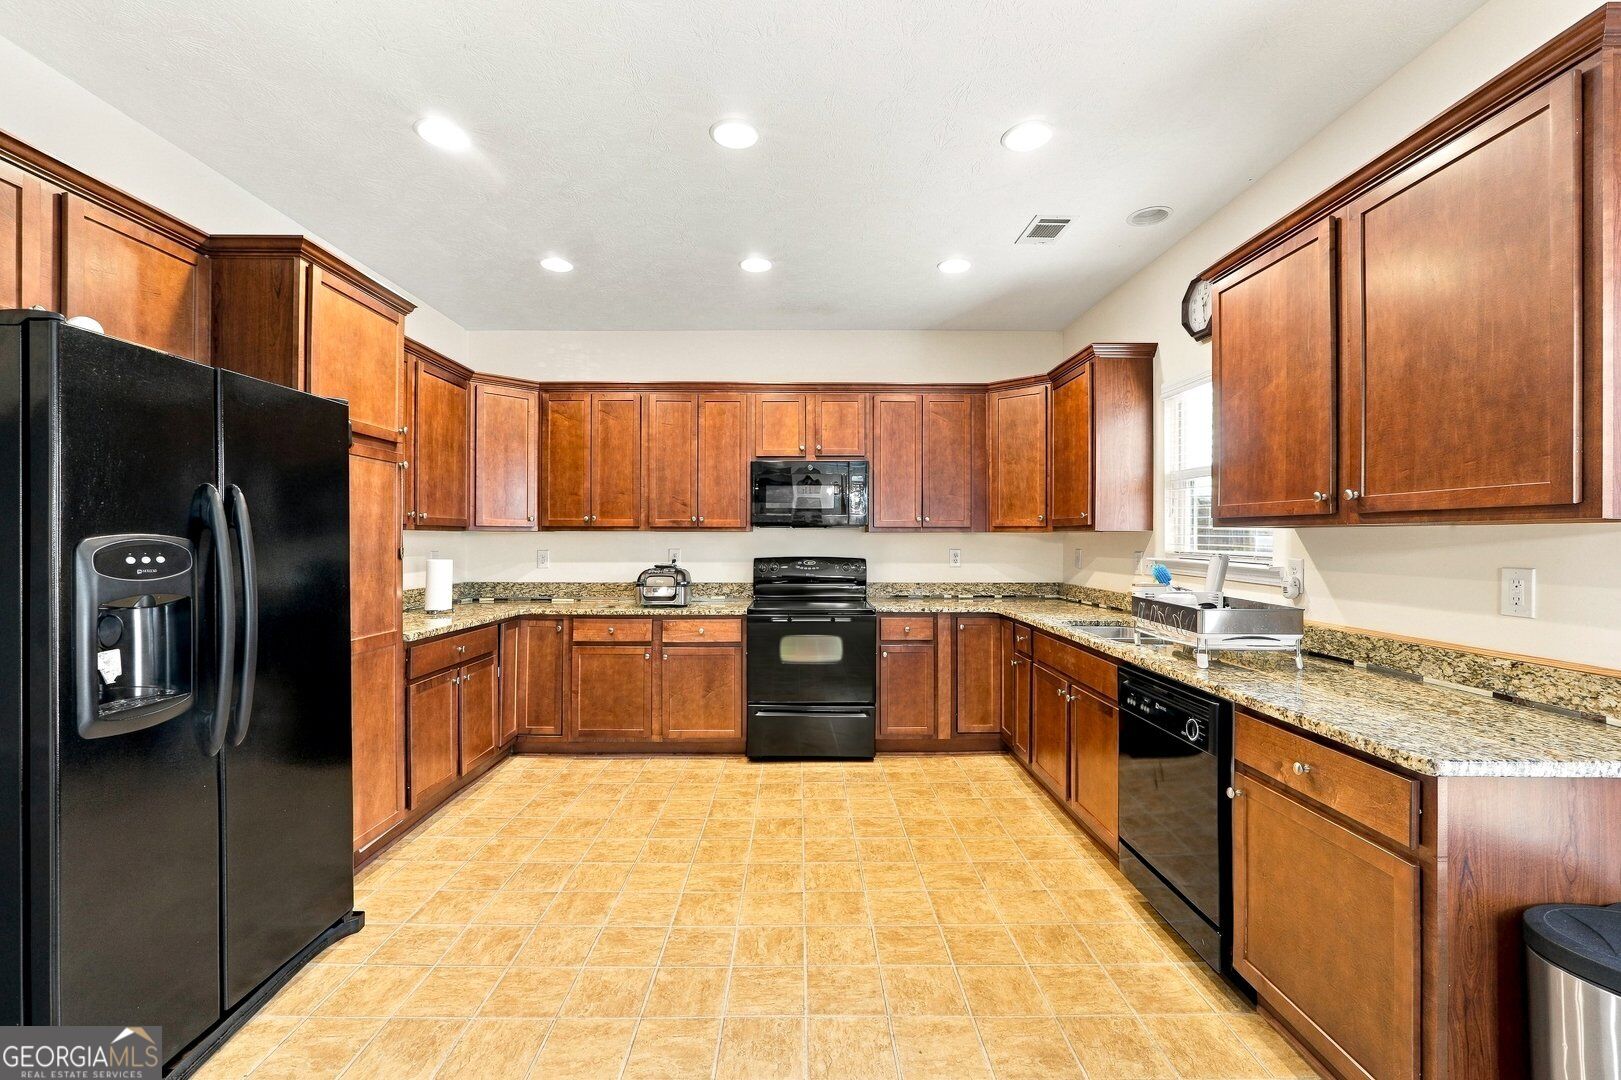
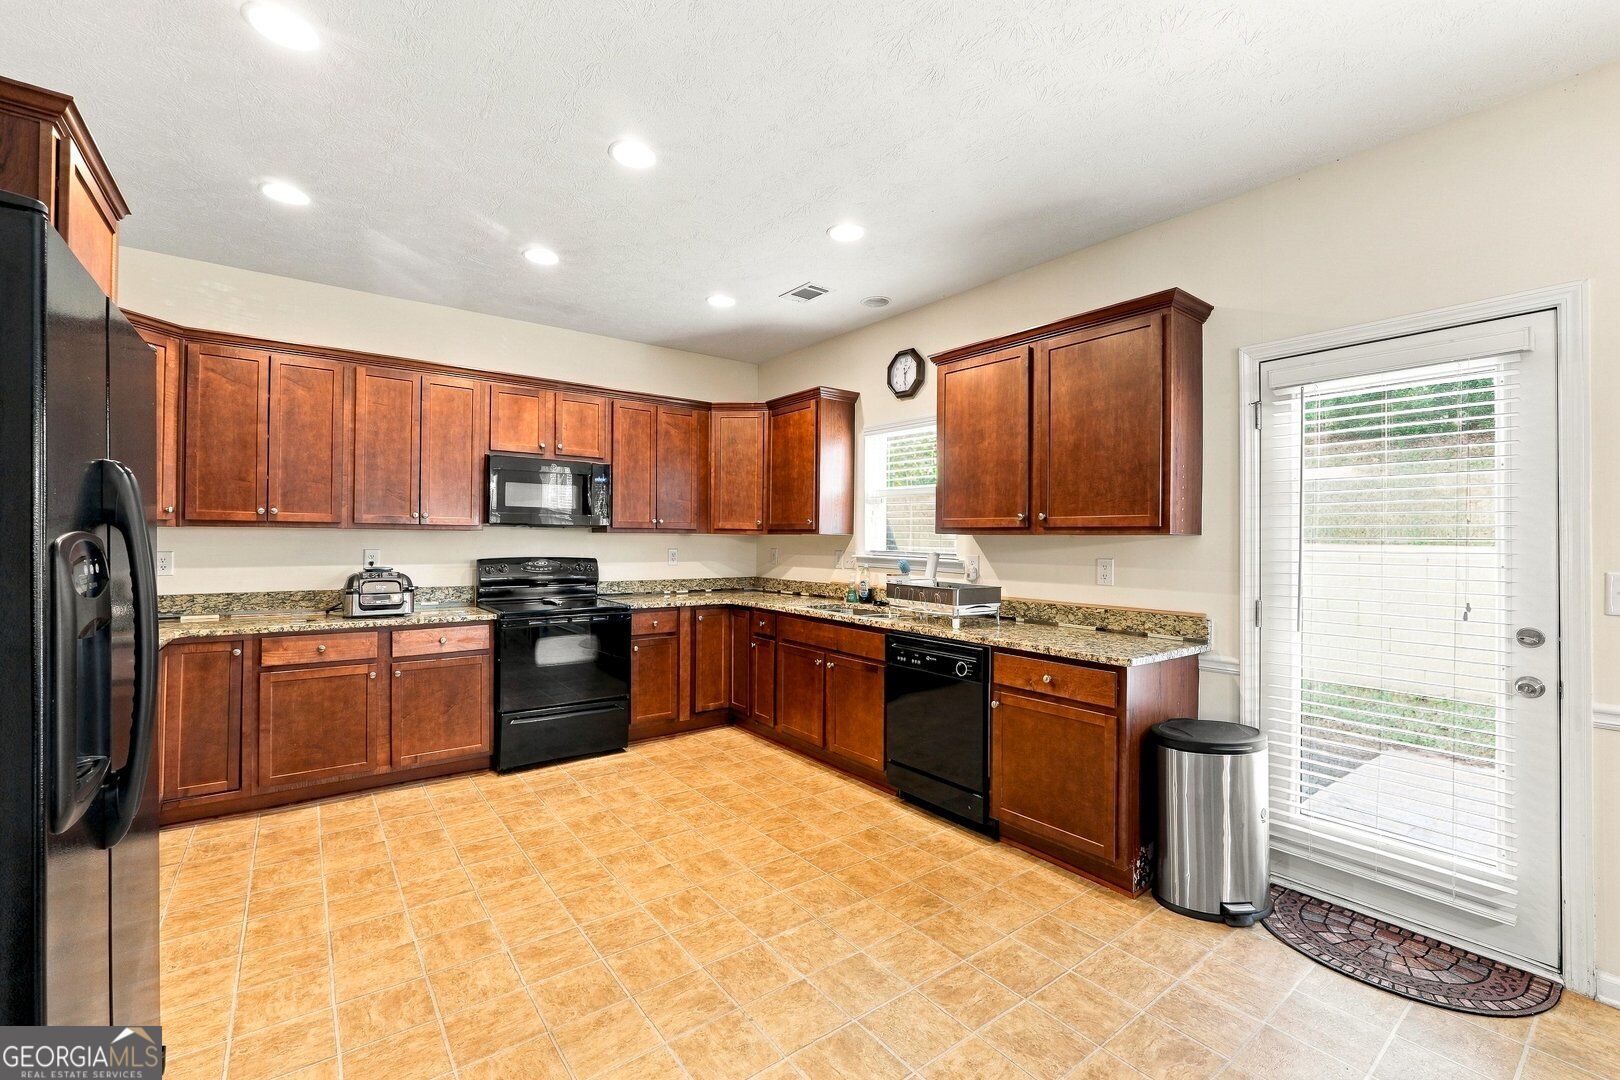
Kitchen with cherry-toned cabinets, granite counters, black appliances, and tan tile flooring.
Kitchen with reddish-brown cabinets, granite countertops, black appliances, and a glass-panel exterior door.
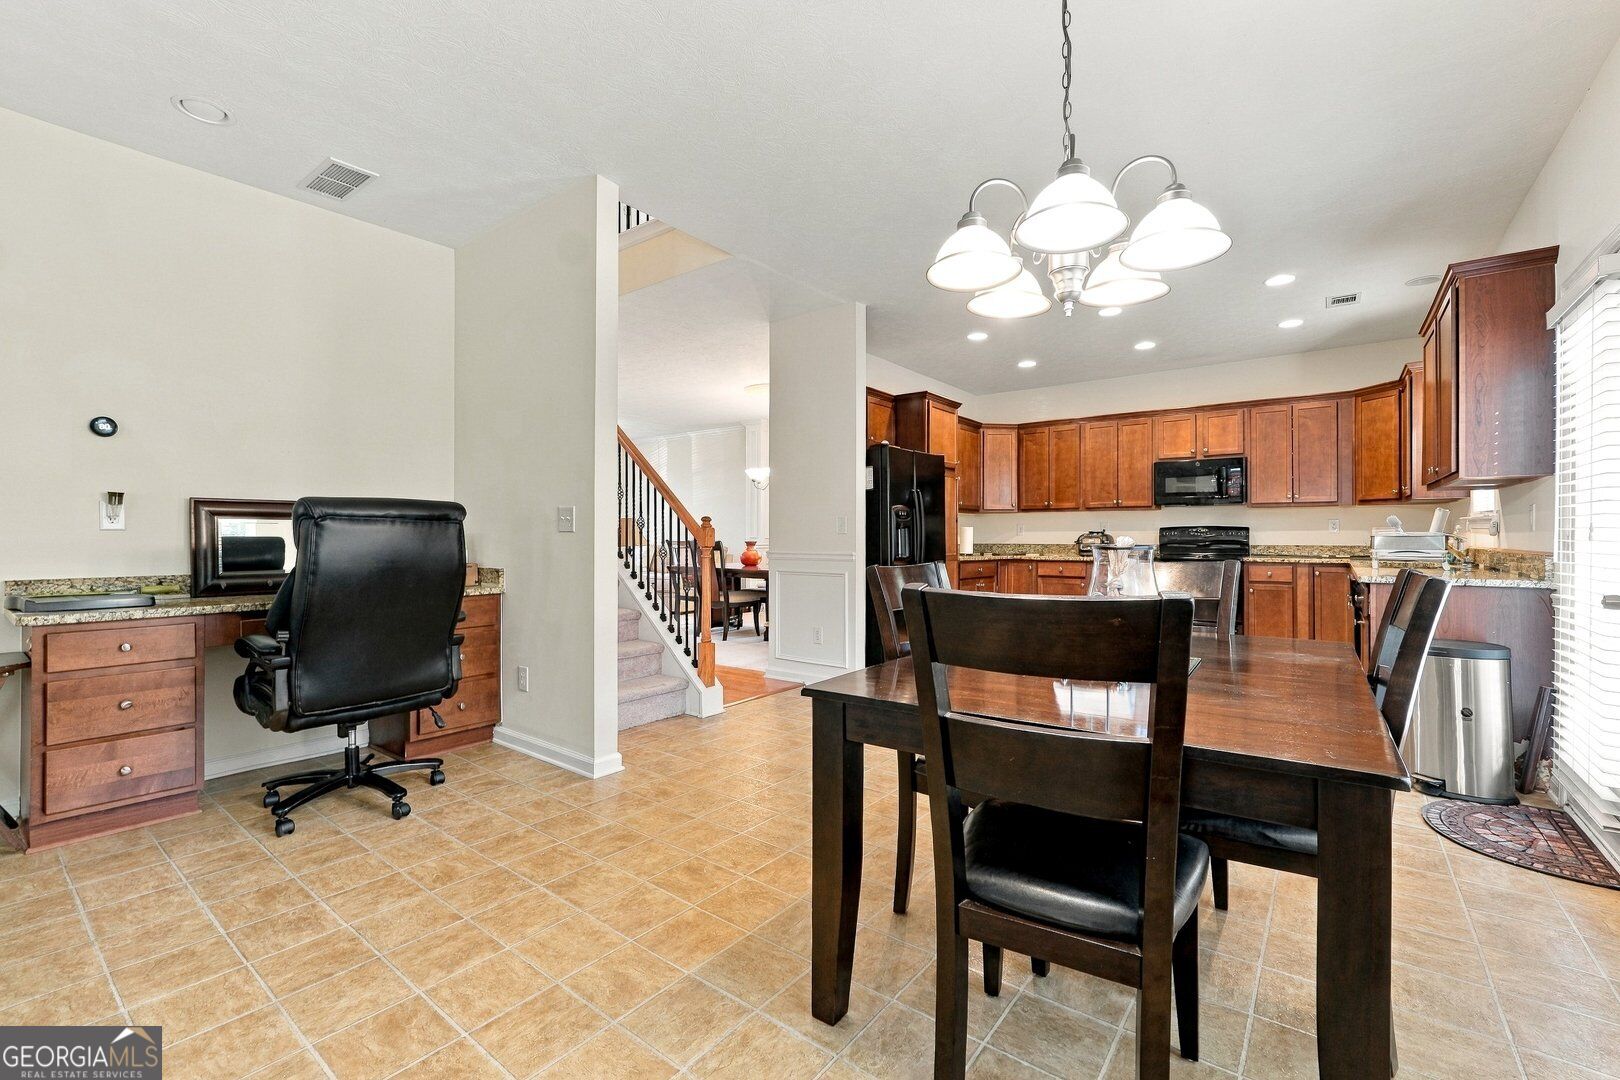
Kitchen and dining area with cherry cabinets, a large table, and a built-in desk.
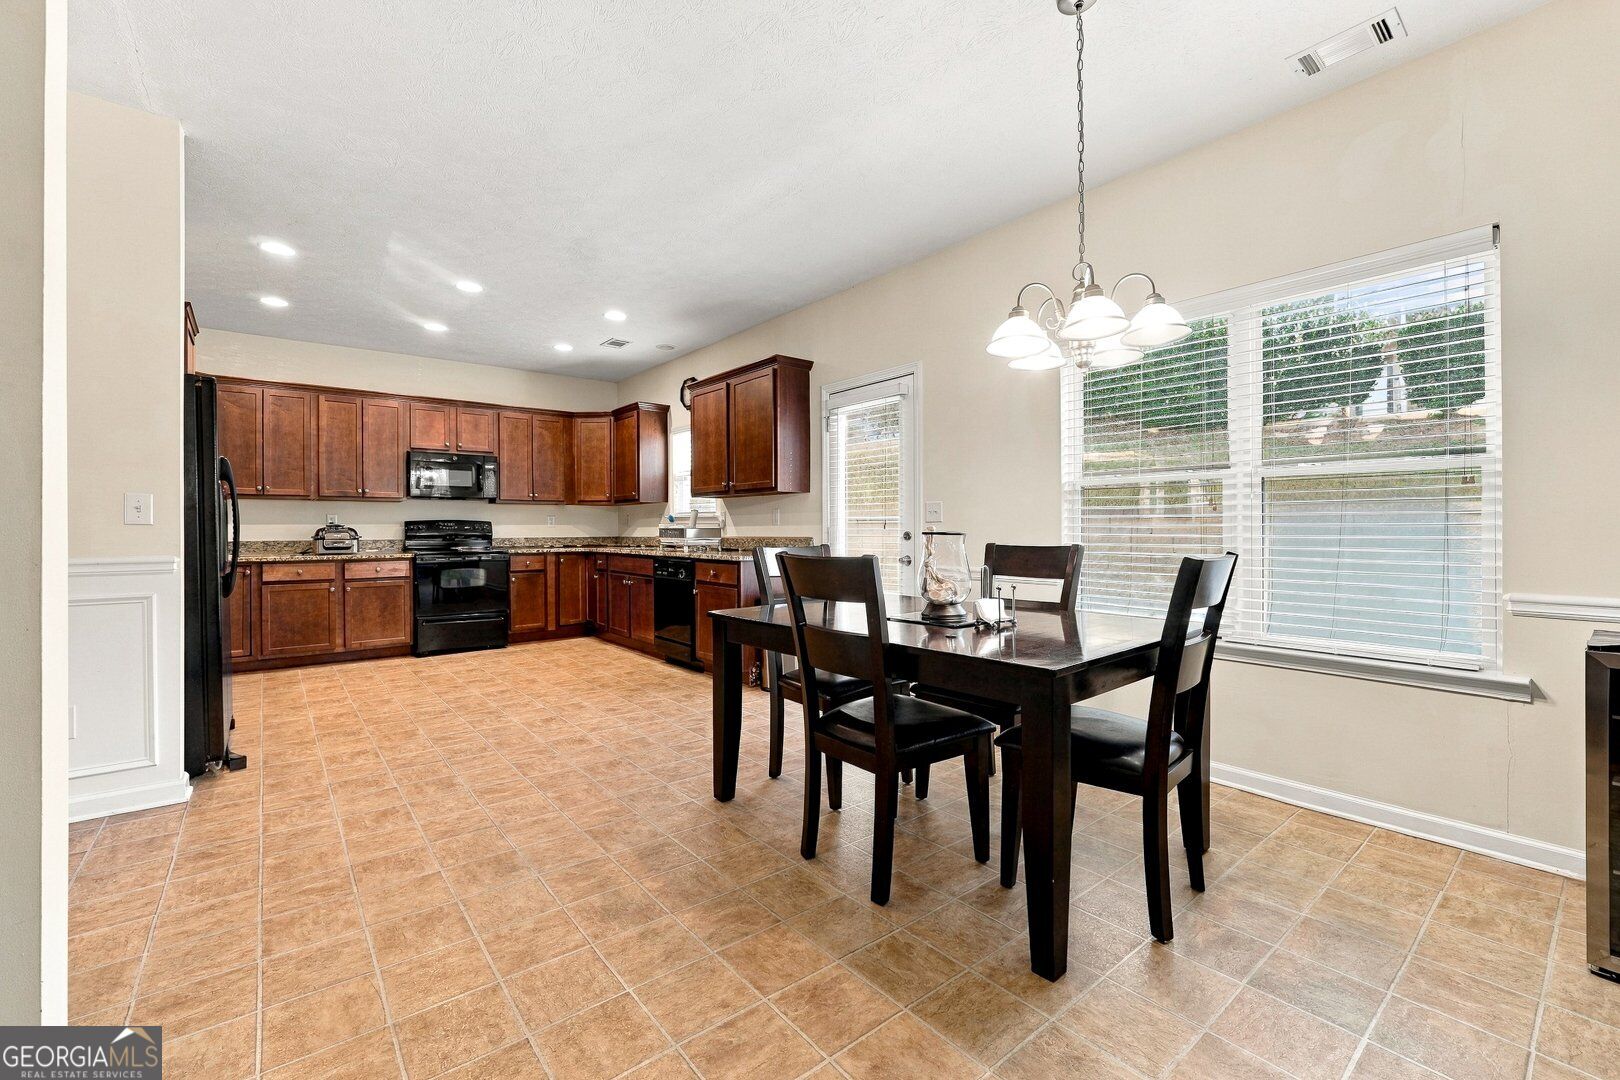
Kitchen and dining area with dark wood cabinets, tiled floors, and a dining table beside a large window.
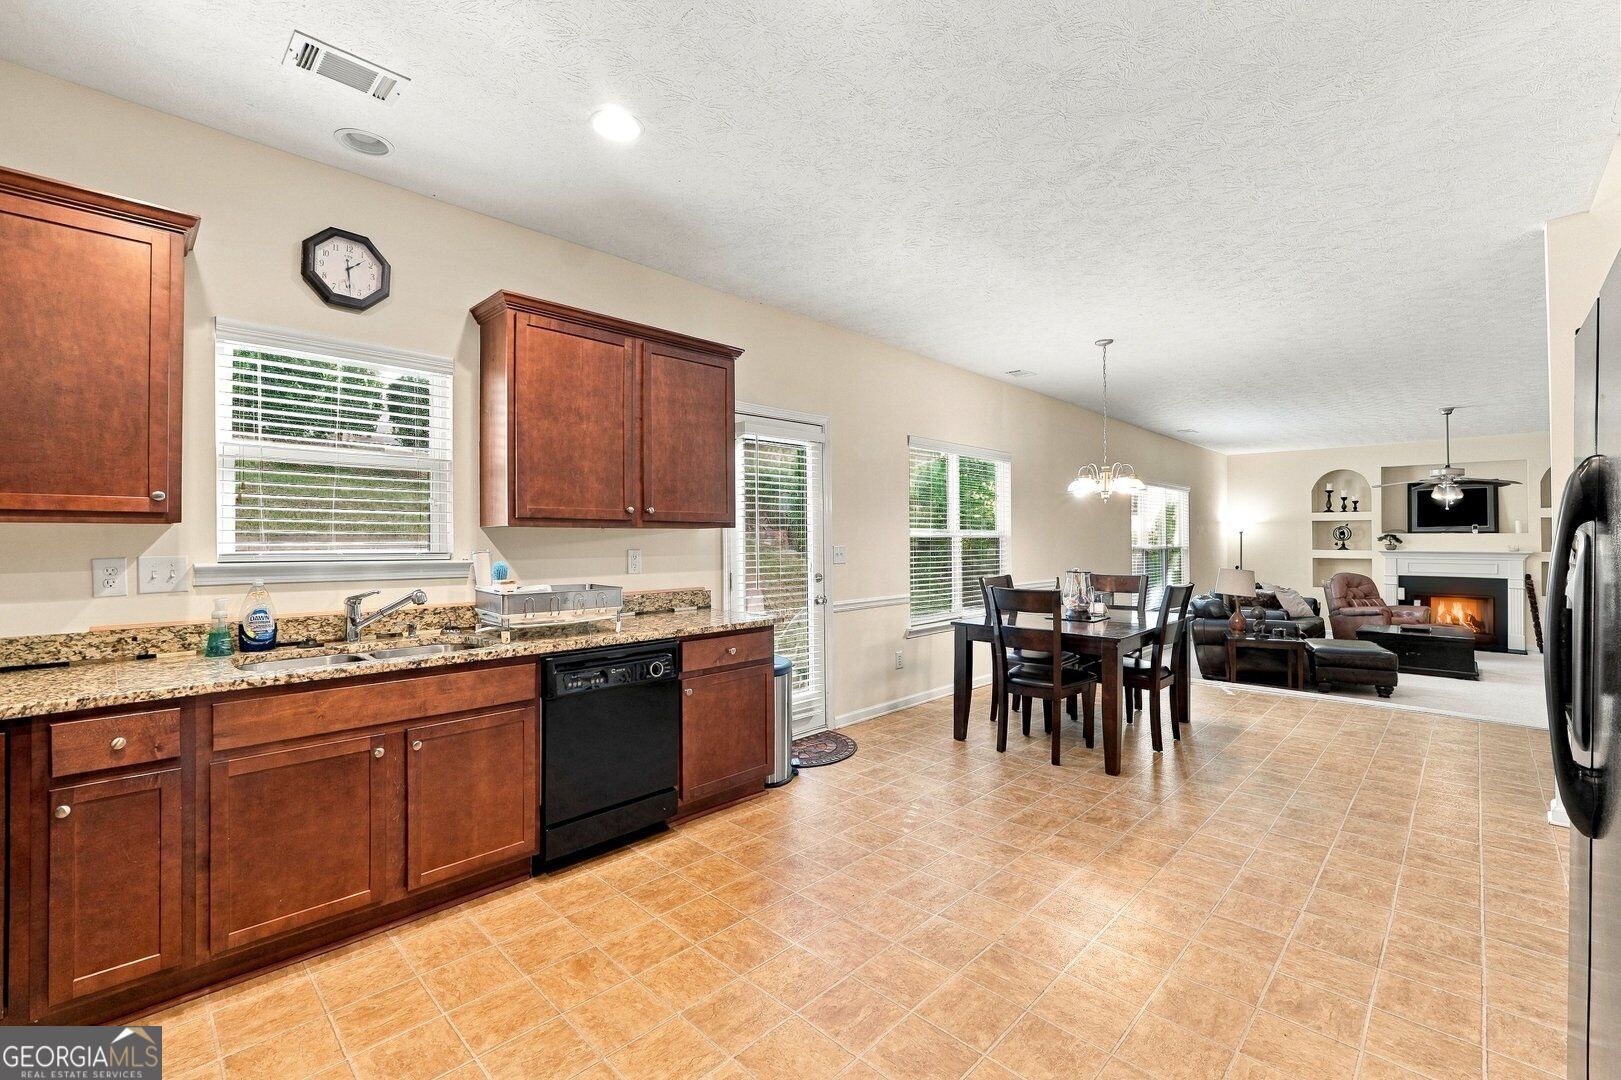
Kitchen with cherry cabinets and granite counters opening to a furnished dining and living area.
Furnished living room with a fireplace, built-in shelves, and a wall-mounted television.
Furnished living room with leather seating, a ceiling fan, and an open kitchen and dining area.
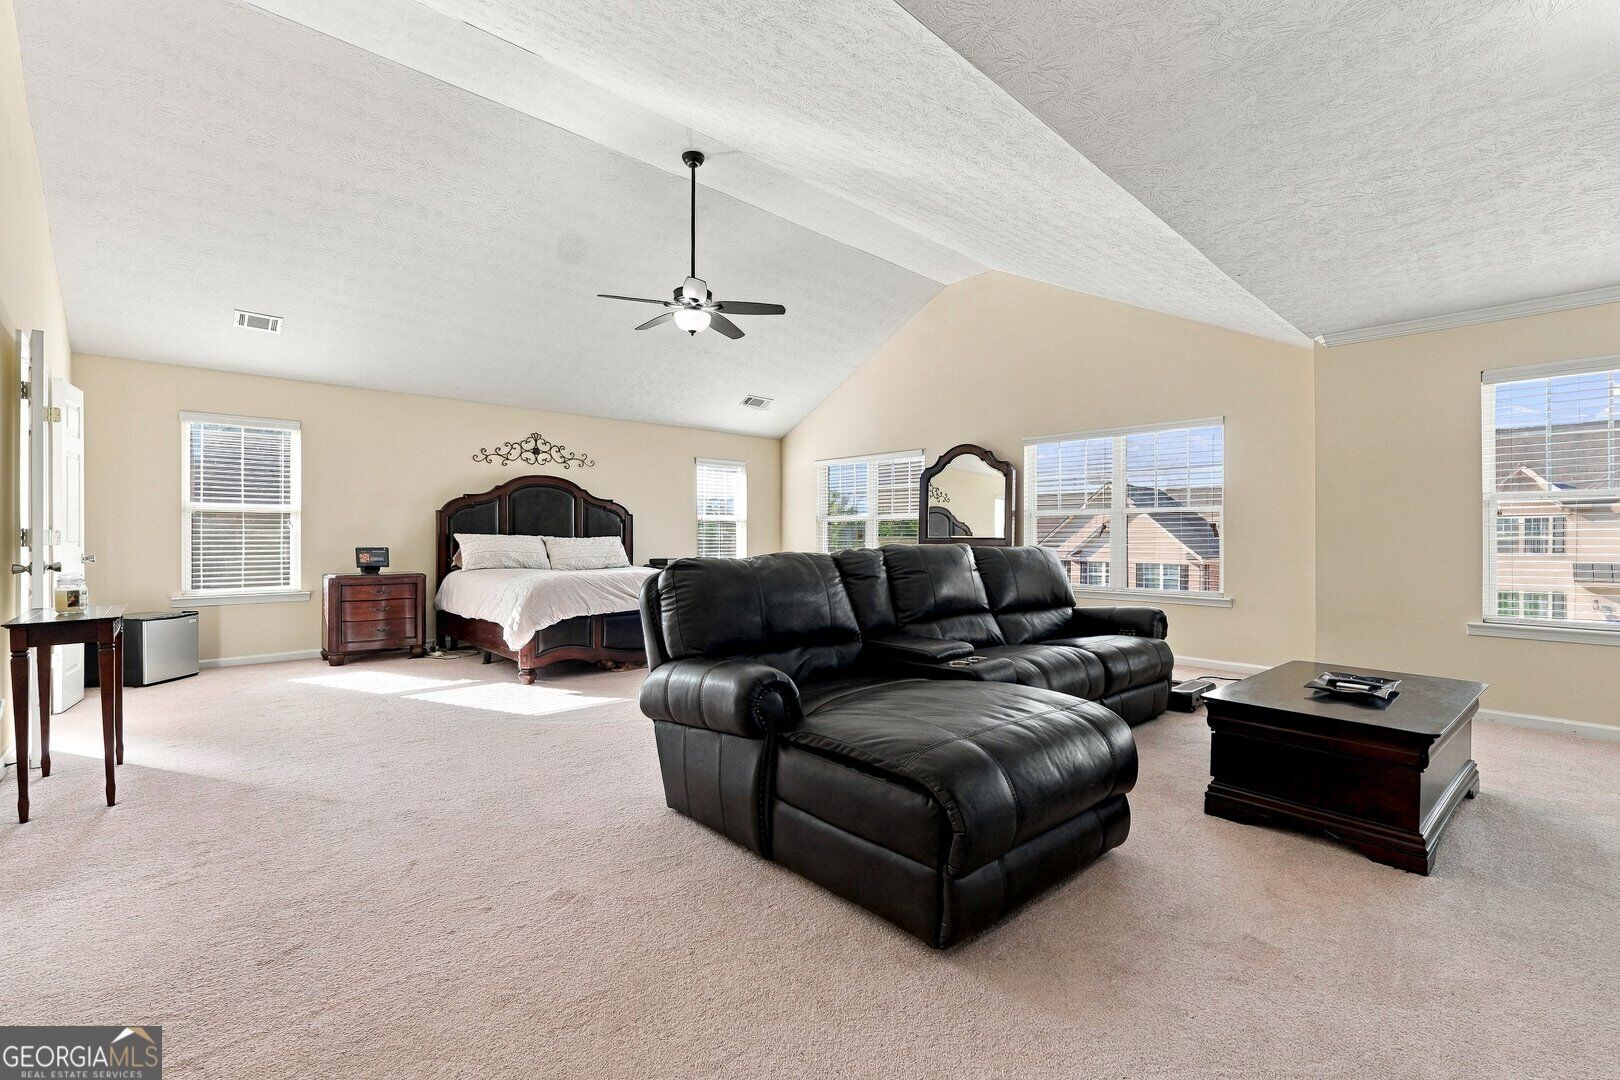
Furnished bedroom with a black leather sectional, large windows, and a vaulted ceiling.
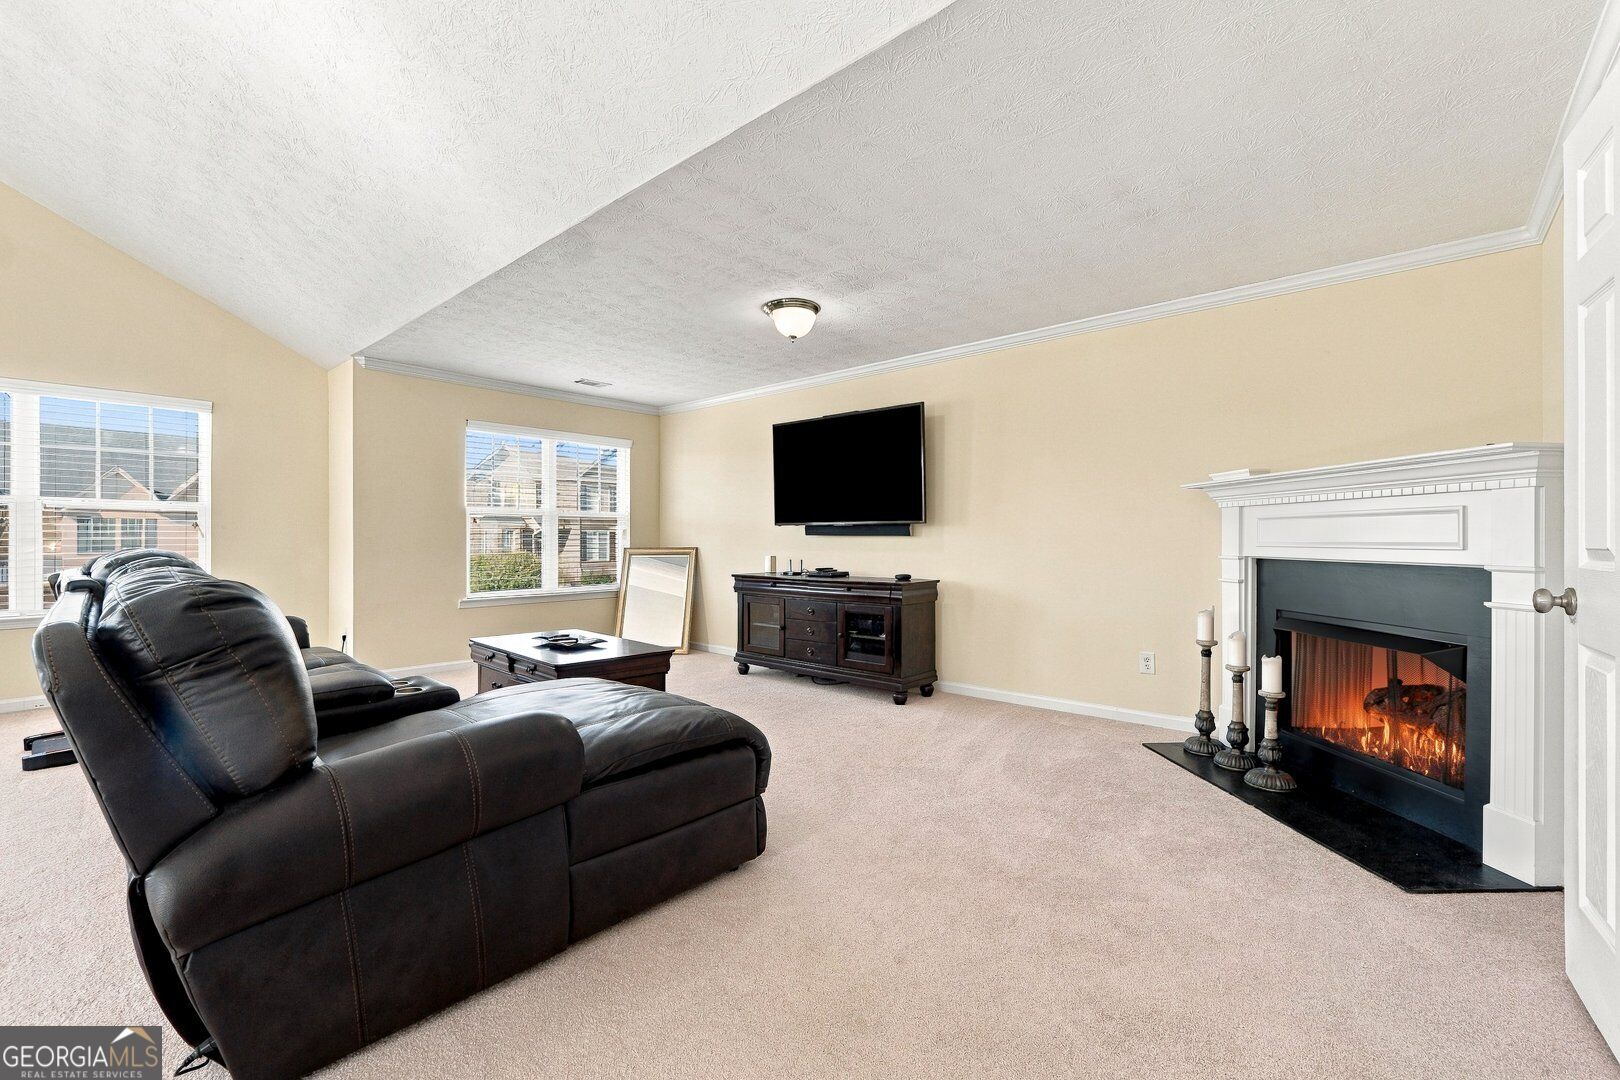
Furnished living room with a leather sectional, wall-mounted TV, and lit fireplace.
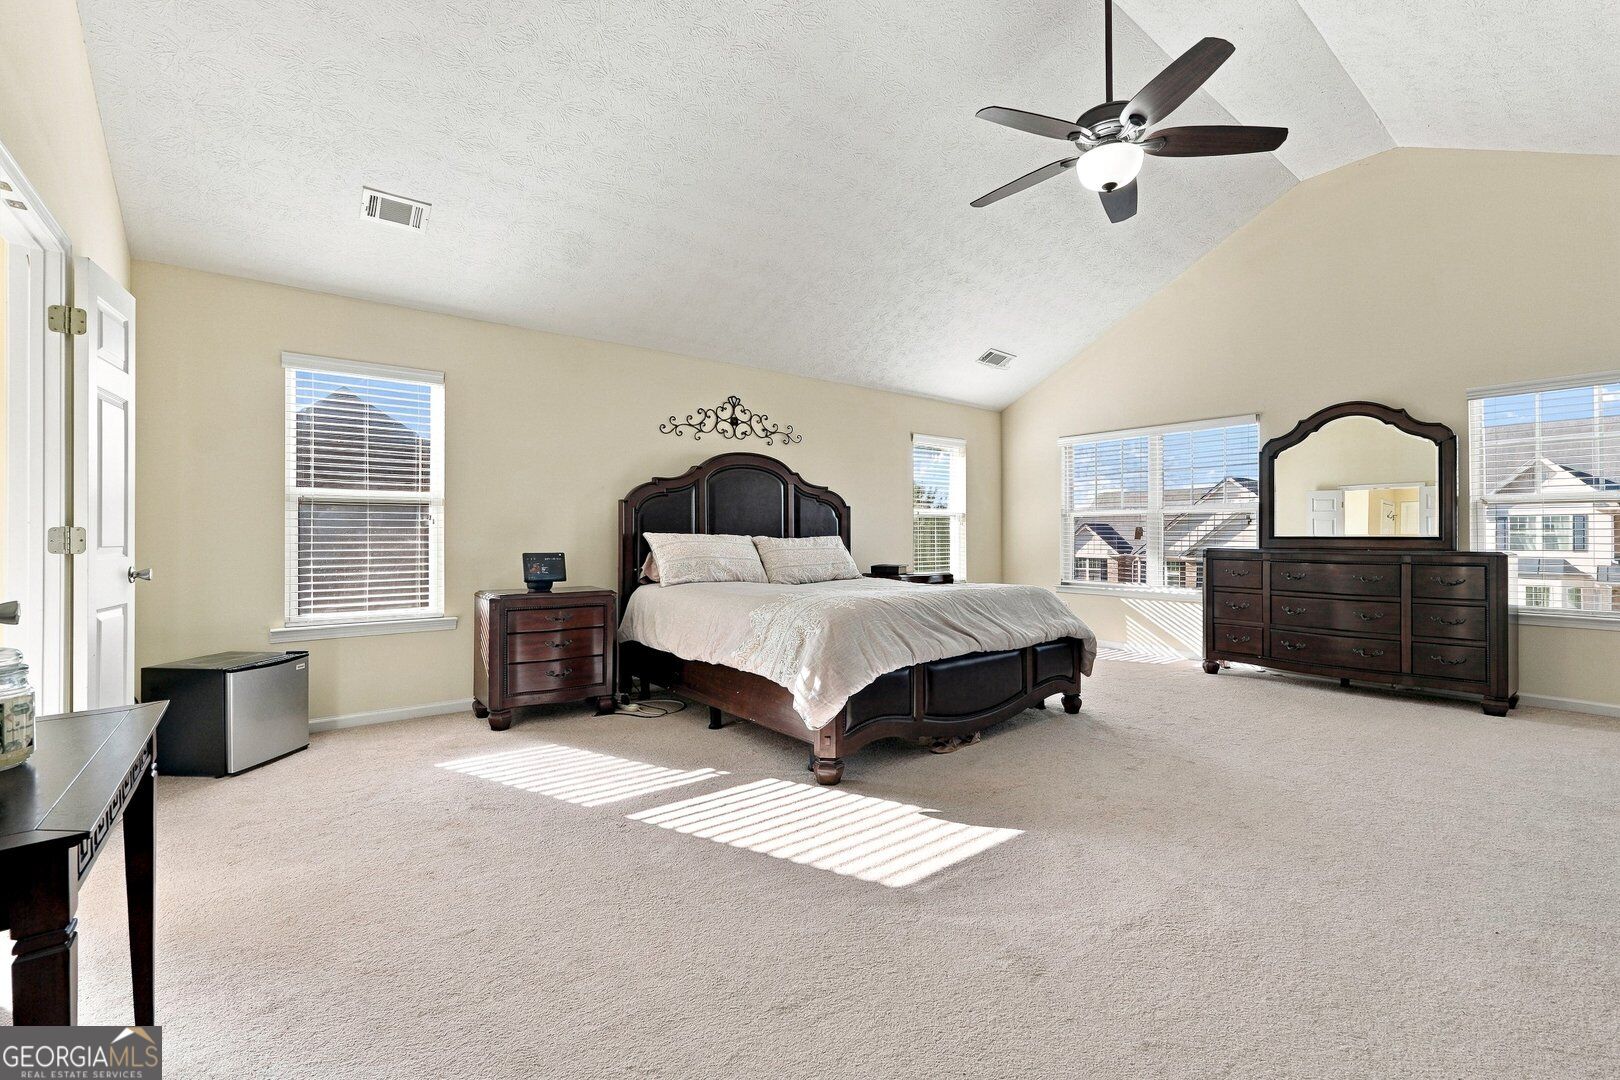
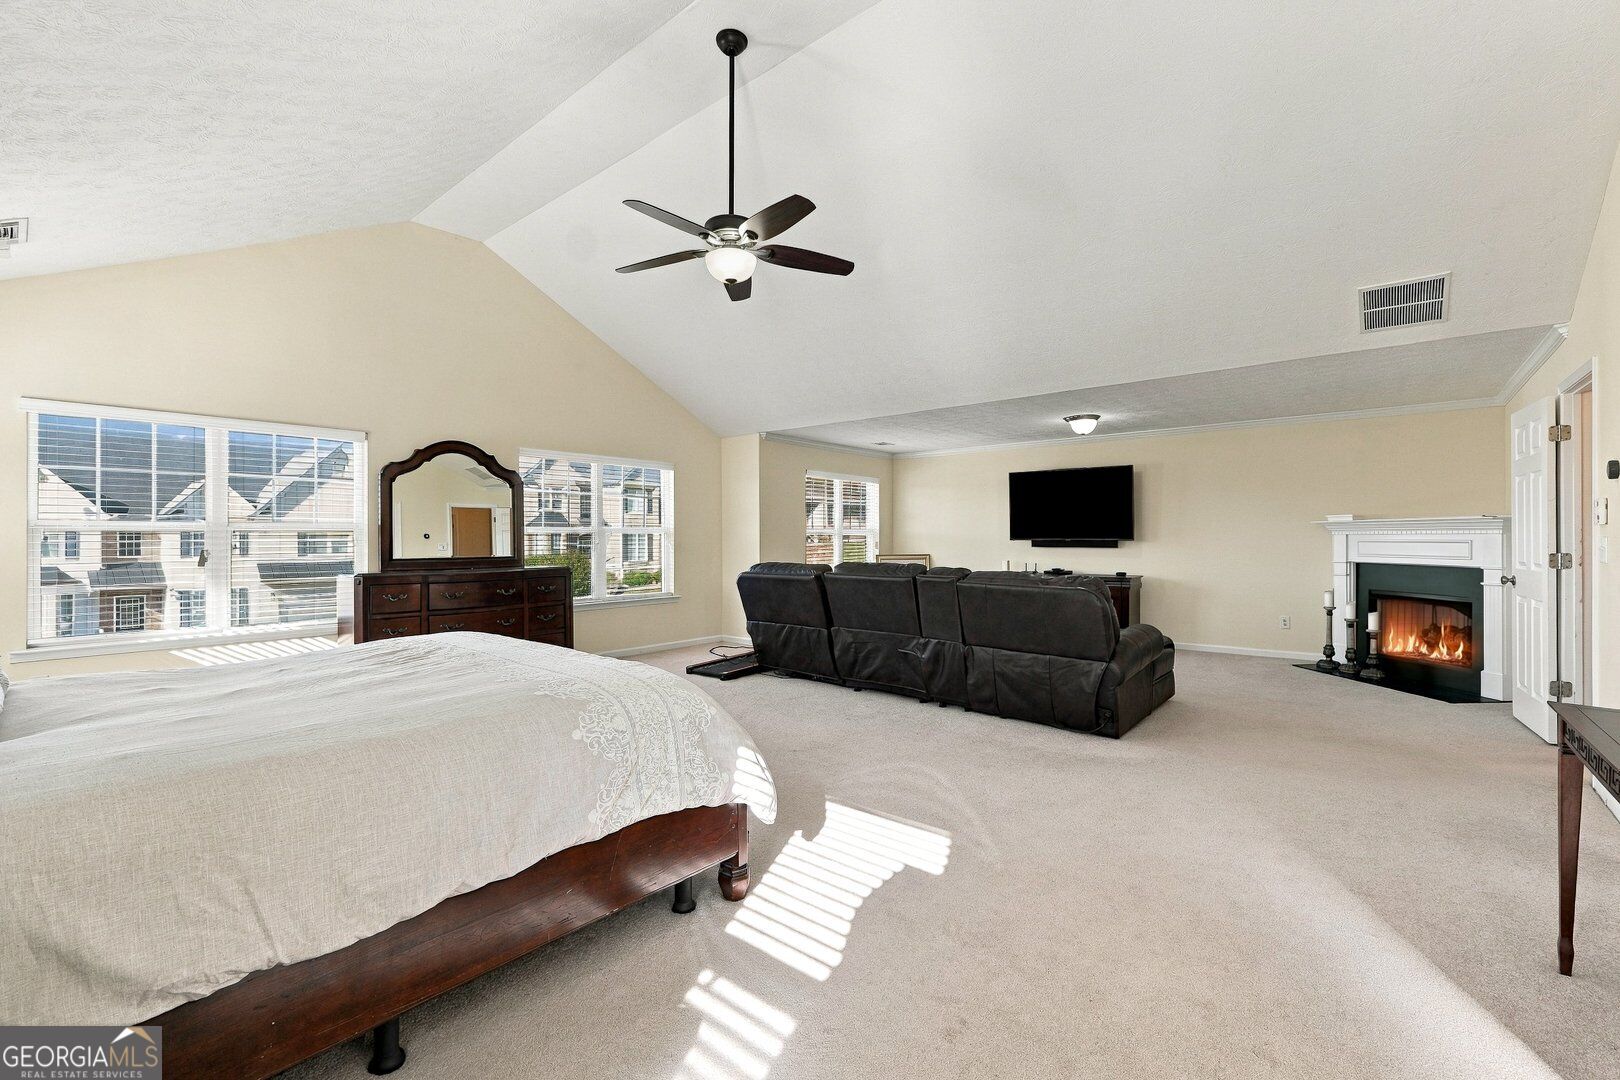
Furnished primary bedroom with a vaulted ceiling, dark wood bed, and large windows.
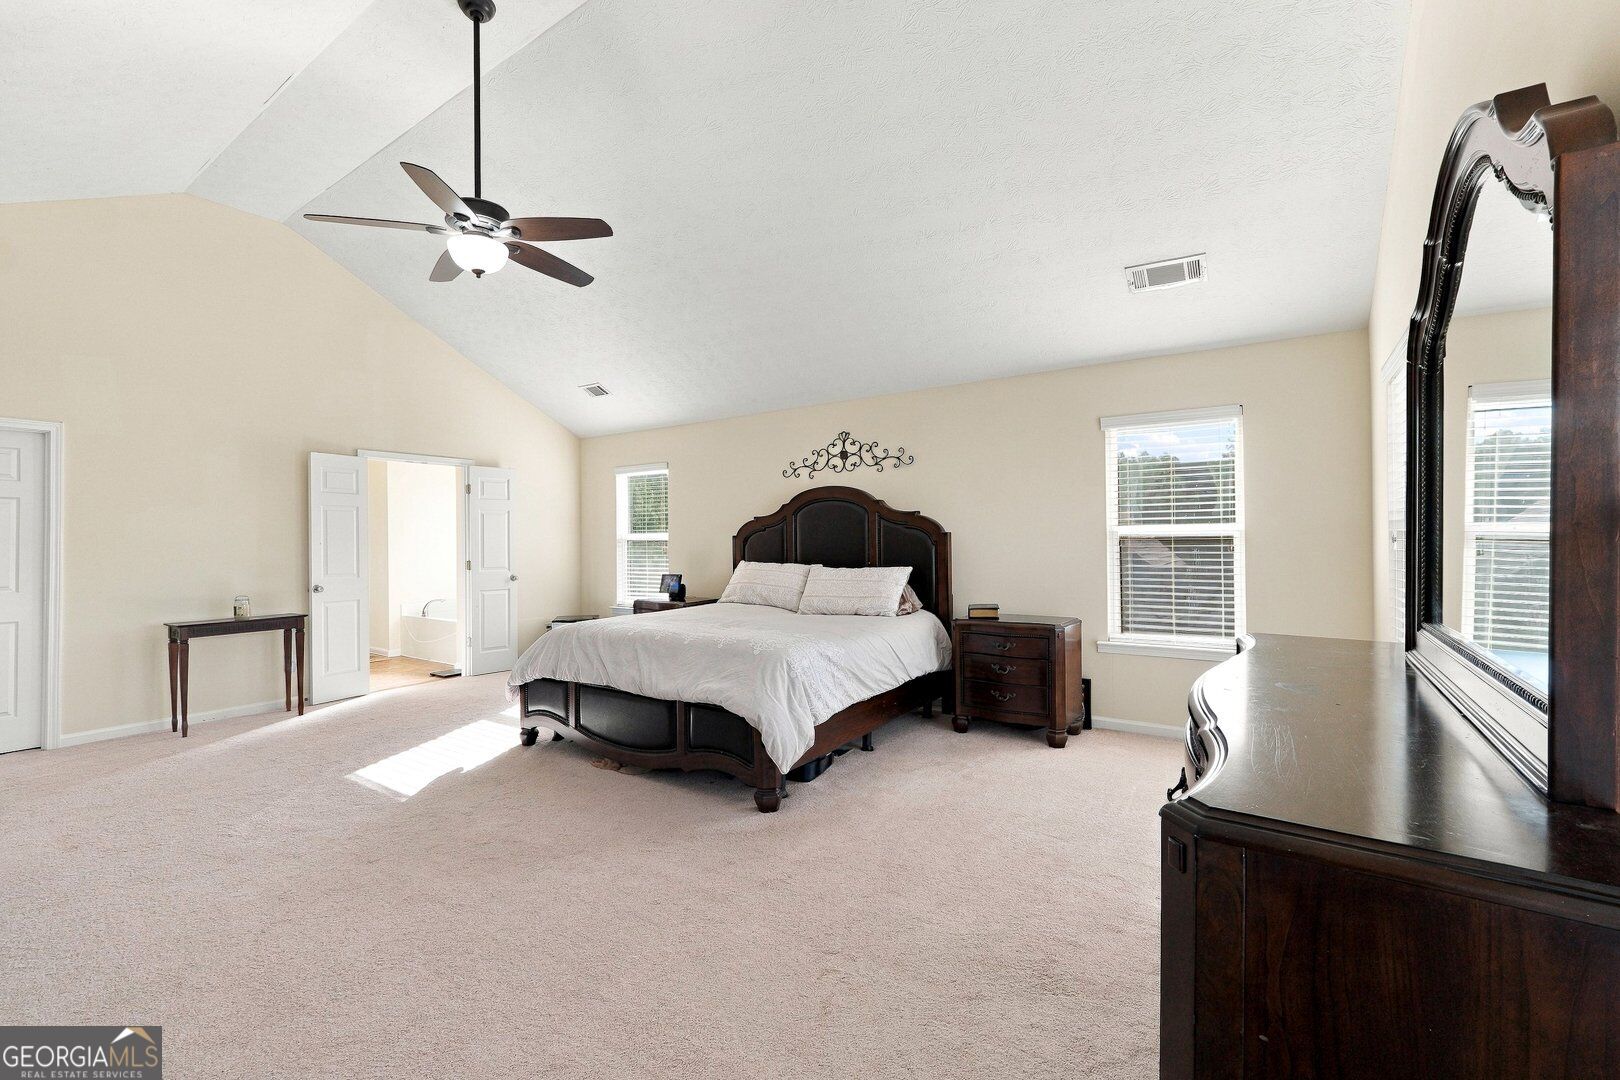
Furnished primary bedroom with a dark wood bed, vaulted ceiling, and adjoining bathroom.
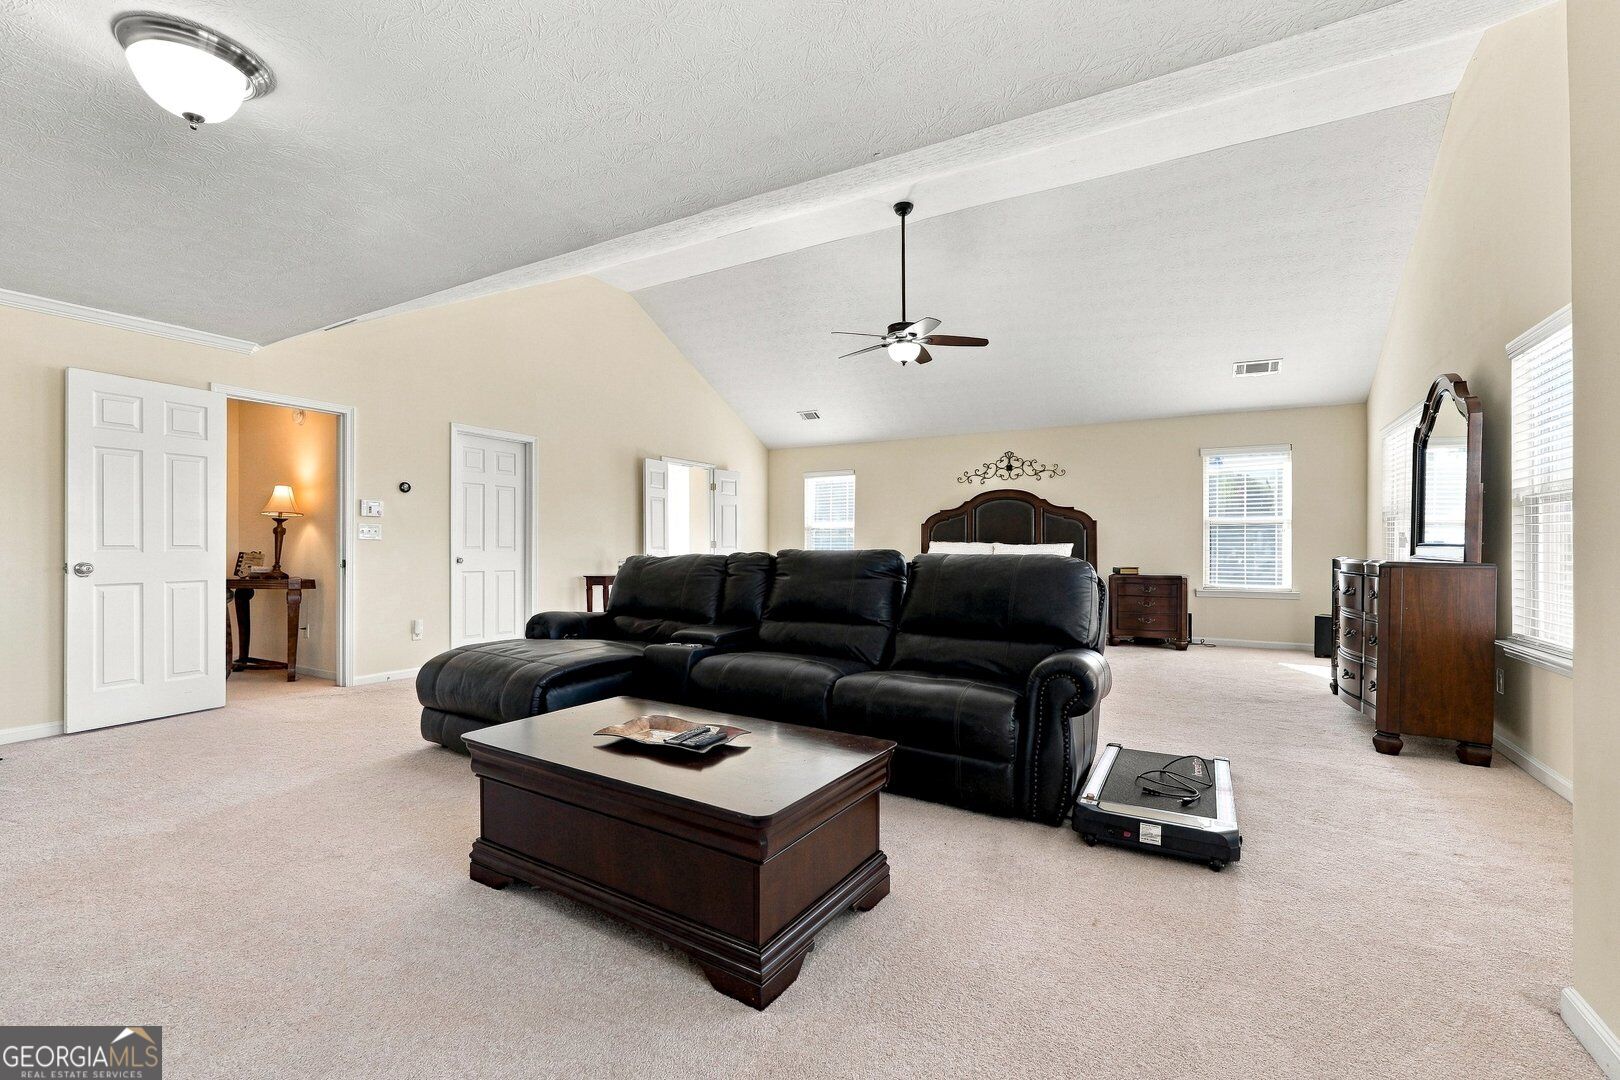
Spacious carpeted bedroom with a black leather sectional, dark wood bed, and vaulted ceiling.
Spacious carpeted bedroom with a bed, sitting area, vaulted ceiling, and ceiling fan.
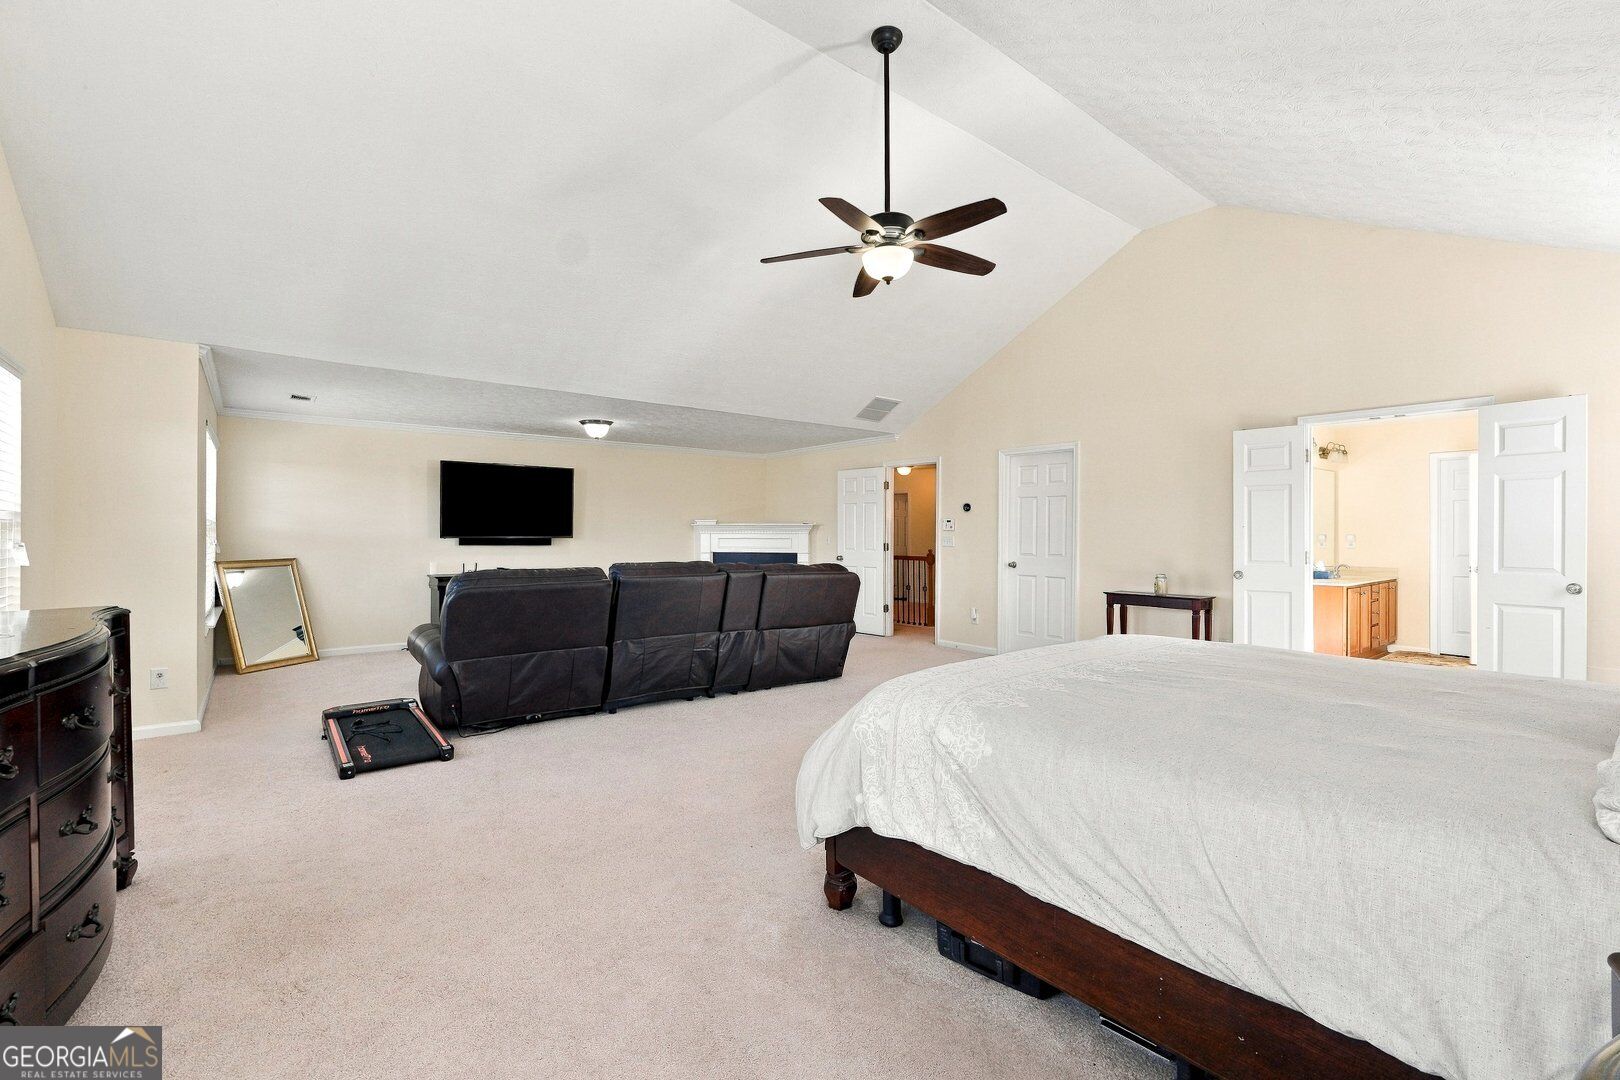
Bedroom suite with a vaulted ceiling, large windows, a bed, and a separate sitting area with a fireplace.
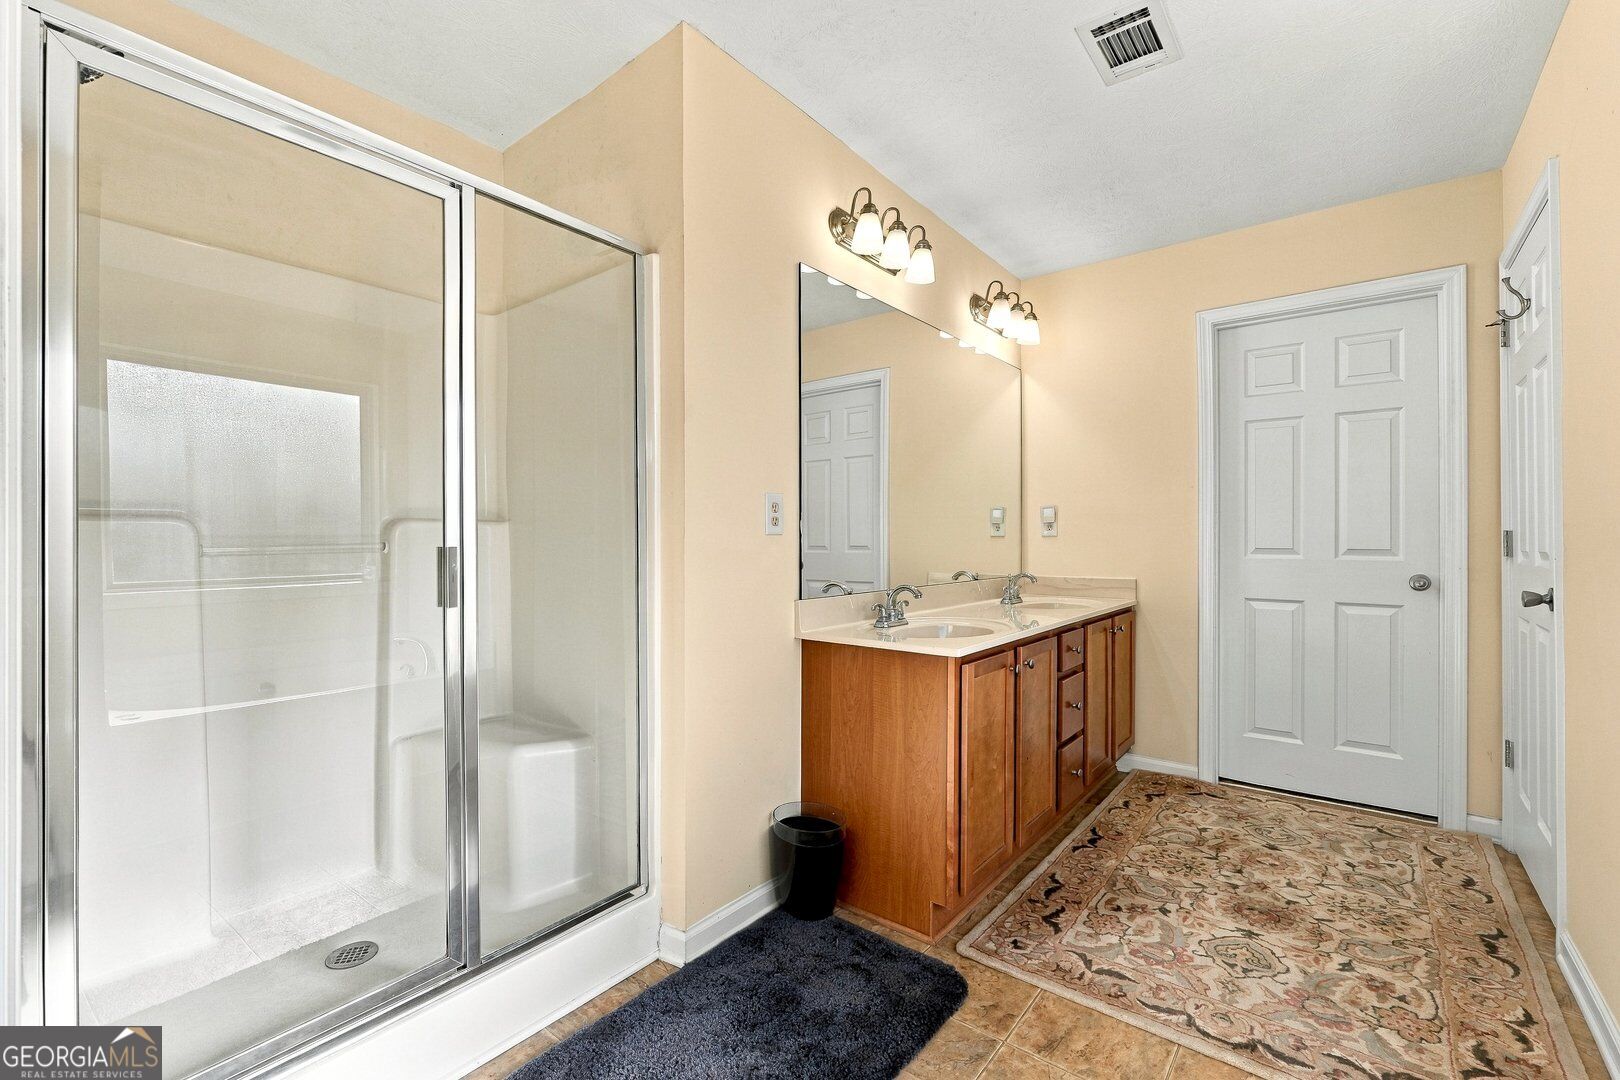
Bathroom with a glass-enclosed shower and a long double-sink vanity with wood cabinets.
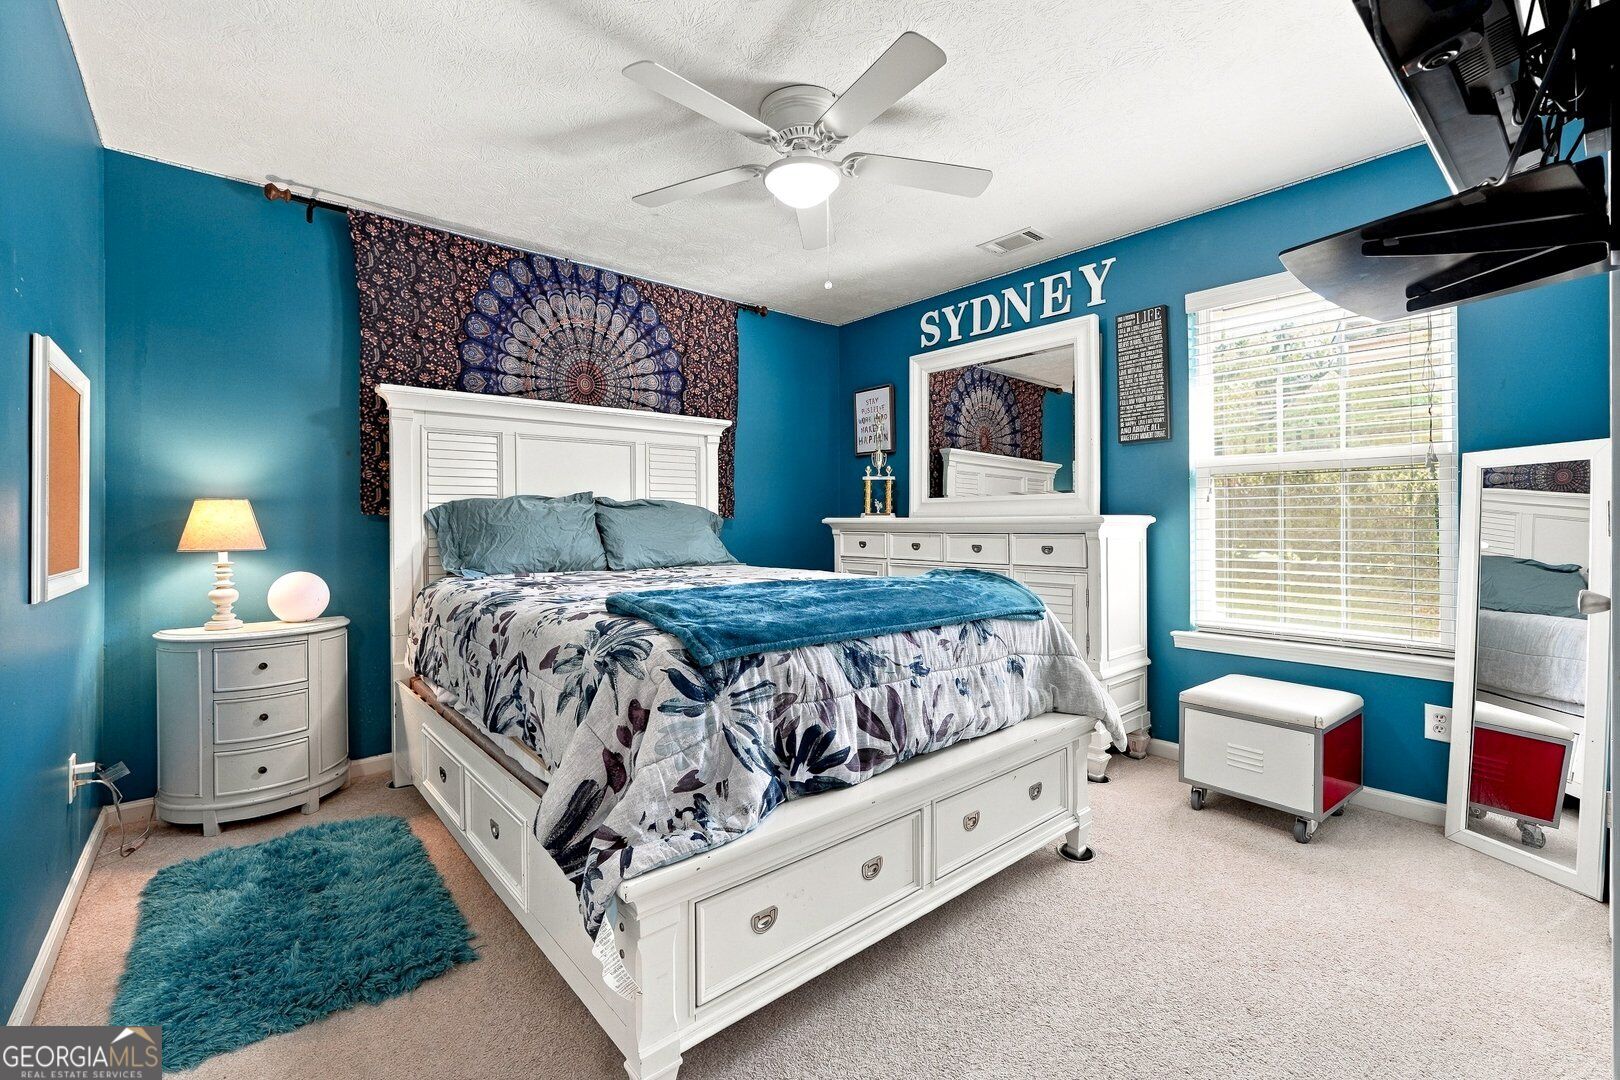
Bedroom with teal walls, a white storage bed, matching dresser, and a bright window.
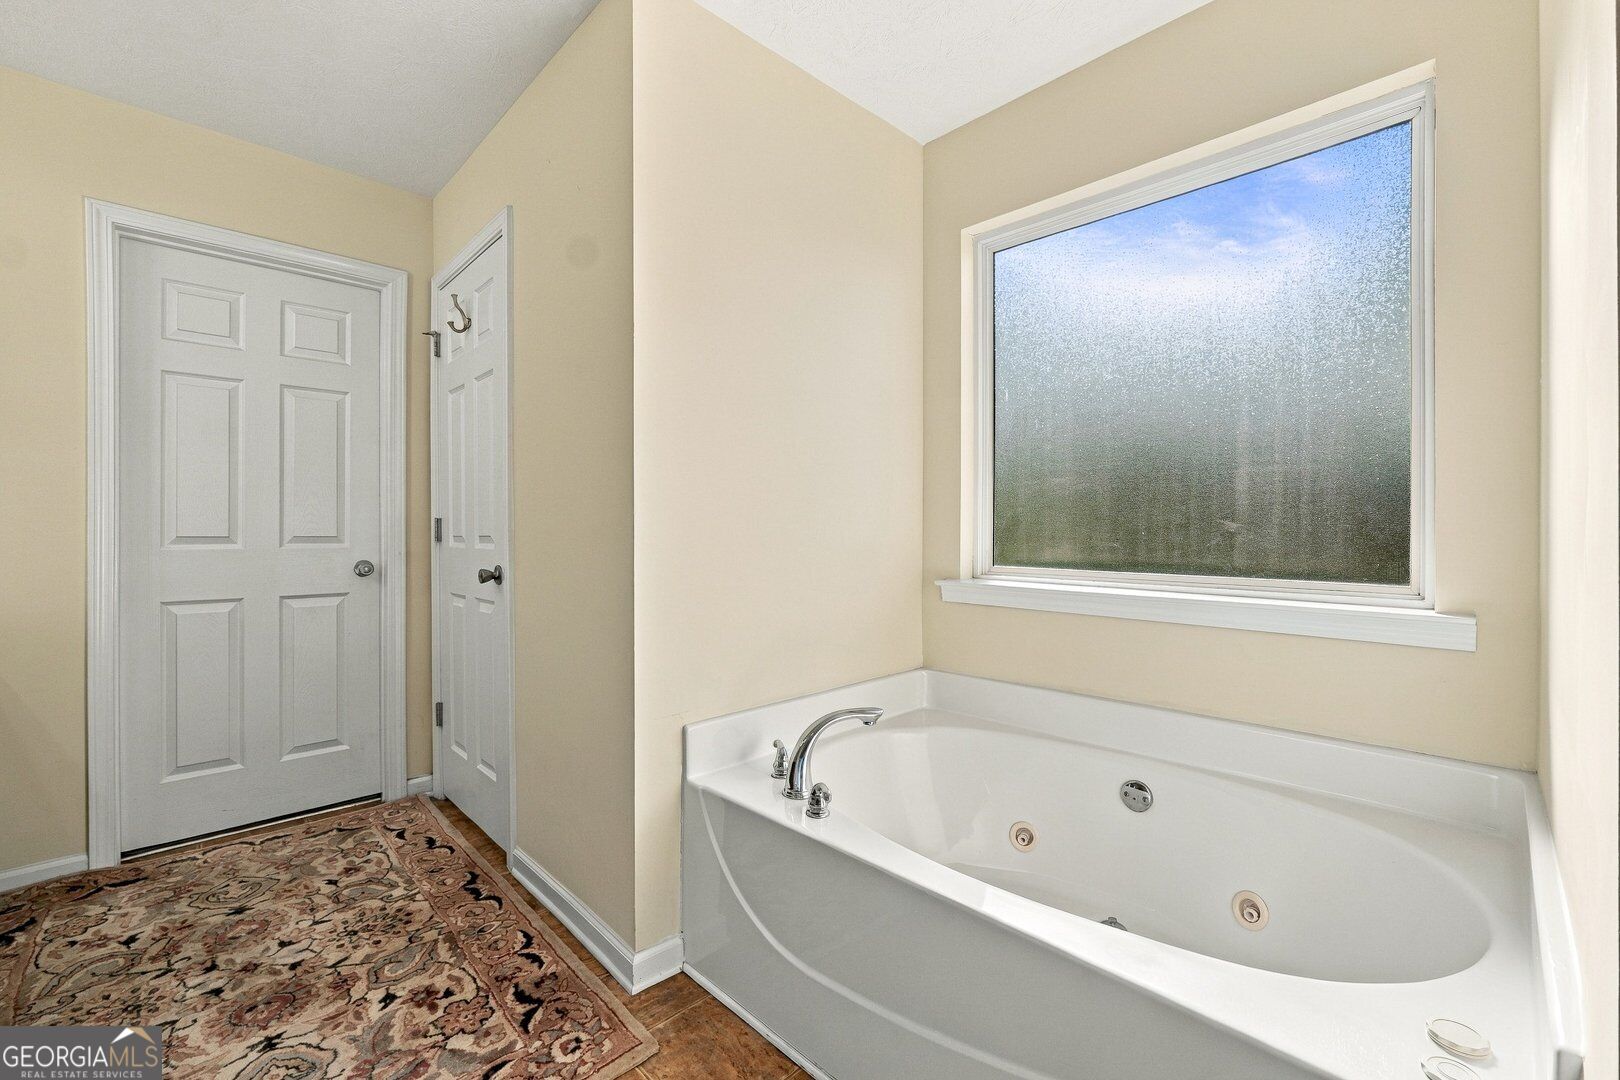
Bathroom with a large jetted soaking tub beneath a wide window.
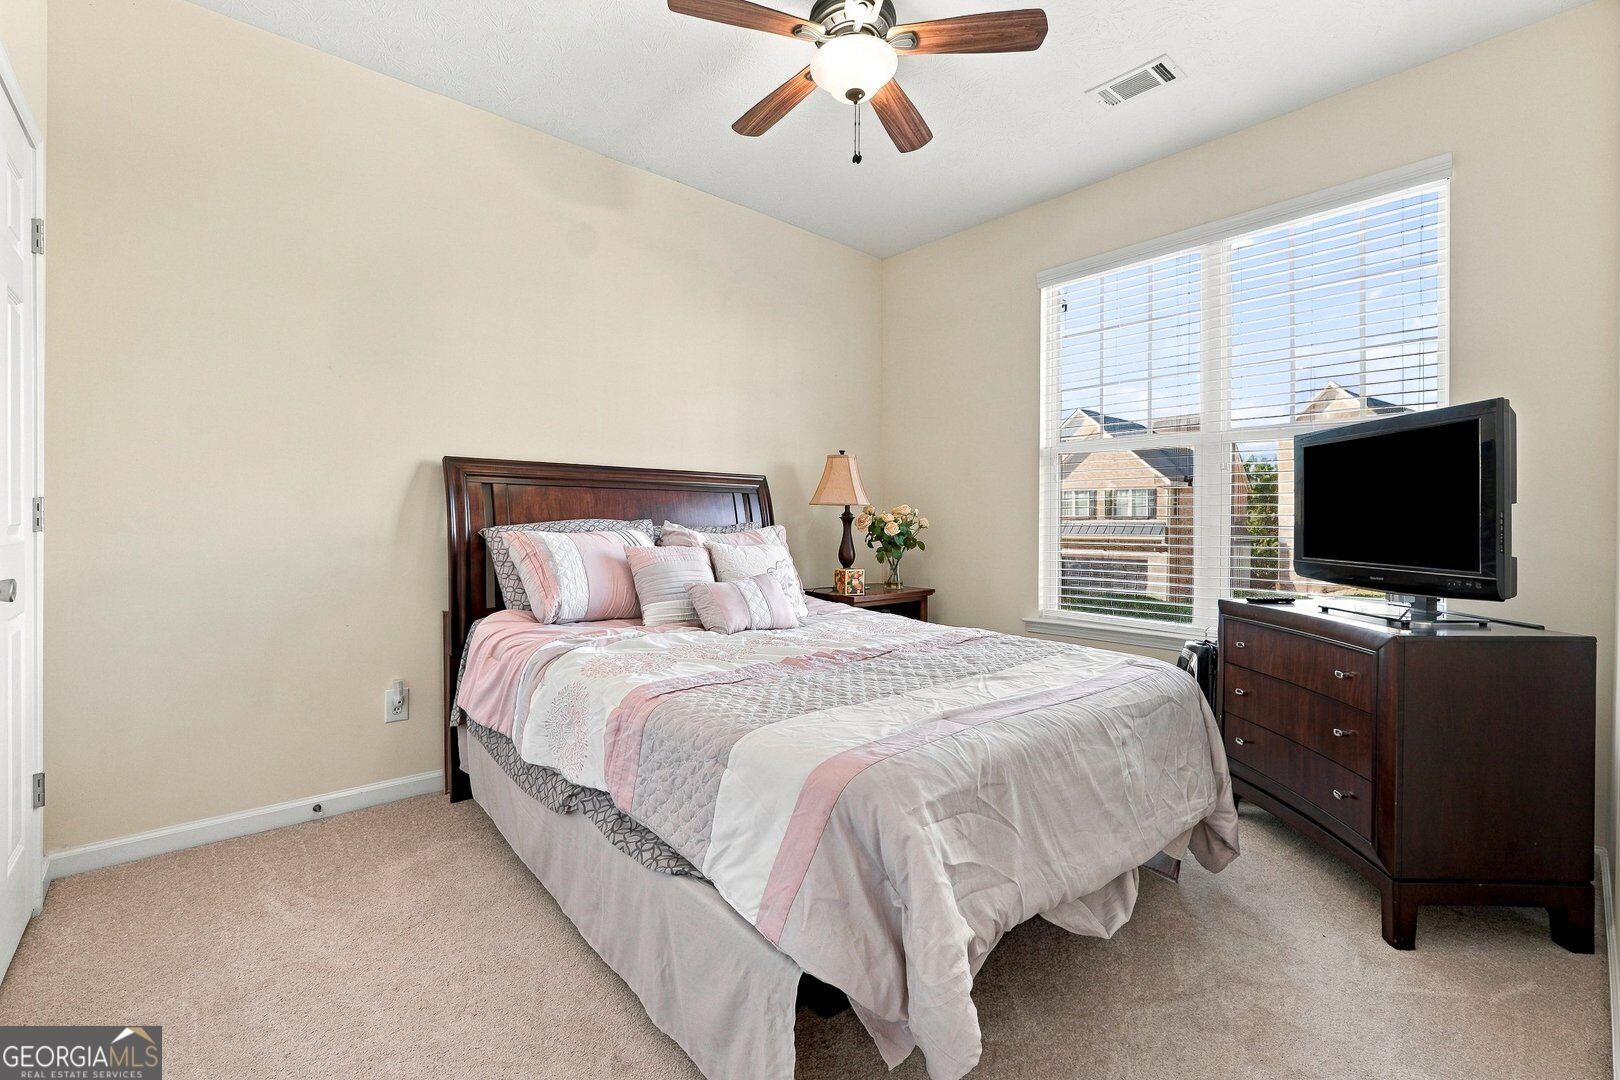
Furnished bedroom with a pink-and-white bed, ceiling fan, and large window with blinds.
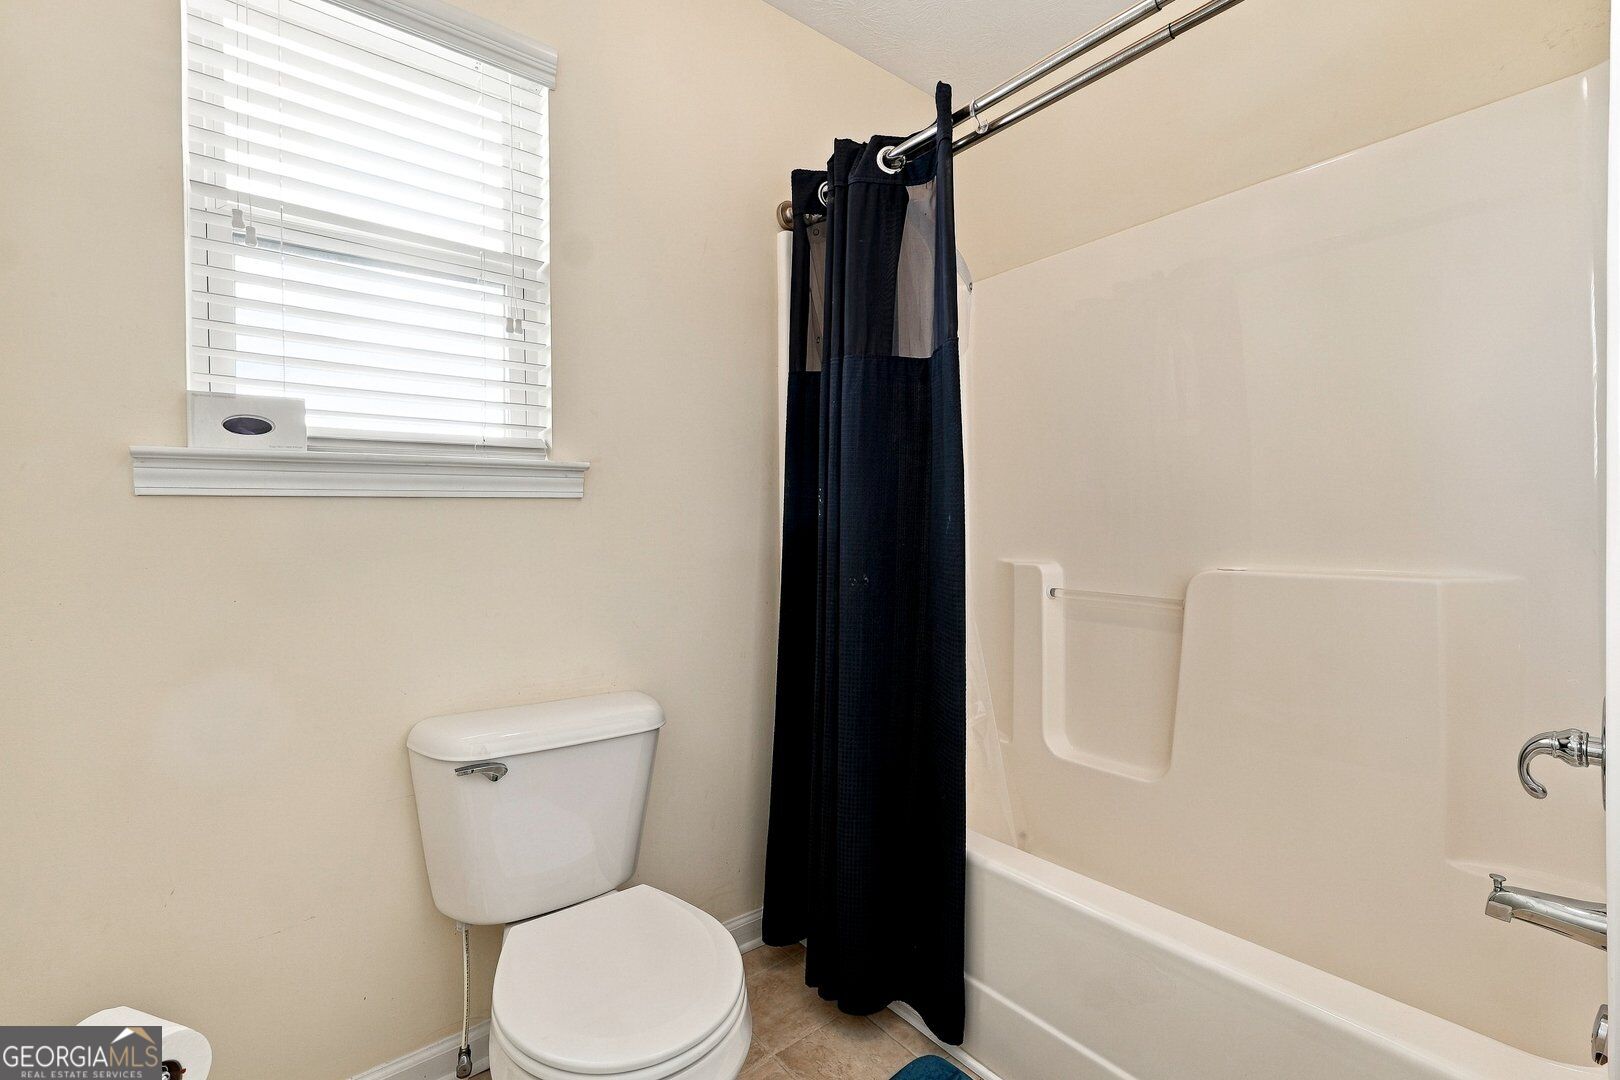
Bathroom with a white bathtub, built-in shower shelves, dark curtain, and window with blinds.
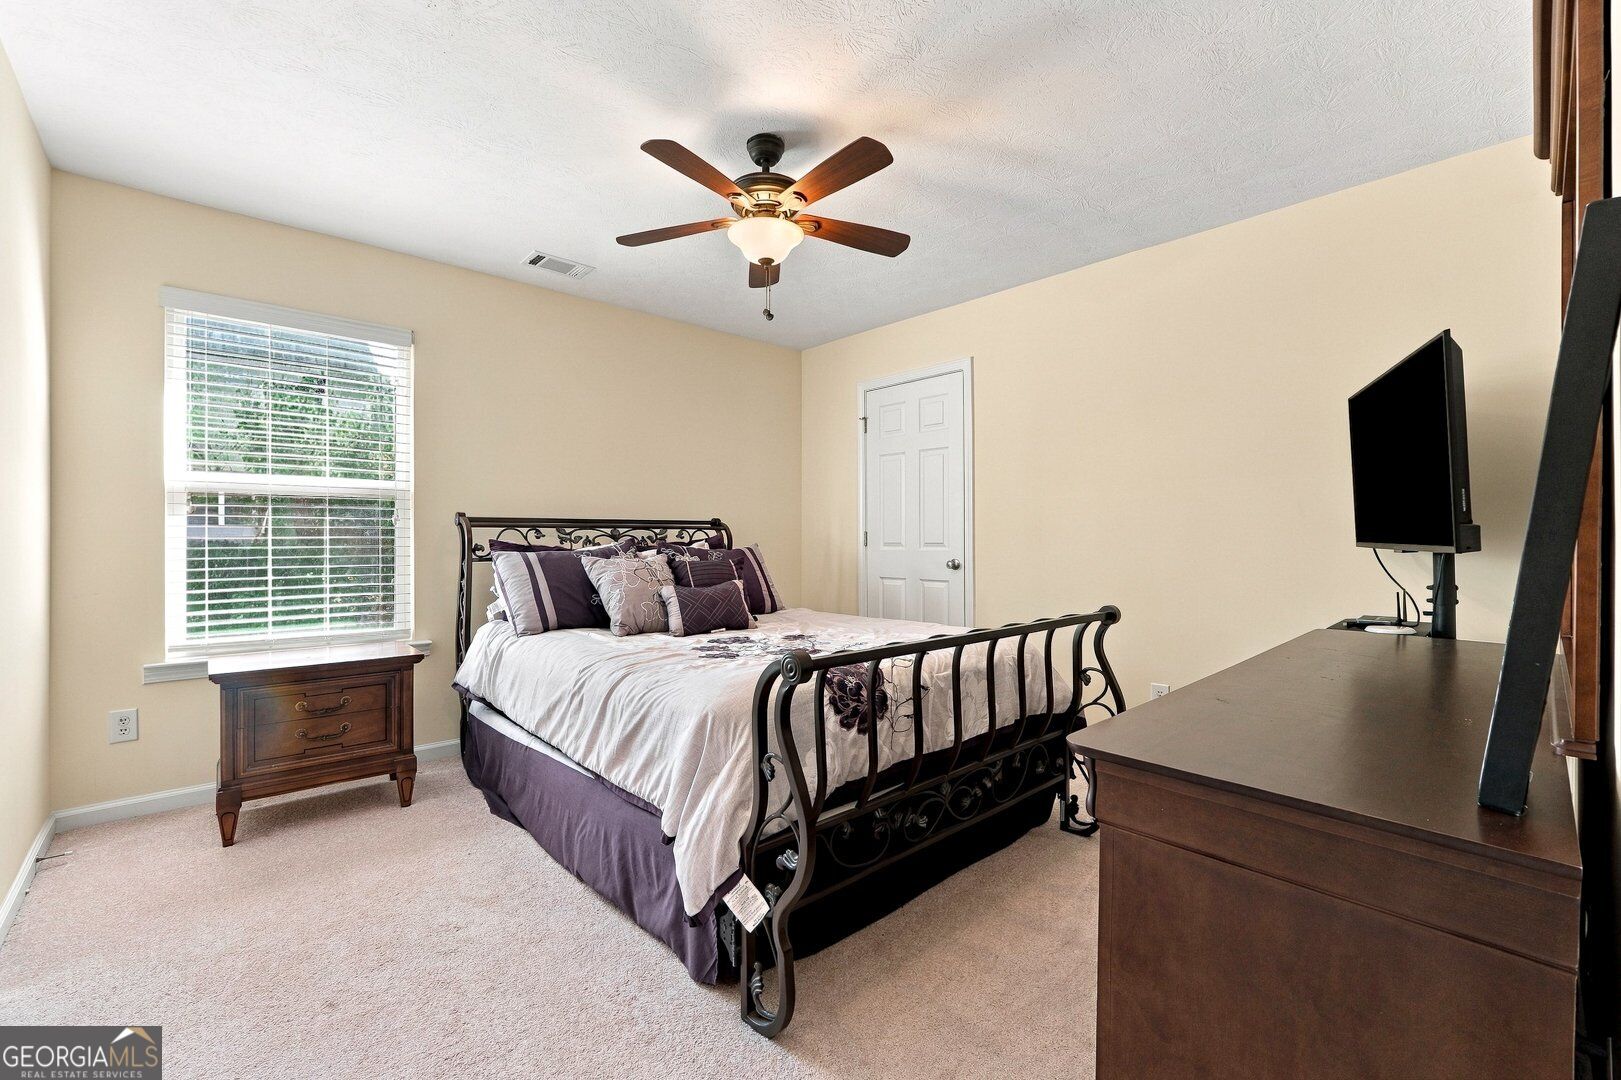
Bedroom with an ornate iron bed, ceiling fan, and dark wood dresser beneath a window.
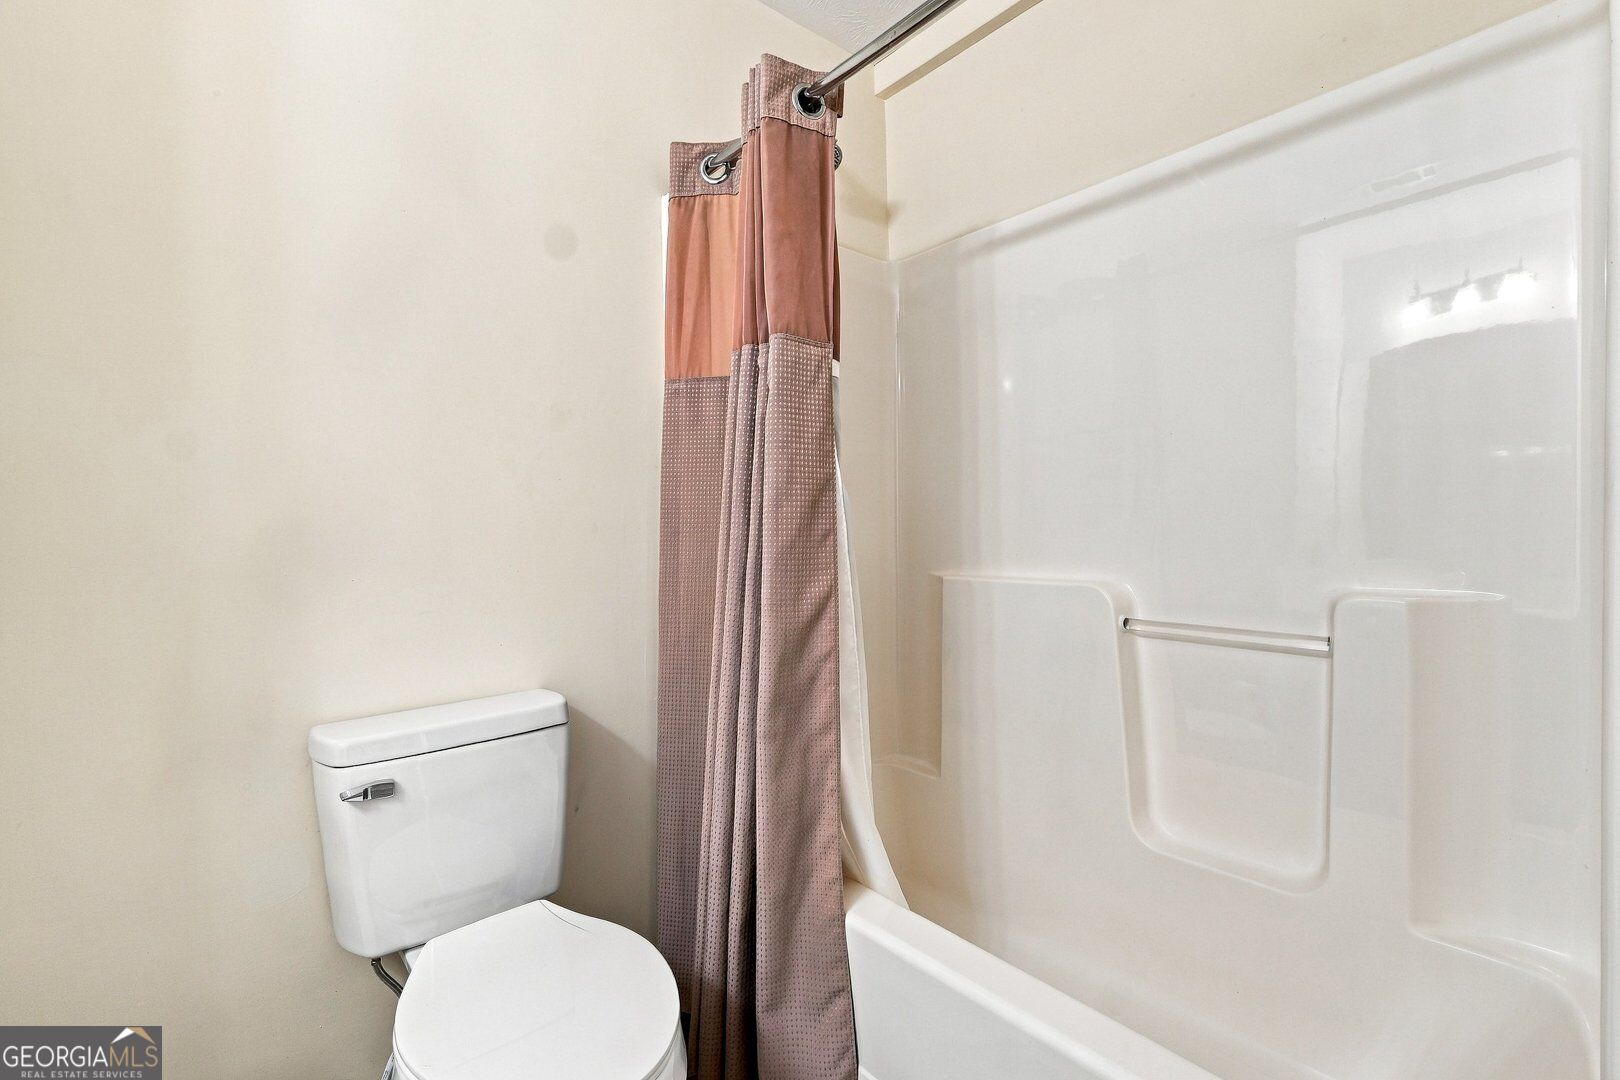
Bathroom with a white tub-shower surround, molded grab bar, toilet, and mauve curtain.
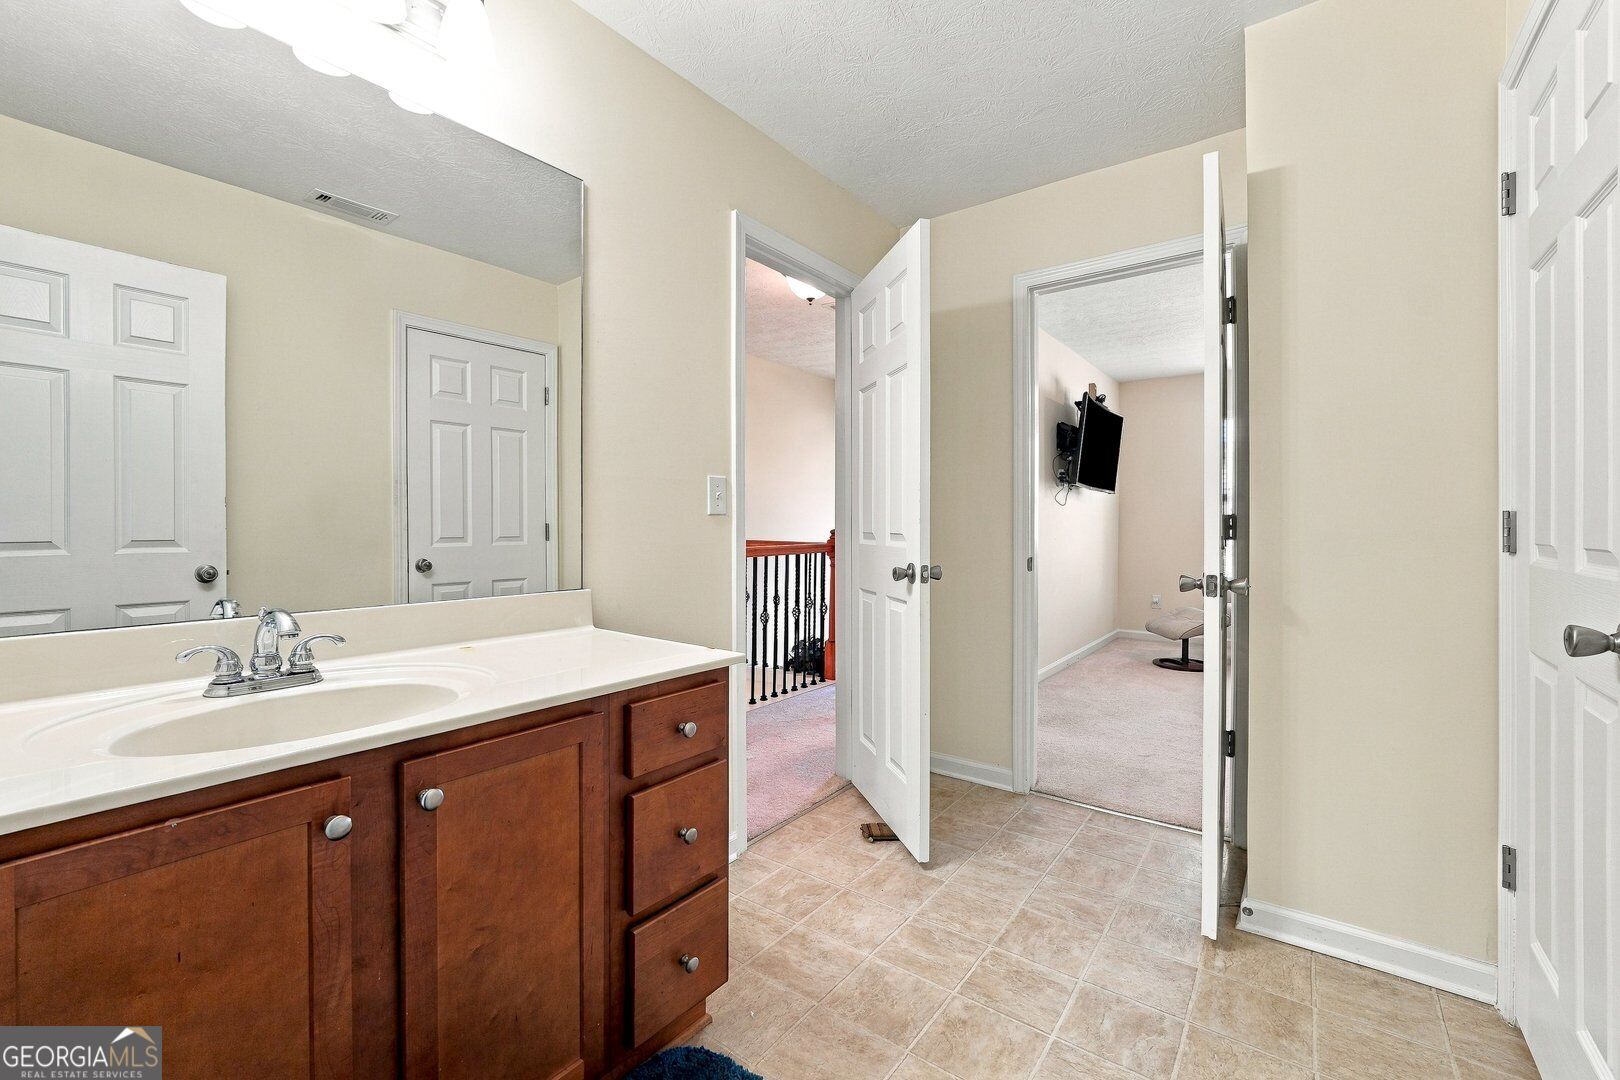
Bathroom vanity with a large mirror and open doors to adjoining rooms.
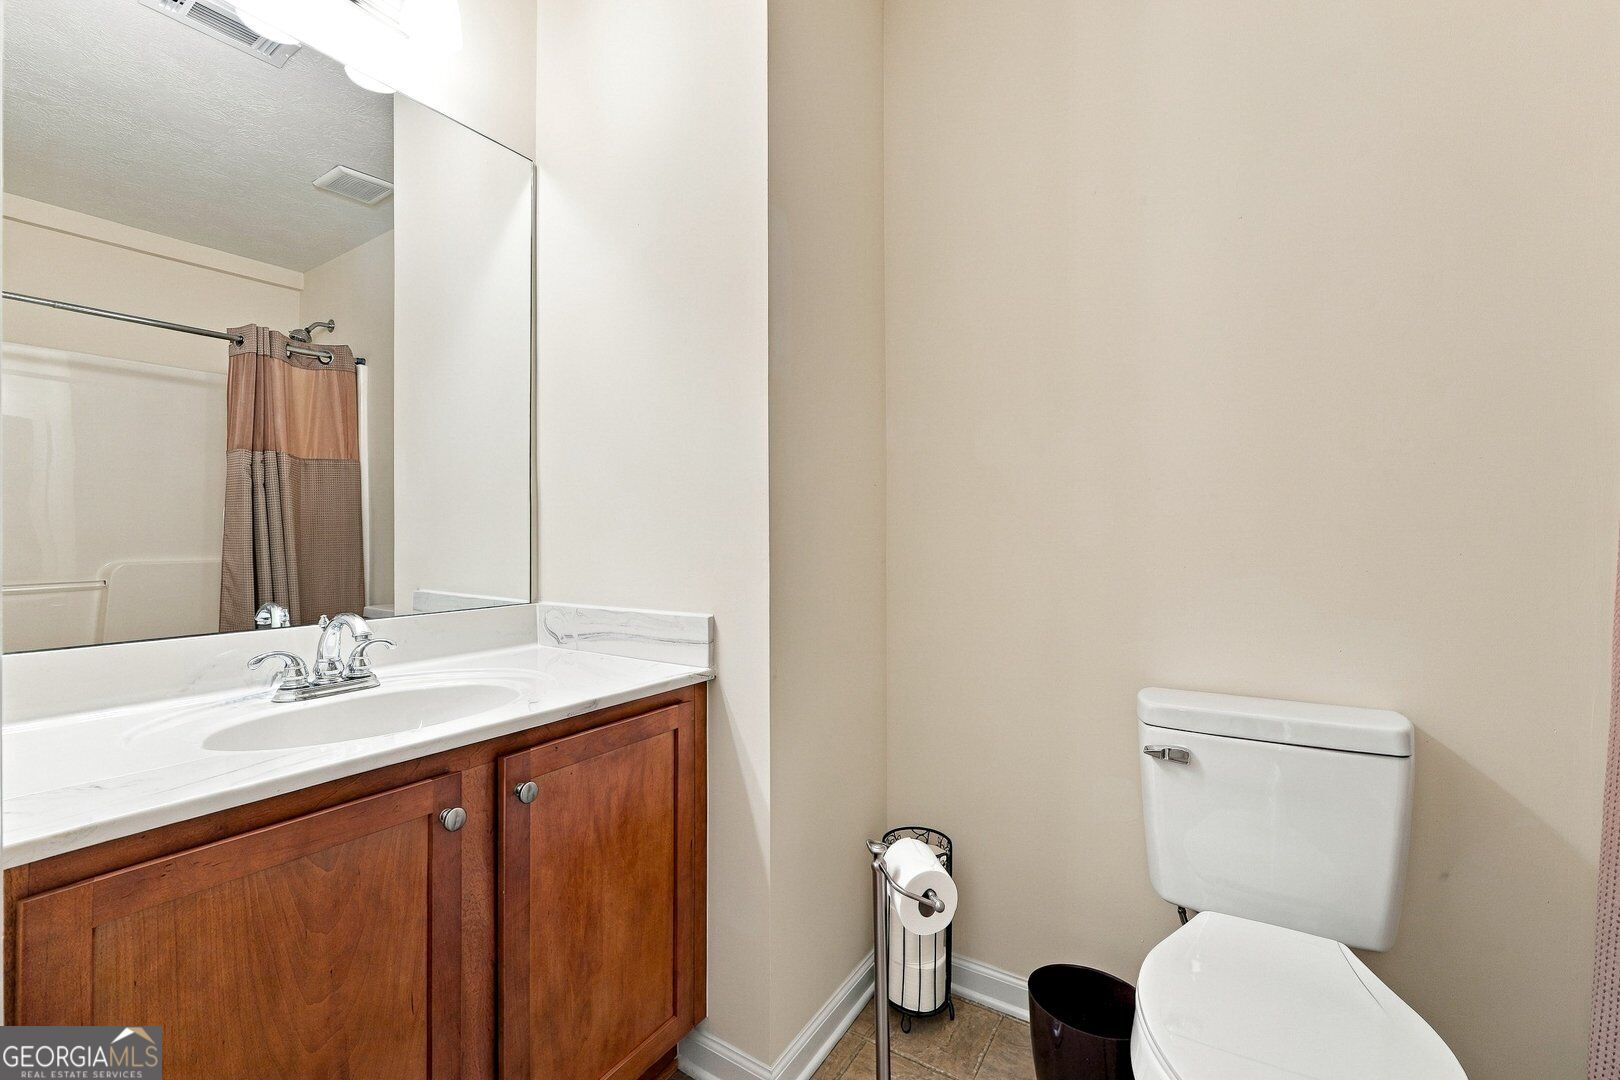
Bathroom with wood vanity, broad mirror, toilet, and bathtub behind a shower curtain.
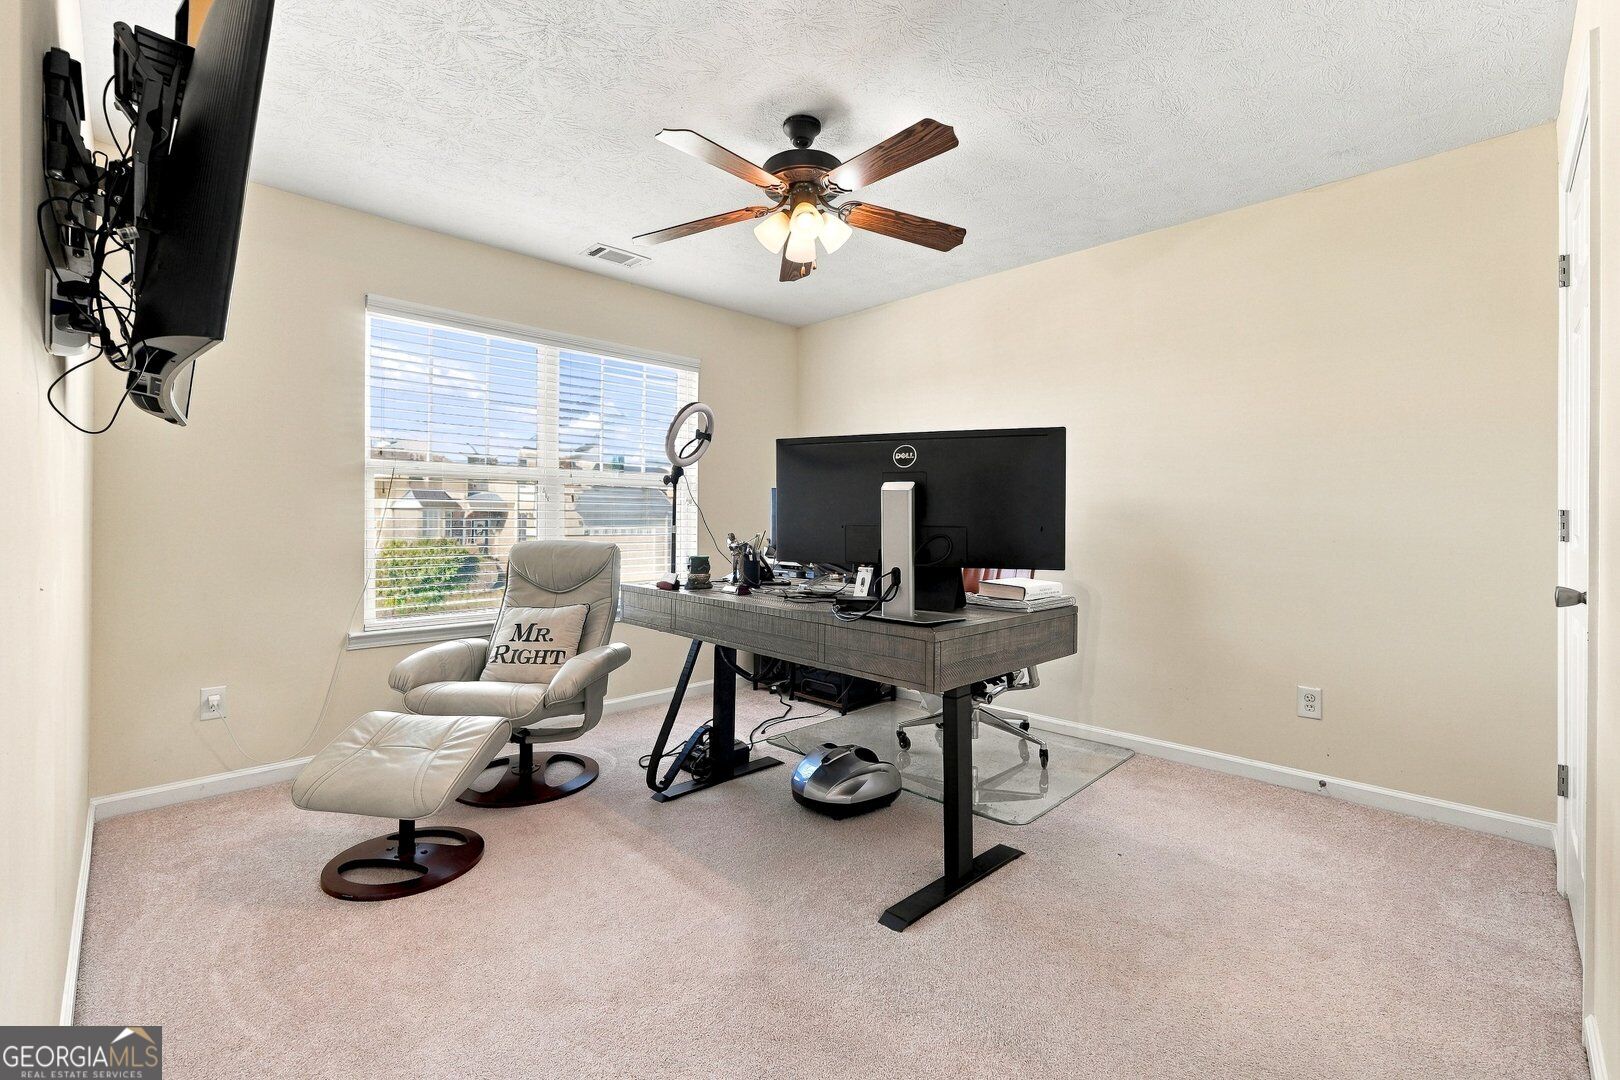
Home office with a desk, computer monitors, window blinds, and a leather chair with matching footstool.
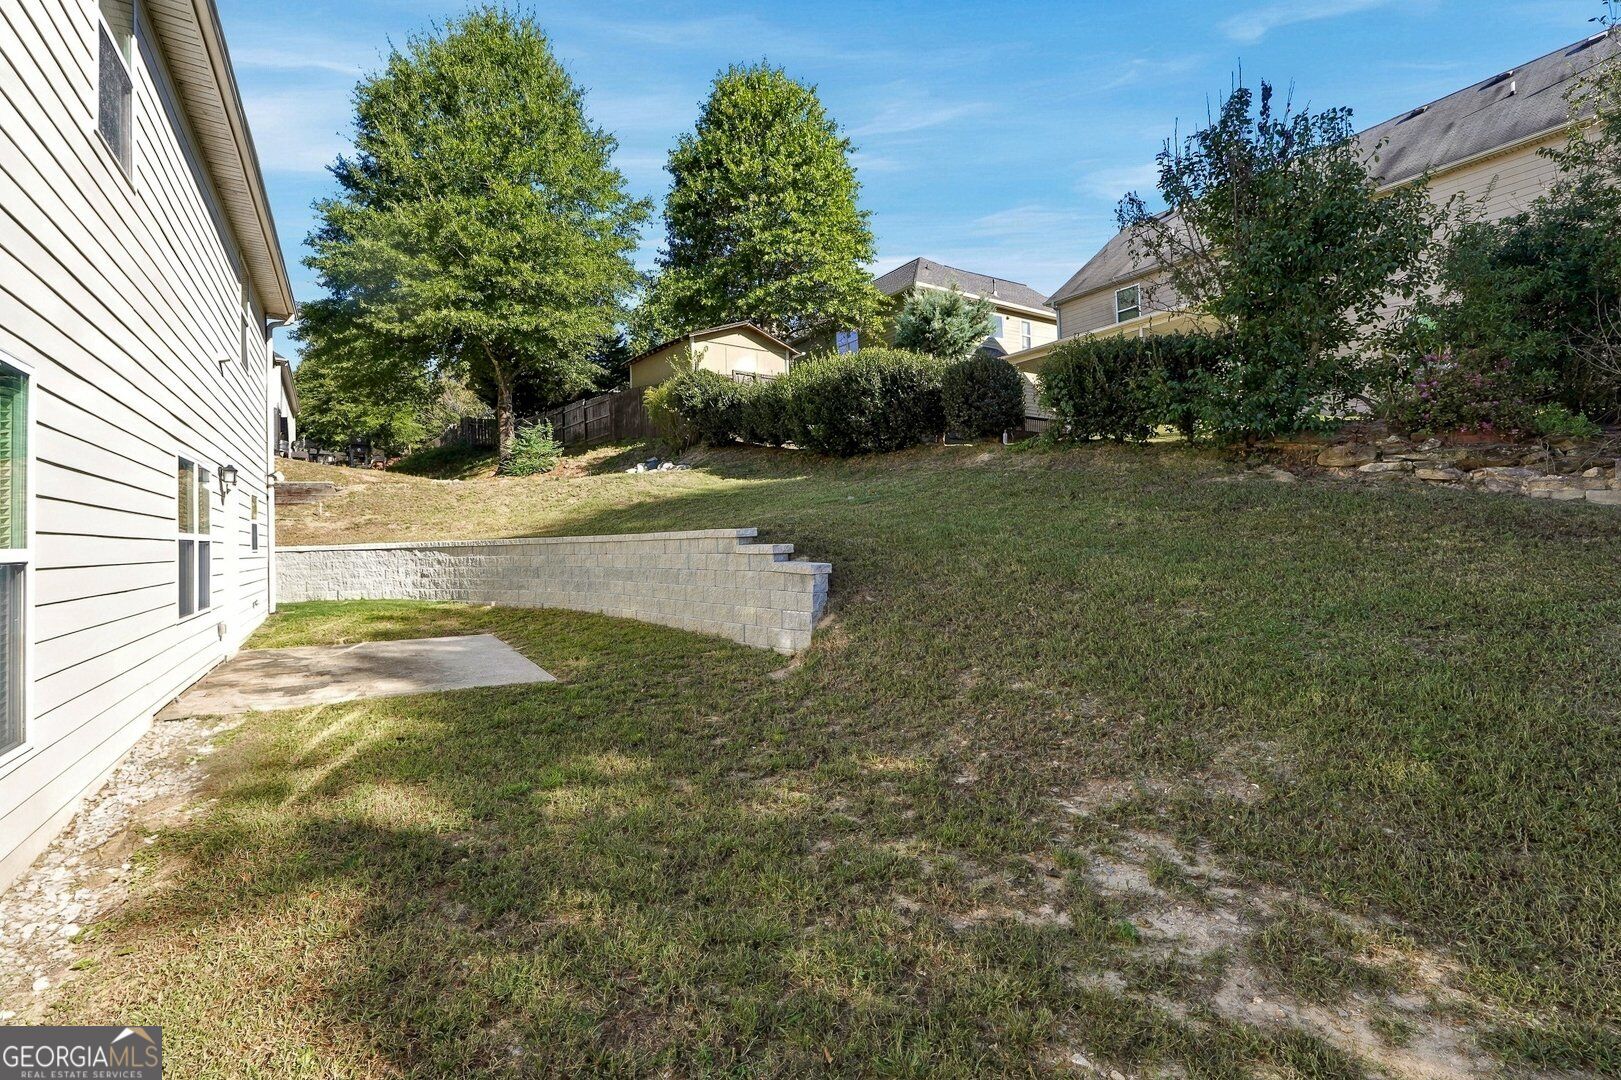
Sloped backyard with a low retaining wall, small patio, and mature trees.
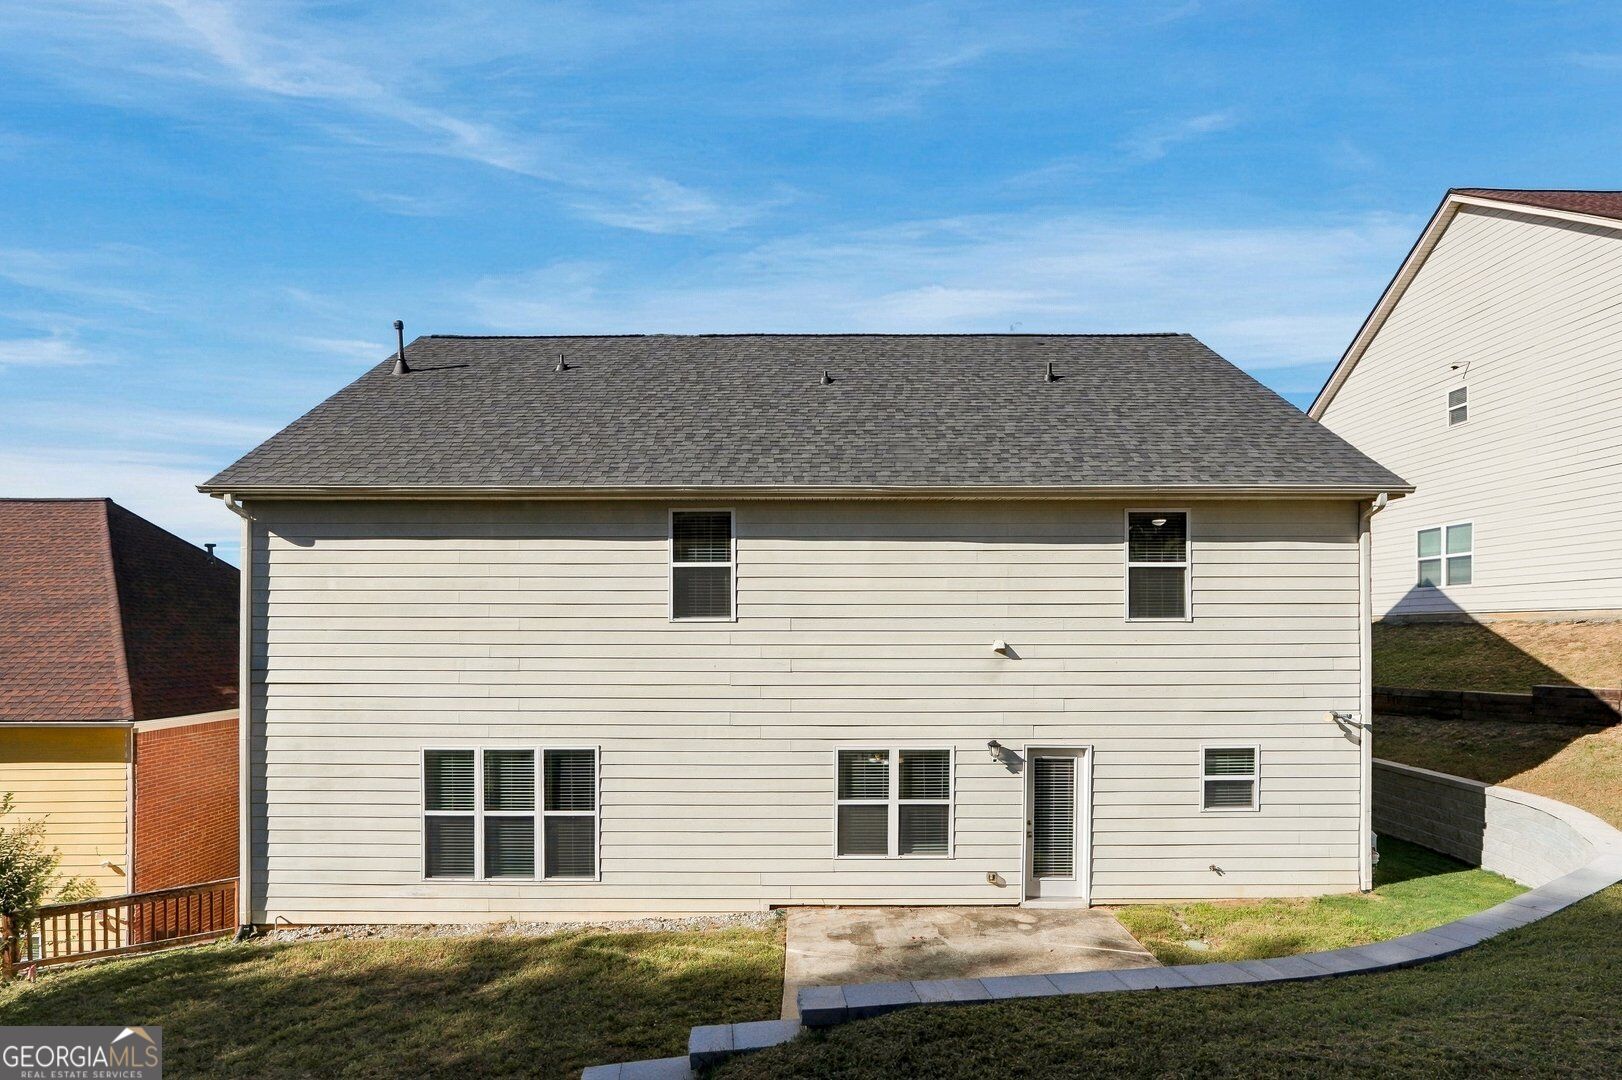
Rear exterior of a two-story home with light siding, a broad shingled roof, and a curved retaining wall.
SEE ALL PHOTOS
Two-story brick home with white gables, black shutters, and a two-car garage.
Two-story brick house with a double garage, gabled roof, and front lawn.
Entry foyer with hardwood floors, staircase, and adjoining carpeted dining room.
Entry foyer with hardwood floors, a wood-and-iron staircase, and an oval-glass front door.
Furnished living room with bay windows, beige sofa, patterned armchair, and glass-top coffee table.
Dining room with a polished wood table, upholstered chairs, chandelier, and adjoining sitting area.
Furnished living room with leather seating, fireplace, and wall-mounted television.
Furnished living room with a fireplace, built-in display shelves, and dark leather seating.
Furnished living room with a wall-mounted television, leather seating, and an open view into the kitchen.
Furnished living room with wall-mounted television, leather seating, and an open kitchen beyond.
Kitchen with dark wood cabinets and black refrigerator, opening to a dining and living area.
Kitchen with cherry-toned cabinets, granite counters, black appliances, and tan tile flooring.
Kitchen with reddish-brown cabinets, granite countertops, black appliances, and a glass-panel exterior door.
Kitchen and dining area with cherry cabinets, a large table, and a built-in desk.
Kitchen and dining area with dark wood cabinets, tiled floors, and a dining table beside a large window.
Kitchen with cherry cabinets and granite counters opening to a furnished dining and living area.
Furnished living room with a fireplace, built-in shelves, and a wall-mounted television.
Furnished living room with leather seating, a ceiling fan, and an open kitchen and dining area.
Furnished bedroom with a black leather sectional, large windows, and a vaulted ceiling.
Furnished living room with a leather sectional, wall-mounted TV, and lit fireplace.
Furnished primary bedroom with a vaulted ceiling, dark wood bed, and large windows.
Furnished primary bedroom with a dark wood bed, vaulted ceiling, and adjoining bathroom.
Spacious carpeted bedroom with a black leather sectional, dark wood bed, and vaulted ceiling.
Spacious carpeted bedroom with a bed, sitting area, vaulted ceiling, and ceiling fan.
Bedroom suite with a vaulted ceiling, large windows, a bed, and a separate sitting area with a fireplace.
Bathroom with a glass-enclosed shower and a long double-sink vanity with wood cabinets.
Bedroom with teal walls, a white storage bed, matching dresser, and a bright window.
Bathroom with a large jetted soaking tub beneath a wide window.
Furnished bedroom with a pink-and-white bed, ceiling fan, and large window with blinds.
Bathroom with a white bathtub, built-in shower shelves, dark curtain, and window with blinds.
Bedroom with an ornate iron bed, ceiling fan, and dark wood dresser beneath a window.
Bathroom with a white tub-shower surround, molded grab bar, toilet, and mauve curtain.
Bathroom vanity with a large mirror and open doors to adjoining rooms.
Bathroom with wood vanity, broad mirror, toilet, and bathtub behind a shower curtain.
Home office with a desk, computer monitors, window blinds, and a leather chair with matching footstool.
Sloped backyard with a low retaining wall, small patio, and mature trees.
Rear exterior of a two-story home with light siding, a broad shingled roof, and a curved retaining wall.
For Sale

1141 Ashton Park Drive

1141 Ashton Park Drive, Lawrenceville, GA 30045

$475,000
**SPACIOUS LAWRENCEVILLE HOME WITH MAIN-LEVEL BEDROOM + 5 BEDROOMS TOTAL!** **Welcome to 1141 Ashton Park Drive - where space, flexibility, and location come together!** This generously sized home offers a versatile floor plan with **5 bedrooms and 4 full bathrooms**, including a highly desirable **main-level bedroom and full bath** that is perfect for guests, a home office, or multi-generational living. Step into the bright two-story foyer and you'll immediately appreciate the home's open, spacious feel. The formal living and dining rooms provide plenty of room for entertaining, while the kitchen offers **abundant counter space and cabinetry** and opens naturally to the large family room. Gather around the cozy fireplace or enjoy the custom built-ins that add character and functionality. Upstairs, the **oversized primary suite** is a true retreat, featuring a spacious bedroom and a private ensuite bath with a **separate shower, soaking tub, and expansive walk-in closet**. Three additional generously sized bedrooms and the conveniently located laundry room complete the upper level. With a **2-car garage and abundant storage throughout**, there is plenty of room for everyday living, hobbies, guests, and all the extras. Best of all, you're just minutes from the energy and charm of **Downtown Lawrenceville**, where you'll find restaurants, shopping, entertainment, festivals, and community events. Convenient access to **GA-316** makes commuting easy, and Gwinnett County Airport is also nearby. **If you're looking for a spacious home with a flexible floor plan in a convenient Lawrenceville location, don't miss this one! Come see 1141 Ashton Park Drive and imagine making it your own.**

5
beds

4
baths

3,389 Sq.Ft. LIVING AREA

10,890 Sq.Ft. lot

Caroline Maki

Caroline Maki

Features & Amenities

Interior

  • total bedrooms5
  • Total bathrooms4
  • full bathrooms4
  • Laundry room Upper Level
  • Flooring Carpet, Hardwood
  • Fireplace Factory Built, Family Room, Gas Starter, Master Bedroom
  • APPLIANCES Dishwasher, Disposal, Gas Water Heater, Range
  • other interior Features Double Vanity, High Ceilings, Separate Shower, Tray Ceiling(s), Entrance Foyer, Vaulted Ceiling(s), Walk-In Closet(s)

Area & Lot

  • Status For Sale
  • Living Area3,389 Sq.Ft.
  • Total Area3,389 Sq.Ft.
  • Lot Area10,890 Sq.Ft.
  • MLS® ID10875629
  • TypeResidential
  • YEAR BUILT2007
  • Architecture StylesBrick 3 Side, Brick Front, Traditional
  • Elementary SchoolAlcova
  • Middle SchoolDacula
  • High SchoolDacula

Exterior

  • STORIES2
  • water SourcePublic
  • utilitiesCable Available, Electricity Available, High Speed Internet, Natural Gas Available, Phone Available, Sewer Available, Sewer Connected, Underground Utilities, Water Available
  • roofComposition
  • lot featuresGreenbelt
  • parkingGarage, Attached, Kitchen Level, Garage Door Opener
  • HEAT TYPECentral, Forced Air, Natural Gas, Zoned
  • AIR CONDITIONINGCeiling Fan(s), Central Air, Electric, Zoned
  • sewerPublic Sewer
  • SubstructureSlab

Financial

  • Sales Price$475,000
  • Real Estate Tax $5,718/yr
  • HOA $500/yr
Two-story brick house with a double garage, gabled roof, and front lawn.

Schedule a Showing

We would love to show you our beautiful property. Please select your preferred date and time below. An agent will be in touch shortly to confirm your appointment.

Schedule a Showing

We would love to show you our beautiful property. Please select your preferred date and time below. An agent will be in touch shortly to confirm your appointment.

Thank you for your interest in 1141 Ashton Park Drive, Lawrenceville, GA 30045. We are reviewing your request and will be in touch shortly!

Mortgage Calculator

Estimate your monthly mortgage payment, including the principal and interest, property taxes, and HOA. Adjust the values to generate a more accurate rate.

All estimates are provided for informational purposes only. Actual amounts may vary.
$0,000 Your Payment 20 15 65
$0,000 Your Payment

Work With Us

From first conversation to closing, our unwavering commitment is to deliver honest guidance, professional execution, and results that leave every client confident and satisfied.

Follow Me on Instagram